Enjoy the rare combination of privacy and convenience with one of the few units featuring a fully fenced backyard. An ideal setting for relaxing, entertaining, or letting pets roam freely. The HOA maintains both the front and back yards, so you can enjoy the outdoor space maintenance-free. Upstairs a private primary suite offers a tranquil retreat with an en-suite bath, while two additional bedrooms provide versatile space for family, guests, or a home office. The open floor plan ties it all together for effortless everyday living. A vibrant community awaits just moments away, with amenities including a refreshing pool, a fun splash pad, and a dedicated dog park. With an easy commute to Austin, this home perfectly blends secluded living with accessible access shops and highways.
Active
$319,000
1020 Vista View Dr #2201, Georgetown, TX 78626
3beds
1,784sqft
:
Get pre-qualified$2,581/mo
Condominium
Built in 2023
-- sqft lot
$315,700 Zestimate®
$179/sqft
$280/mo HOA
What's special
Open floor planOutdoor space maintenance-freeTranquil retreatFully fenced backyardTwo additional bedroomsPrivate primary suiteEn-suite bath
- 2 days |
- 93 |
- 2 |
Likely to sell faster than
Zillow last checked:
Listing updated:
Listed by:
Fate Zayed (512) 785-4072,
LPT Realty, LLC (877) 366-2213
Source: Unlock MLS,MLS#: 5898381
Facts & features
Interior
Bedrooms & bathrooms
- Bedrooms: 3
- Bathrooms: 3
- Full bathrooms: 2
- 1/2 bathrooms: 1
Heating
- Central
Cooling
- Ceiling Fan(s), Central Air
Appliances
- Included: Built-In Electric Oven, Cooktop, Dishwasher, Disposal, Range, Washer/Dryer
Features
- Dumbwaiter
- Flooring: Carpet, Laminate, Tile
- Windows: Blinds
Interior area
- Total interior livable area: 1,784 sqft
Property
Parking
- Total spaces: 2
- Parking features: Attached
- Attached garage spaces: 2
Accessibility
- Accessibility features: See Remarks
Features
- Levels: Two
- Stories: 2
- Patio & porch: Patio, Porch
- Exterior features: Private Yard
- Pool features: None
- Fencing: Fenced
- Has view: Yes
- View description: None
- Waterfront features: None
Lot
- Size: 1,158 Square Feet
- Features: Sprinkler - Automatic
Details
- Additional structures: None
- Parcel number: 201022000022B2
- Special conditions: Standard
Construction
Type & style
- Home type: Condo
- Property subtype: Condominium
Materials
- Foundation: Slab
- Roof: Composition, Shingle
Condition
- Resale
- New construction: No
- Year built: 2023
Utilities & green energy
- Sewer: Public Sewer
- Water: Public
- Utilities for property: Electricity Available
Community & HOA
Community
- Features: Cluster Mailbox, Fitness Center, Park, Pool, Sidewalks, Street Lights
- Subdivision: Vista Vera
HOA
- Has HOA: Yes
- Services included: Landscaping, Maintenance Grounds, Maintenance Structure
- HOA fee: $280 monthly
- HOA name: Poppy at Vista Vera
Location
- Region: Georgetown
Financial & listing details
- Price per square foot: $179/sqft
- Annual tax amount: $6,092
- Date on market: 7/23/2026
- Listing terms: Cash,Conventional,FHA,VA Loan
- Electric utility on property: Yes
Estimated market value
$315,700
$300,000 - $331,000
$2,077/mo
Price history
| Date | Event | Price |
|---|---|---|
| 7/23/2026 | Listed for sale | $319,000-6.1%$179/sqft |
Source:  Unlock MLS #5898381 Report a problem Unlock MLS #5898381 Report a problem | ||
| 9/16/2025 | Listing removed | $339,900$191/sqft |
Source: Unlock MLS #7077832 Report a problem | ||
| 2/18/2025 | Listed for sale | $339,900-2.9%$191/sqft |
Source: Unlock MLS #7077832 Report a problem | ||
| 1/25/2024 | Listing removed | -- |
Source: Unlock MLS #6191610 Report a problem | ||
| 12/9/2023 | Price change | $1,995-5%$1/sqft |
Source: Unlock MLS #6191610 Report a problem | ||
| 11/8/2023 | Listed for rent | $2,100$1/sqft |
Source: Unlock MLS #6191610 Report a problem | ||
| 10/3/2023 | Listing removed | -- |
Source: Homes by Avi Report a problem | ||
| 9/1/2023 | Price change | $349,990-10.2%$196/sqft |
Source: Homes by Avi Report a problem | ||
| 7/12/2023 | Price change | $389,900-7.1%$219/sqft |
Source: Homes by Avi Report a problem | ||
| 3/9/2023 | Listed for sale | $419,900$235/sqft |
Source: Homes by Avi Report a problem | ||
Public tax history
Tax history is unavailable.
Monthly payment
Est. payment
Payment breakdown
Explore the cost of this home by adjusting the details. Changes won't be saved.Climate risks
Neighborhood: 78626
Nearby schools
GreatSchools rating
- 6/10Carver Elementary SchoolGrades: PK-5Distance: 1 mi
- 6/10James Tippit Middle SchoolGrades: 6-8Distance: 2.8 mi
- 5/10East View High SchoolGrades: 9-12Distance: 5.5 mi
Schools provided by the listing agent
- Elementary: Carver
- Middle: Wagner
- High: East View
- District: Georgetown ISD
Source: Unlock MLS. This data may not be complete. We recommend contacting the local school district to confirm school assignments for this home.
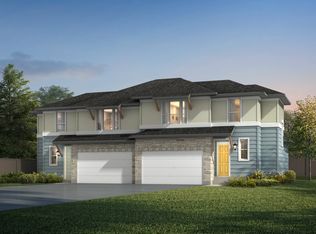
- $--3 bd3 ba1.6k sqft1020 Vista View Dr #2002, Georgetown, TX 78626Sold
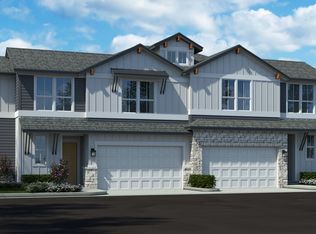
- $302,8003 bd3 ba1.6k sqft1020 Vista View Dr #1902, Georgetown, TX 78626Off Market
- $--3 bd3 ba1.6k sqft1020 Vista View Dr #1202, Georgetown, TX 78626Sold
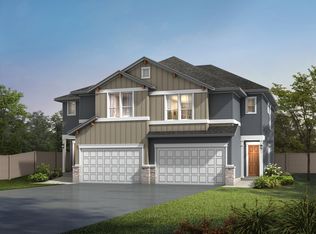
- $309,0003 bd3 ba1.6k sqft1020 Vista View Dr #1001, Georgetown, TX 78626Off Market
- $288,2003 bd3 ba1.6k sqft1020 Vista View Dr #1301, Georgetown, TX 78626Off Market
- $259,4003 bd3 ba1.6k sqft1020 Vista View Dr #1801, Georgetown, TX 78626Off Market
- $2,0003 bd3 ba1.5k sqft1020 Vista View Dr #802, Georgetown, TX 78626For Rent
- $1,7953 bd3 ba1.7k sqft1020 Vista View Dr #1201, Georgetown, TX 78626For Rent
A local agent can set up tours, give advice and negotiate with sellers.
Similar homes
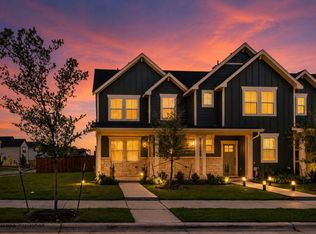
- $329,9003 bd3 ba1.7k sqft2557 Caleb Asher Loop, Round Rock, TX 78665Active
 MLS ID #1232269, Gregg Klar, Keller Williams - Lake Travis. Unlock MLS
 - $357,0004 bd2 ba1.7k sqft209 Connor Ln, Georgetown, TX 78626Active
 MLS ID #5823672, Shelby Traylor, Real Broker, LLC. Unlock MLS
 - $375,0004 bd2 ba2.1k sqft501 Emerald Cv, Georgetown, TX 78626Active
 MLS ID #4372468, Zhi Hu, Realty of America, LLC. Unlock MLS
 - $399,9004 bd3 ba2.5k sqft6205 Kildare Dr, Georgetown, TX 78626Active
 MLS ID #7463168, Lisa Hassel, Coldwell Banker Realty. Unlock MLS
 - from $345,9954 bd2 ba1.7k sqftPlan 1702 Modeled Plan, Overlook Ranch, Georgetown, TX 78626New ConstructionKB Home
- $329,9003 bd3 ba1.7k sqft2305 Wallin Bradley Dr, Round Rock, TX 78665ActiveMLS ID #4136468, Deborah Maynard, Compass RE Texas, LLC. Unlock MLS
- $400,0004 bd3 ba2.5k sqft129 Wichita River Rd, Hutto, TX 78634ActiveMLS ID #8817695, Juan Sanchez, Realty of America, LLC. Unlock MLS
- $287,9983 bd3 ba1.5k sqft(Undisclosed Address), Pflugerville, TX 78660ActiveUnlock MLS
- $419,9904 bd3 ba2.5k sqft513 Emerald Cv, Georgetown, TX 78626ActiveMLS ID #8188960, Kasey Dalby, Keller Williams Realty. Unlock MLS
- $315,0003 bd2 ba1.5k sqft2921 Maryanne Ln, Pflugerville, TX 78660ActiveMLS ID #6749089, Mariella Cabral Rivero, Keller Williams Realty Lone St. Unlock MLS
- from $311,4903 bd3 ba1.5k sqftThe Smithwick Plan, Avery Centre, Round Rock, TX 78665New ConstructionDR Horton
- $419,0002 bd2 ba1.5k sqft3276 Bartoli Gdns, Round Rock, TX 78665ActiveMLS ID #9695025, Gwyn Gifford, All City Real Estate Ltd. Co. Unlock MLS
- from $365,9003 bd3 ba1.6k sqftComal Plan, Avery Centre, Round Rock, TX 78665New ConstructionPacesetter Homes
- from $387,2404 bd2 ba1.8k sqftLancaster Plan, Berry Creek Highlands, Georgetown, TX 78633New ConstructionAshton Woods Homes
- $339,9003 bd3 ba1.8k sqft18416 Cumberland Gap St, Pflugerville, TX 78660ActiveMLS ID #5029702, Rosie Ochoa, Christies Intl Real Estate Lone Star. Unlock MLS
- from $379,9003 bd3 ba1.7k sqftFrio Plan, Avery Centre, Round Rock, TX 78665New ConstructionPacesetter Homes
- $305,0003 bd2 ba1.6k sqft1705 T H Johnson Dr, Taylor, TX 76574ActiveMLS ID #2753469, Jennifer Fritz, Compass RE Texas, LLC. Unlock MLS
- $286,9983 bd3 ba1.5k sqft2211A Cornfield Dr, Pflugerville, TX 78660ActiveUnlock MLS
- from $307,9904 bd3 ba2.1k sqftAsh Plan, Cool Water, Jarrell, TX 76537New ConstructionCastlerock Communities
- $429,0002 bd2 ba1.8k sqft3247 Pisano Ave, Round Rock, TX 78665ActiveMLS ID #8737179, Mark Garner, Berkshire Hathaway TX Realty. Unlock MLS
