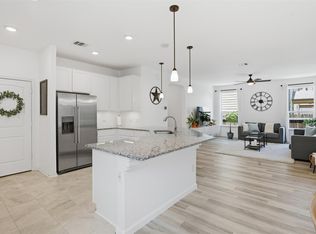
Meticulously updated and exceptionally maintained, this beautiful home offers a bright, open floor plan designed for comfortable living. Thoughtful upgrades throughout include Govee year-round exterior lighting along the entire roofline, a screened-in back patio that opens to a custom pergola, plantation shutters throughout, security storm doors, and a convenient Murphy bed in the secondary bedroom. The home has additional insulation in all interior walls, partial gutter guards and is located on a corner lot at the end of the cul de sac. Built on Taylor Morrison's popular Sandpiper floor plan, the home features no carpet, providing both style and easy maintenance. The refrigerator, washer, and dryer are negotiable, and all TVs convey with the sale, making this home even more move-in ready. Located in Heritage at Vizcaya, a premier 55+ active adult community, residents enjoy an exceptional resort-style lifestyle with outstanding amenities, including a clubhouse, swimming pool, pickleball courts, and a full calendar of social events and activities. The community is also conveniently located near excellent golf courses, top-rated medical facilities, shopping, and a wide variety of dining options, offering the perfect blend of comfort, convenience, and active living.
Active
$419,000
3276 Bartoli Gdns, Round Rock, TX 78665
2beds
1,579sqft
:
Get pre-qualified$3,203/mo
Single Family Residence
Built in 2021
6,438 Square Feet Lot
$-- Zestimate®
$265/sqft
$180/mo HOA
What's special
Bright open floor planScreened-in back patioCustom pergolaSecurity storm doorsPlantation shutters throughout
- 19 days |
- 179 |
- 2 |
Likely to sell faster than
Zillow last checked:
Listing updated:
Listed by:
Gwyn Gifford (832) 367-5656,
All City Real Estate Ltd. Co (866) 277-6005,
Piper Gifford (832) 647-0679,
All City Real Estate Ltd. Co
Source: Unlock MLS,MLS#: 9695025
Facts & features
Interior
Bedrooms & bathrooms
- Bedrooms: 2
- Bathrooms: 2
- Full bathrooms: 2
- Main level bedrooms: 2
Primary bedroom
- Features: Ceiling Fan(s)
- Level: Main
Heating
- Forced Air
Cooling
- Central Air, Electric
Appliances
- Included: Disposal, Exhaust Fan, Microwave, Free-Standing Gas Oven, RNGHD, Self Cleaning Oven, Stainless Steel Appliance(s), Tankless Water Heater, WaterSoftener
Features
- Ceiling Fan(s), Chandelier, Corain Counters, Double Vanity, Electric Dryer Hookup, Entrance Foyer, Kitchen Island, Murphy Bed, No Interior Steps, Open Floorplan, Pantry, Primary Bedroom on Main, Recessed Lighting, Study/Home Office, Walk-In Closet(s), Washer Hookup
- Flooring: Tile, Vinyl
- Windows: Plantation Shutters, Screens
Interior area
- Total interior livable area: 1,579 sqft
Video & virtual tour
Property
Parking
- Total spaces: 2
- Parking features: Driveway, Garage, Garage Door Opener, Garage Faces Front, Inside Entrance
- Garage spaces: 2
Accessibility
- Accessibility features: Accessible Kitchen Appliances
Features
- Levels: One
- Stories: 1
- Patio & porch: Covered, Patio
- Exterior features: Gutters Full, Private Yard
- Pool features: See Remarks
- Fencing: Stone, Wrought Iron
- Has view: Yes
- View description: See Remarks
- Waterfront features: None
Lot
- Size: 6,438 Square Feet
- Features: Back Yard, Cul-De-Sac, Landscaped, Sprinkler - Automatic, Sprinkler - In-ground, Sprinkler - Rain Sensor
Details
- Additional structures: Covered Arena, Pergola
- Parcel number: 20575104ER0031
- Special conditions: Standard
Construction
Type & style
- Home type: SingleFamily
- Property subtype: Single Family Residence
Materials
- Foundation: Slab
- Roof: Composition
Condition
- Updated/Remodeled
- New construction: No
- Year built: 2021
Details
- Builder name: Taylor Morrison
Utilities & green energy
- Sewer: Public Sewer
- Water: Public
- Utilities for property: Electricity Connected, Internet-Cable, Natural Gas Connected, Sewer Connected, Underground Utilities, Water Connected
Community & HOA
Community
- Features: BBQ Pit/Grill, Clubhouse, Cluster Mailbox, Common Grounds, Curbs, Fitness Center, Game Room, Hot Tub Community, Planned Social Activities, Pool, Sidewalks, Spa/Hot Tub, Street Lights, Suburban, Tennis Court(s)
- Senior community: Yes
- Subdivision: Vizcaya Ph 4E
HOA
- Has HOA: Yes
- Services included: Common Area Maintenance
- HOA fee: $540 quarterly
- HOA name: Heritage at Vizcaya
Location
- Region: Round Rock
Financial & listing details
- Price per square foot: $265/sqft
- Tax assessed value: $390,503
- Annual tax amount: $6,486
- Date on market: 7/12/2026
- Listing terms: Cash,Conventional,FHA,VA Loan
- Electric utility on property: Yes
Estimated market value
Not available
Estimated sales range
Not available
Not available
Price history
| Date | Event | Price |
|---|---|---|
| 7/12/2026 | Listed for sale | $419,000$265/sqft |
Source:  Unlock MLS #9695025 Report a problem Unlock MLS #9695025 Report a problem | ||
Public tax history
| Year | Property taxes | Tax assessment |
|---|---|---|
| 2025 | $4,465 -11.8% | $390,503 +4.1% |
| 2024 | $5,064 -11.1% | $375,113 -10.4% |
| 2023 | $5,697 -30.2% | $418,601 -0.1% |
| 2022 | $8,163 +512.8% | $418,871 +398.7% |
| 2021 | $1,332 | $84,000 |
Find assessor info on the county website
Monthly payment
Est. payment
Payment breakdown
Explore the cost of this home by adjusting the details. Changes won't be saved.Climate risks
Neighborhood: 78665
Nearby schools
GreatSchools rating
- 6/10Carver Elementary SchoolGrades: PK-5Distance: 1.4 mi
- 4/10George Wagner MiddleGrades: 6-8Distance: 2.3 mi
- 5/10East View High SchoolGrades: 9-12Distance: 3.9 mi
Schools provided by the listing agent
- Elementary: Carver
- Middle: Wagner
- High: East View
- District: Georgetown ISD
Source: Unlock MLS. This data may not be complete. We recommend contacting the local school district to confirm school assignments for this home.
- $361,6002 bd-- ba1.7k sqft3272 Bartoli Gdns, Round Rock, TX 78665Off Market
- $319,4002 bd-- ba1.3k sqft3268 Bartoli Gdns, Round Rock, TX 78665Off Market
- $374,7002 bd-- ba1.7k sqft3264 Bartoli Gdns, Round Rock, TX 78665Off Market
- $351,7002 bd2 ba1.6k sqft3113 Rufina Pass, Round Rock, TX 78665Off Market
- $636,8002 bd-- ba3k sqft3108 Cipresso Cv, Round Rock, TX 78665Off Market
- $3007,222 Square Feet5194 Pietra Ln, Round Rock, TX 78665Off Market
- $3000.326 Acres3280 Bartoli Gdns, Round Rock, TX 78665Off Market
- $324,2002 bd-- ba1.3k sqft3260 Bartoli Gdns, Round Rock, TX 78665Off Market
A local agent can set up tours, give advice and negotiate with sellers.
Similar homes
- $459,9003 bd3 ba2.1k sqft2722 Fortezza Way, Round Rock, TX 78665Active

 MLS ID #8349730, Tanya Kerr, KWLS - T. Kerr Property Group. Unlock MLS
 - $389,0003 bd2 ba1.7k sqft425 Conchillos Dr, Georgetown, TX 78626Active
 MLS ID #2559576, Claudia Talamantez, Pure Realty. Unlock MLS
 - $375,0004 bd3 ba2.2k sqft300 Brooklyn Dr, Georgetown, TX 78626Active
 MLS ID #3974279, Adam Cormany, Compass RE Texas, LLC. Unlock MLS
 - $460,0003 bd2 ba2.2k sqft3241 Aurelia Ln, Round Rock, TX 78665Active
 MLS ID #3483006, Arion Crenshaw, Serhant Texas, LLC. Unlock MLS
 - $399,5003 bd2 ba1.5k sqft3201 College Park Dr #42, Round Rock, TX 78665ActiveMLS ID #9901011, Lisa Wessel, Century 21 Stribling Properties. Unlock MLS
- $420,0004 bd3 ba2k sqft117 Konik Rd, Georgetown, TX 78626ActiveMLS ID #3656047, Deb Groom, Lake Homes Realty, LLC. Unlock MLS
- $399,0003 bd2 ba1.9k sqft1128 Clearwing Cir, Georgetown, TX 78626ActiveMLS ID #5239378, Sabine McCalla, Berkshire Hathaway TX Realty. Unlock MLS
- $409,9003 bd3 ba2.1k sqft110 Sweet Autumn Dr, Georgetown, TX 78626ActiveMLS ID #4835306, Tanya Kerr, KWLS - T. Kerr Property Group. Unlock MLS
- $389,9904 bd2 ba1.8k sqft101 Georgia Lace Trl, Georgetown, TX 78626ActiveMLS ID #2636365, Terri Michelle, Horizon Realty. Unlock MLS
- $379,9003 bd2 ba1.8k sqft3543 Pauling Loop, Round Rock, TX 78665ActiveMLS ID #7068722, Andrew Cavazos, Keller Williams Realty. Unlock MLS
- $430,0004 bd2 ba2k sqft137 Falabella Trl, Georgetown, TX 78626ActiveMLS ID #8591494, Rebecca Vita, Pure Realty. Unlock MLS
- $425,0003 bd3 ba1.6k sqft240 Diamondback Dr, Georgetown, TX 78628ActiveMLS ID #5604445, Laurie Flood, Keller Williams Realty. Unlock MLS
- $429,0004 bd3 ba2.3k sqft117 Marvins Bnd, Georgetown, TX 78626ActiveMLS ID #9526311, Ashley Darnell, Christies Intl Real Estate Lone Star. Unlock MLS
- $375,0003 bd3 ba2.1k sqft1050 Kenney Fort Xing #13, Round Rock, TX 78665ActiveMLS ID #4351548, sarah Maddali, Compass RE Texas, LLC. Unlock MLS
- $359,0003 bd3 ba2k sqft2903 Pioneer Way, Round Rock, TX 78665ActiveMLS ID #7228251, Lauri Schroeder, Compass RE Texas, LLC. Unlock MLS
- $398,0003 bd3 ba2.1k sqft421 Conchillos Dr, Georgetown, TX 78626ActiveMLS ID #5095512, Diana Cuero, Compass RE Texas, LLC. Unlock MLS
- $339,0004 bd2 ba1.6k sqft2712 Hearthsong Loop, Round Rock, TX 78665ActiveMLS ID #2409223, Tracy Trevino, Compass RE Texas, LLC. Unlock MLS
- $420,0003 bd3 ba2k sqft209 Belford St, Georgetown, TX 78628ActiveMLS ID #5465240, Kendred Manceaux, Keller Williams Realty. Unlock MLS
- $379,9002 bd2 ba1.5k sqft706 Kitty Hawk Rd, Georgetown, TX 78633ActiveMLS ID #2848178, Pokey Delwaide, ERA Brokers Consolidated. Unlock MLS
- $371,0004 bd2 ba1.9k sqft424 Wolf Springs Rd, Georgetown, TX 78628ActiveMLS ID #6018238, Amber Broadway, Opendoor Brokerage, LLC. Unlock MLS
