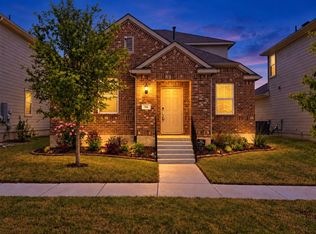
Low-maintenance living meets modern style in this beautifully upgraded townhouse on a large private corner lot! Thoughtfully designed for today's lifestyle, this move-in-ready home features new luxury vinyl wood flooring throughout the downstairs, creating a warm, contemporary feel that's both stylish and durable. An added bonus is the opportunity to assume the seller's low 3.9% interest rate (subject to lender approval), offering significant potential savings compared to current market rates. Enjoy the flexibility of two spacious living areas, oversized closets, and an oversized two-car garage with plenty of room for storage, hobbies, or larger vehicles. The private corner lot provides extra outdoor space while maintaining the ease of low-maintenance living. Located in a highly desirable community with parks, walking trails, and a neighborhood pool, you'll love the convenient access to shopping, dining, major employers, and commuter routes. Competitively priced and offering exceptional value, this home is the perfect opportunity for buyers seeking a move-in-ready property in a fantastic location without sacrificing space, style, or convenience. With an assumable 3.9% interest rate and exceptional upgrades, this is one of the best opportunities in the neighborhood. Don't miss your chance to make it yours!
Active
$324,900
2557 Caleb Asher Loop, Round Rock, TX 78665
3beds
1,757sqft
Single Family Residence
Built in 2024
5,031 Square Feet Lot
$-- Zestimate®
$185/sqft
$112/mo HOA
What's special
Large private corner lotOversized closets
- 5 days
- 154
- 5
Zillow last checked:
Listing updated:
Listed by:
Gregg Klar (512) 653-0488,
Keller Williams - Lake Travis (512) 263-9090
Source: Unlock MLS,MLS#: 1232269
Facts & features
Interior
Bedrooms & bathrooms
- Bedrooms: 3
- Bathrooms: 3
- Full bathrooms: 2
- 1/2 bathrooms: 1
- Main level bedrooms: 1
Heating
- Central
Cooling
- Central Air
Appliances
- Included: Dishwasher, Disposal, Microwave, Range
Features
- Primary Bedroom on Main, Smart Home, Smart Thermostat, Walk-In Closet(s)
- Flooring: Carpet, Vinyl
- Windows: Double Pane Windows, Low Emissivity Windows, Screens, Vinyl Windows
Interior area
- Total interior livable area: 1,757 sqft
Video & virtual tour
Property
Parking
- Total spaces: 2
- Parking features: Attached, Driveway, Garage
- Attached garage spaces: 2
Accessibility
- Accessibility features: None
Features
- Levels: Two
- Stories: 2
- Patio & porch: Covered, Patio
- Exterior features: Private Yard
- Pool features: None
- Fencing: Back Yard, Fenced, Gate
- View description: None
- Waterfront features: None
Lot
- Size: 5,031 Square Feet
- Dimensions: 76 x 20
- Features: Alley Access, Level
Details
- Additional structures: Garage(s)
- Parcel number: 2557 Caleb Asher Lp
- Special conditions: Standard
Construction
Type & style
- Home type: SingleFamily
- Property subtype: Single Family Residence
Materials
- Foundation: Slab
- Roof: Shingle
Condition
- Resale
- New construction: No
- Year built: 2024
Details
- Builder name: DR HORTON
Utilities & green energy
- Sewer: Public Sewer
- Water: Public
- Utilities for property: Cable Available, Electricity Available, Internet-Cable, Phone Available, Sewer Available, Water Available
Community & HOA
Community
- Features: High Speed Internet
- Subdivision: AVERY CENTRE
HOA
- Has HOA: Yes
- Services included: Common Area Maintenance
- HOA fee: $112 monthly
- HOA name: AVERY CENTRE
Location
- Region: Round Rock
Financial & listing details
- Price per square foot: $185/sqft
- Date on market: 10/16/2026
- Listing terms: Cash,Conventional,FHA,VA Loan
- Electric utility on property: Yes
Estimated market value
Not available
Estimated sales range
Not available
Not available
Price history
| Date | Event | Price |
|---|---|---|
| 10/16/2026 | Listed for sale | $324,900-1.5%$185/sqft |
Source:  Unlock MLS #1232269 Report a problem Unlock MLS #1232269 Report a problem | ||
| 9/25/2026 | Listing removed | $329,900$188/sqft |
Source: Unlock MLS #1232269 Report a problem | ||
| 7/21/2026 | Listed for sale | $329,900-2.7%$188/sqft |
Source: Unlock MLS #1232269 Report a problem | ||
| 12/18/2024 | Listing removed | $338,990$193/sqft |
Source: Unlock MLS #9878608 Report a problem | ||
| 11/18/2024 | Pending sale | $338,990-13.5%$193/sqft |
Source: Unlock MLS #9878608 Report a problem | ||
| 11/15/2024 | Price change | $391,990+15.6%$223/sqft |
Source:  DR Horton Report a problem DR Horton Report a problem | ||
| 11/12/2024 | Listed for sale | $338,990$193/sqft |
Source: Unlock MLS #9878608 Report a problem | ||
Public tax history
Tax history is unavailable.
Monthly payment
Est. payment
Payment breakdown
Explore the cost of this home by adjusting the details. Changes won't be saved.Climate risks
Neighborhood: 78665
Nearby schools
Schools provided by the listing agent
- Elementary: Redbud
- Middle: Hopewell
- High: Stony Point
- District: Round Rock ISD
Source: Unlock MLS. This data may not be complete. We recommend contacting the local school district to confirm school assignments for this home.
- $279,7003 bd-- ba1.4k sqft2556 Caleb Asher Loop, Round Rock, TX 78665Off Market
- $323,7003 bd-- ba1.7k sqft2558 Caleb Asher Loop, Round Rock, TX 78665Off Market
- $280,1003 bd3 ba1.3k sqft2556 Caleb Asher Loop, Round Rock, TX 78665Off Market
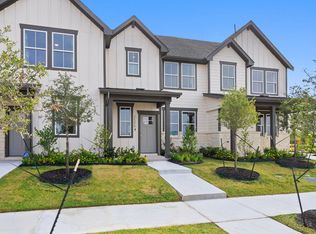
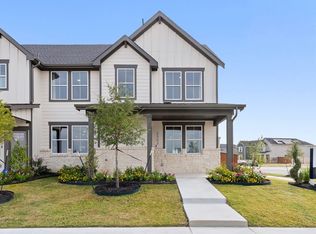
- $321,4003 bd3 ba1.7k sqft2600 Caleb Asher Loop, Round Rock, TX 78665Off Market
Similar homes
- $324,9003 bd2 ba1.5k sqft19201 Nicole Ln, Pflugerville, TX 78660Active

 MLS ID #8025991, Cederick Harris, TEAM HARRIS REAL ESTATE GROUP, LLC. Unlock MLS
 - $349,0004 bd3 ba1.9k sqft1701 Hunters Trl, Round Rock, TX 78681Active
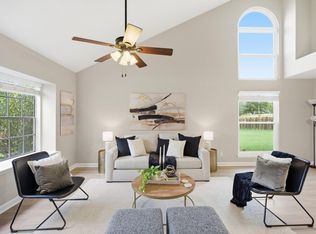 MLS ID #5964219, Polly Richards, My Castle Realty. Unlock MLS
 - $349,0004 bd3 ba2.2k sqft311 Charter Oak Dr, Hutto, TX 78634Active
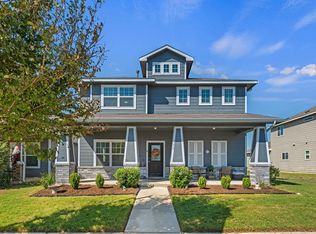 MLS ID #1652868, Eli Alborn, eXp Realty, LLC. Unlock MLS
 - $299,9003 bd3 ba2k sqft116 Gracie Way, Hutto, TX 78634Active
 MLS ID #4278809, Tritia Land, Compass RE Texas, LLC. Unlock MLS
 - $339,9003 bd3 ba1.8k sqft18416 Cumberland Gap St, Pflugerville, TX 78660ActiveMLS ID #5029702, Rosie Ochoa, Christies Intl Real Estate Lone Star. Unlock MLS
- $350,0004 bd3 ba2.3k sqft111 Wichita River Rd, Hutto, TX 78634ActiveMLS ID #2949907, Ben Pierson, Compass RE Texas, LLC. Unlock MLS
- $325,0003 bd3 ba1.4k sqft2600 Gattis School Rd #1004, Round Rock, TX 78664ActiveMLS ID #9453879, Robert Fischer, Keller Williams Realty Lone Star. Unlock MLS
- $325,0003 bd3 ba1.4k sqft2600 Gattis School Rd Unit 1003, Round Rock, TX 78664ActiveMLS ID #3790823, Robert Fischer, Keller Williams Realty Lone Star. Unlock MLS
- $325,0003 bd3 ba1.4k sqft2600 Gattis School Rd #1005, Round Rock, TX 78664ActiveMLS ID #1319386, Robert Fischer, Keller Williams Realty Lone Star. Unlock MLS
- $325,0003 bd3 ba1.4k sqft2600 Gattis School Rd Unit 1002, Round Rock, TX 78664ActiveMLS ID #8278591, Robert Fischer, Keller Williams Realty Lone Star. Unlock MLS
- $449,7953 bd2 ba1.8k sqft4808 Regents Pl, Round Rock, TX 78665ActiveUnlock MLS
- $375,0003 bd2 ba1.9k sqft1128 Clearwing Cir, Georgetown, TX 78626ActiveMLS ID #5239378, Sabine McCalla, Berkshire Hathaway TX Realty. Unlock MLS
- $379,4004 bd3 ba2.5k sqft233 Frederick Dr, Georgetown, TX 78626ActiveMLS ID #6644455, Amy Rosser, eXp Realty, LLC. Unlock MLS
- $359,9003 bd2 ba1.6k sqft141 Cherry Ridge Rd, Georgetown, TX 78628ActiveMLS ID #8405664, Ashley Brinkoeter, Keller Williams Realty Lone St. Unlock MLS
- $359,8904 bd2 ba1.6k sqft541 Henry Milton Rd, Georgetown, TX 78626ActiveUnlock MLS
- $358,9903 bd2 ba1.8k sqft105 Melrose St, Hutto, TX 78634ActiveUnlock MLS
- $399,0004 bd2 ba1.6k sqft3507 Rock Shelf Ln, Round Rock, TX 78681ActiveMLS ID #7403551, Jessica Murdock, Magnolia Realty Round Rock. Unlock MLS
- $355,0004 bd3 ba2.3k sqft313 Peace Pipe Way, Georgetown, TX 78628ActiveMLS ID #3166104, Clay Byrne, Keller Williams Realty. Unlock MLS
