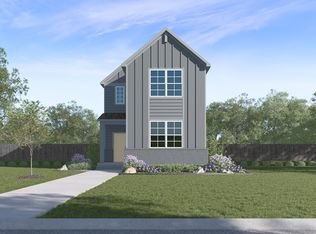
Now available! This beautifully maintained Buchanan floor plan offers 1,724 square feet of thoughtfully designed living space, featuring 3 large bedrooms, 2.5 bathrooms, and a functional two-story layout ideal for modern living. Step inside to an open-concept living and dining area that flows effortlessly into a spacious kitchen, complete with quartz countertops, stainless steel appliances, stylish gray cedar style cabinetry, a large center island, and a walk-in pantry. The kitchen overlooks the covered back patio through oversized picture windows filling the home with natural light and creating the perfect space for both entertaining and everyday relaxation. The first floor also includes a convenient powder bath, additional storage. The attached garage features a 220V outlet, ideal for installing an EV charger. Outside, enjoy professionally designed landscaping with new river rock accents that enhance curb appeal and create a low-maintenance outdoor space. Combining comfort, modern technology, and stylish finishes, this home is an exceptional opportunity for buyers seeking convenience and quality. This home is subject to a short sale and is therefore priced competitively for immediate sale. The short sale is no longer a long process like it used to be- easy peasy! All listing information provided is deemed reliable but is not guaranteed and should be independently verified. Buyer’s agent to verify all information for their client. Some photos have been enhanced by AI.
Pending
$329,900
2305 Wallin Bradley Dr, Round Rock, TX 78665
3beds
1,724sqft
Single Family Residence
Built in 2023
5,031 Square Feet Lot
$-- Zestimate®
$191/sqft
$62/mo HOA
What's special
Stainless steel appliancesLow-maintenance outdoor spaceQuartz countertopsCovered back patioNew river rock accentsSpacious kitchenLarge center island
- 86 days
- 85
- 2
Zillow last checked:
Listing updated:
Listed by:
Deborah Maynard (704) 858-5915,
Compass RE Texas, LLC (512) 575-3644
Source: Unlock MLS,MLS#: 4136468
Facts & features
Interior
Bedrooms & bathrooms
- Bedrooms: 3
- Bathrooms: 3
- Full bathrooms: 2
- 1/2 bathrooms: 1
Primary bedroom
- Level: Second
Bedroom
- Level: Second
Bedroom
- Level: Second
Heating
- Central
Cooling
- Central Air
Appliances
- Included: Dishwasher, Disposal, Microwave, Range
Features
- Smart Home, Smart Thermostat, Walk-In Closet(s)
- Flooring: Carpet, Vinyl
- Windows: Double Pane Windows, Low Emissivity Windows, Screens, Vinyl Windows
Interior area
- Total interior livable area: 1,724 sqft
Video & virtual tour
Property
Parking
- Total spaces: 2
- Parking features: Attached, Driveway, Garage
- Attached garage spaces: 2
Accessibility
- Accessibility features: None
Features
- Levels: Two
- Stories: 2
- Patio & porch: Covered, Patio
- Exterior features: Private Yard
- Pool features: None
- Fencing: Back Yard, Fenced, Gate
- Has view: Yes
- View description: None
- Waterfront features: None
Lot
- Size: 5,031 Square Feet
- Dimensions: 43 x 117
- Features: Alley Access, Level
Details
- Additional structures: Garage(s)
- Parcel number: 2305 Wallin Bradley Dr
- Special conditions: Standard
Construction
Type & style
- Home type: SingleFamily
- Property subtype: Single Family Residence
Materials
- Foundation: Slab
- Roof: Shingle
Condition
- Resale
- New construction: No
- Year built: 2023
Details
- Builder name: DR HORTON
Utilities & green energy
- Sewer: Public Sewer
- Water: Public
- Utilities for property: Cable Available, Electricity Available, Internet-Cable, Phone Available, Sewer Available, Water Available
Community & HOA
Community
- Features: High Speed Internet
- Subdivision: AVERY CENTRE
HOA
- Has HOA: Yes
- Services included: Common Area Maintenance
- HOA fee: $186 quarterly
- HOA name: AVERY CENTRE
Location
- Region: Round Rock
Financial & listing details
- Price per square foot: $191/sqft
- Date on market: 6/5/2026
- Listing terms: Cash,Conventional,FHA,VA Loan
- Electric utility on property: Yes
Estimated market value
Not available
Estimated sales range
Not available
Not available
Price history
| Date | Event | Price |
|---|---|---|
| 8/4/2026 | Pending sale | $329,900$191/sqft |
Source:  Unlock MLS #4136468 Report a problem Unlock MLS #4136468 Report a problem | ||
| 6/5/2026 | Listed for sale | $329,900-15.4%$191/sqft |
Source: Unlock MLS #4136468 Report a problem | ||
| 5/2/2024 | Sold | -- |
Source: Agent Provided Report a problem | ||
| 3/28/2024 | Pending sale | $389,990$226/sqft |
Source: Unlock MLS #8974028 Report a problem | ||
| 2/29/2024 | Listed for sale | $389,990$226/sqft |
Source:  DR Horton Report a problem DR Horton Report a problem | ||
Public tax history
Tax history is unavailable.
Monthly payment
Est. payment
Payment breakdown
Explore the cost of this home by adjusting the details. Changes won't be saved.Climate risks
Neighborhood: 78665
Nearby schools
Schools provided by the listing agent
- Elementary: Redbud
- Middle: Hopewell
- High: Stony Point
- District: Round Rock ISD
Source: Unlock MLS. This data may not be complete. We recommend contacting the local school district to confirm school assignments for this home.
- $326,8003 bd-- ba1.6k sqft2295 Wallin Bradley Dr, Round Rock, TX 78665Off Market
- $363,8004 bd-- ba2k sqft2325 Wallin Bradley Dr, Round Rock, TX 78665Off Market
- $364,8004 bd-- ba2k sqft2502 Rose Archer Ln, Round Rock, TX 78665Off Market
- $337,4003 bd3 ba1.8k sqft2521 Liam Aurora Ln, Round Rock, TX 78665Off Market
Similar homes
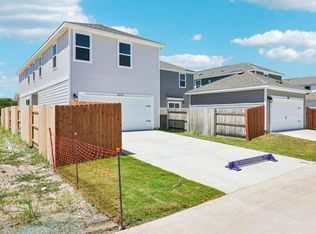
- $349,9904 bd3 ba1.9k sqft2207 Oscar Eli Pl, Round Rock, TX 78665Active
 Unlock MLS
 - $336,0003 bd3 ba1.8k sqft2500 Forest Creek Dr #2501, Round Rock, TX 78665Active
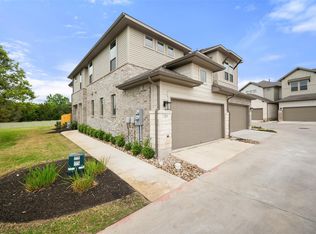 MLS ID #4412552, Sasha Vasquez, Douglas Elliman Real Estate. Unlock MLS
 - $294,0003 bd2 ba1.3k sqft2800 Joe Dimaggio Blvd Unit 96, Round Rock, TX 78665Active
 MLS ID #6996827, Lucy Montealvo, Keller Williams Realty Lone St. Unlock MLS
 - $333,0003 bd3 ba1.6k sqft2105 Town Centre Dr Unit 40, Round Rock, TX 78664Active
 MLS ID #2884999, Angela Avila, Christies Intl Real Estate Lone Star. Unlock MLS
 - $335,0003 bd2 ba1.5k sqft206 Canadian River Trl, Hutto, TX 78634ActiveMLS ID #5312740, Kevin Dickey, JBGoodwin REALTORS WC. Unlock MLS
- $320,0004 bd3 ba1.9k sqft102 Gracie Way, Hutto, TX 78634ActiveMLS ID #7272143, Melissa Hudson, eXp Realty, LLC. Unlock MLS
- $378,5003 bd2 ba1.7k sqft425 Conchillos Dr, Georgetown, TX 78626ActiveMLS ID #2559576, Claudia Talamantez, Pure Realty. Unlock MLS
- $344,9904 bd3 ba2.4k sqft202 Barton Creek Ln, Hutto, TX 78634ActiveMLS ID #6308957, Sonia Hanchett, Compass RE Texas, LLC. Unlock MLS
- $357,0004 bd2 ba1.9k sqft424 Wolf Springs Rd, Georgetown, TX 78628ActiveMLS ID #6018238, Amber Broadway, Opendoor Brokerage, LLC. Unlock MLS
- $409,9003 bd3 ba2.1k sqft110 Sweet Autumn Dr, Georgetown, TX 78626ActiveMLS ID #4835306, Tanya Kerr, KWLS - T. Kerr Property Group. Unlock MLS
- $349,0003 bd3 ba1.8k sqft13707 Manhattan Dr, Pflugerville, TX 78660ActiveMLS ID #8987219, Kene Mba, NuView Realty Group. Unlock MLS
- $490,0004 bd3 ba2.2k sqft4336 Contrail Ln, Round Rock, TX 78665ActiveMLS ID #1950843, Karan Singh, Trinity Texas Realty INC. Unlock MLS
- $390,0003 bd2 ba1.9k sqft2309 Western View Dr, Georgetown, TX 78626ActiveMLS ID #3537290, Cindy Garcia, MODUS Real Estate. Unlock MLS
- $409,9004 bd3 ba2.5k sqft211 Brookside St, Hutto, TX 78634ActiveMLS ID #2163523, Raquel Gossett, eXp Realty, LLC. Unlock MLS
- $399,0003 bd3 ba2.2k sqft252 Benmyrtle Trl, Georgetown, TX 78626ActiveMLS ID #4138843, Jill Stearns, Texas Open Door Realty. Unlock MLS
- $355,0003 bd3 ba2k sqft124 Oakstone Dr, Georgetown, TX 78628ActiveMLS ID #9126789, Brandy Wuensch, City View Realty. Unlock MLS
- $299,9503 bd2 ba1.5k sqft116 Bent Creek Ln, Georgetown, TX 78628ActiveMLS ID #2184656, Jeremy Bartlett, KW-Austin Portfolio Real Estate. Unlock MLS
- $314,9653 bd2 ba1.4k sqft115 Mandeville Dr, Hutto, TX 78634ActiveUnlock MLS
- $345,9654 bd3 ba2.1k sqft1012 Universal Dr, Hutto, TX 78634ActiveUnlock MLS
- $395,2394 bd3 ba2.1k sqft148 Jans Way, Georgetown, TX 78626ActiveUnlock MLS
