Welcome to modern living in Upper East End, one of Pflugerville’s most forward-thinking communities. Built in 2023, this contemporary 3-bedroom, 2.5-bath home blends urban design with everyday comfort—ideal for those who want to stay close to the action while enjoying a calm, private retreat. A wide, welcoming entry hall draws you into an open-concept kitchen, dining, and living space designed for connection and easy entertaining. The living room flows seamlessly to a private back patio—enough space for grilling, morning coffee, or intimate outdoor gatherings without the upkeep of a large yard. The primary suite is thoughtfully placed on the first floor, offering privacy and convenience. The ensuite bath features an extended walk-in shower, along with a generous walk-in closet. Also on the main level: a half bath, utility room, and direct access to the attached two-car garage. Upstairs, sleek horizontal steel-railed stairs lead to a spacious game room—perfect for movie nights, a home office, or flex space—along with two additional bedrooms and a full bath. The modern aesthetic carries through both the interior and exterior, delivering a clean, urban feel throughout. Location truly sets this home apart: just minutes from the rapidly developing East Village district and directly across from the Samsung Semiconductor Plant, with easy access to dining, shopping, and groceries. You are also about midway from the Interstate 35, and the TX-130 tollway, making the 10 minute commute to either access route a breeze. Outdoor enthusiasts will appreciate proximity to Walnut Creek Metropolitan Park, offering miles of trails, sports fields, and green space. This is modern Pflugerville living: connected, comfortable, and effortlessly stylish. This is a short-sale listing.
Active
Price cut: $60.9K (6/15)
$349,000
13707 Manhattan Dr, Pflugerville, TX 78660
3beds
1,873sqft
:
Get pre-qualified$2,511/mo
Single Family Residence
Built in 2023
4,051 Square Feet Lot
$-- Zestimate®
$186/sqft
$56/mo HOA
What's special
Wide welcoming entry hallPrivate back patioSleek horizontal steel-railed stairsGenerous walk-in closetSpacious game roomUtility room
- 153 days |
- 151 |
- 13 |
Zillow last checked:
Listing updated:
Listed by:
Kene Mba (512) 668-1910,
NuView Realty Group (512) 668-1910
Source: Unlock MLS,MLS#: 8987219
Facts & features
Interior
Bedrooms & bathrooms
- Bedrooms: 3
- Bathrooms: 3
- Full bathrooms: 2
- 1/2 bathrooms: 1
- Main level bedrooms: 1
Primary bedroom
- Level: Main
Bedroom
- Level: Second
Bedroom
- Level: Second
Game room
- Level: Second
Kitchen
- Level: Main
Living room
- Level: Main
Heating
- Central
Cooling
- Ceiling Fan(s), Central Air
Appliances
- Included: Dishwasher, Dryer, Microwave, Gas Oven, Free-Standing Gas Range, Refrigerator, Washer
Features
- Ceiling Fan(s), Quartz Counters, Kitchen Island, Primary Bedroom on Main, Walk-In Closet(s)
- Flooring: Carpet, Tile
- Windows: Blinds, Screens
Interior area
- Total interior livable area: 1,873 sqft
Property
Parking
- Total spaces: 2
- Parking features: Attached, Garage, Garage Door Opener, Garage Faces Front, Kitchen Level
- Attached garage spaces: 2
Accessibility
- Accessibility features: None
Features
- Levels: Two
- Stories: 2
- Patio & porch: Front Porch
- Exterior features: Private Yard
- Pool features: None
- Fencing: Back Yard, Wood, Wrought Iron
- Has view: Yes
- View description: Neighborhood
- Waterfront features: None
Lot
- Size: 4,051 Square Feet
- Features: Back Yard, Curbs, Front Yard, Level, Sprinkler - Automatic, Sprinkler - Back Yard, Sprinklers In Front, Sprinkler - In-ground, Sprinkler - Side Yard, Trees-Small (Under 20 Ft)
Details
- Additional structures: None
- Parcel number: 02564007180000
- Special conditions: Standard,Short Sale
Construction
Type & style
- Home type: SingleFamily
- Property subtype: Single Family Residence
Materials
- Foundation: Slab
- Roof: Composition, Shingle
Condition
- Resale
- New construction: No
- Year built: 2023
Utilities & green energy
- Sewer: Public Sewer
- Water: Public
- Utilities for property: Electricity Connected, Natural Gas Connected, Sewer Connected, Water Connected
Community & HOA
Community
- Features: Sidewalks, Street Lights, Suburban
- Subdivision: Upper East End
HOA
- Has HOA: Yes
- Services included: See Remarks
- HOA fee: $168 quarterly
- HOA name: Upper East End Residential Community
Location
- Region: Pflugerville
Financial & listing details
- Price per square foot: $186/sqft
- Tax assessed value: $351,820
- Annual tax amount: $7,839
- Date on market: 2/24/2026
- Listing terms: Cash,Conventional,FHA
- Electric utility on property: Yes
Estimated market value
Not available
Estimated sales range
Not available
Not available
Price history
| Date | Event | Price |
|---|---|---|
| 6/15/2026 | Price change | $349,000-14.9%$186/sqft |
Source:  Unlock MLS #8987219 Report a problem Unlock MLS #8987219 Report a problem | ||
| 2/24/2026 | Listed for sale | $409,890$219/sqft |
Source: Unlock MLS #8987219 Report a problem | ||
| 2/14/2026 | Listing removed | $2,125$1/sqft |
Source: Unlock MLS #8625554 Report a problem | ||
| 1/21/2026 | Listed for rent | $2,125$1/sqft |
Source: Unlock MLS #8625554 Report a problem | ||
Public tax history
| Year | Property taxes | Tax assessment |
|---|---|---|
| 2025 | $5,568 -7.8% | $351,820 -3.9% |
| 2024 | $6,039 +266.6% | $366,281 +266.3% |
| 2023 | $1,647 -8.2% | $100,000 +25% |
| 2022 | $1,794 | $80,000 +166.7% |
| 2021 | -- | $30,000 +300% |
| 2020 | $191 +3% | $7,500 |
| 2019 | $185 | $7,500 |
Find assessor info on the county website
Monthly payment
Est. payment
Payment breakdown
Explore the cost of this home by adjusting the details. Changes won't be saved.Climate risks
Neighborhood: 78660
Nearby schools
GreatSchools rating
- 3/10Dessau Elementary SchoolGrades: PK-5Distance: 1.4 mi
- 5/10Dessau Middle SchoolGrades: 6-8Distance: 1.5 mi
- 6/10Weiss High SchoolGrades: 9-12Distance: 4 mi
Schools provided by the listing agent
- Elementary: Dessau
- Middle: Dessau
- High: John B Connally
- District: Pflugerville ISD
Source: Unlock MLS. This data may not be complete. We recommend contacting the local school district to confirm school assignments for this home.
- $376,3004 bd2 ba2k sqft13709 Manhattan Dr, Pflugerville, TX 78660Off Market
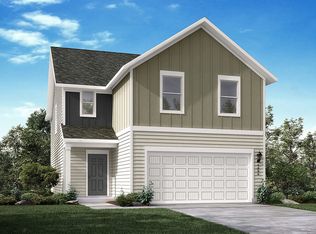
- $359,0003 bd2 ba2k sqft13705 Manhattan Dr, Pflugerville, TX 78660Off Market

- $--3 bd3 ba1.8k sqft13711 Manhattan Dr, Pflugerville, TX 78660Sold

- $364,8003 bd3 ba1.8k sqft13703 Manhattan Dr, Pflugerville, TX 78660Off Market

- $404,2000.259 Acres13704 Cantarra Dr, Pflugerville, TX 78660Off Market
- $379,3004 bd2 ba2k sqft2915 Bronx Dr, Pflugerville, TX 78660Off Market
- $447,5003 bd2 ba2k sqft2914 Saint Regis Dr, Pflugerville, TX 78660Off Market
- $389,8003 bd2 ba2.3k sqft2922 Bronx Dr, Pflugerville, TX 78660Off Market
A local agent can set up tours, give advice and negotiate with sellers.
A local lender can help you make sure your offer is ready when you are.
Similar homes
- $365,0003 bd3 ba2.1k sqft3200 Dampier Pass, Pflugerville, TX 78660Active

 MLS ID #4649046, Cendel Castillo, LPT Realty, LLC. Unlock MLS
 - $389,9004 bd3 ba2k sqft2911 Saint Regis Dr, Pflugerville, TX 78660Active
 MLS ID #9043940, Lena Vo, Winvo Realty. Unlock MLS
 - $389,9004 bd3 ba2k sqft2902 Tavern Dr, Pflugerville, TX 78660Active
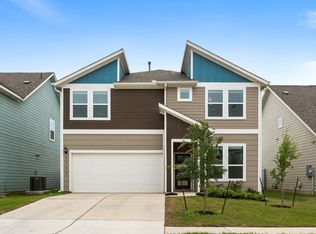 MLS ID #8325490, Amy Venhorst, Jorgenson Real Estate. Unlock MLS
 - $374,9953 bd3 ba2k sqft2907 Tavern Dr, Pflugerville, TX 78660Active
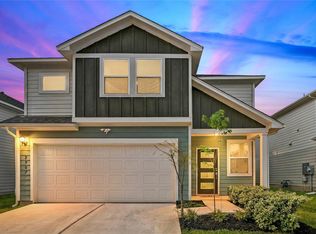 MLS ID #4068037, Jeff Patterson, Team West Real Estate LLC. Unlock MLS
 - $364,9004 bd2 ba1.8k sqft13508 Clerk St, Pflugerville, TX 78660ActiveMLS ID #6260388, Jonathan Fong, Coldwell Banker Realty. Unlock MLS
- $314,9503 bd2 ba1.8k sqft14105 Nightview Cv, Pflugerville, TX 78660ActiveMLS ID #7289194, Christopher Marti, Marti Realty Group. Unlock MLS
- $359,0004 bd2 ba1.8k sqft19325 Berringer Dr, Pflugerville, TX 78660ActiveMLS ID #8331215, Quynh Wang, eXp Realty, LLC. Unlock MLS
- $340,0004 bd2 ba1.9k sqft21417 Bird Wing Dr, Pflugerville, TX 78660ActiveMLS ID #3148617, Pier Physco, ListingSpark. Unlock MLS
- $330,0003 bd3 ba1.4k sqft17308 Monastrell Ln #43, Pflugerville, TX 78660For SaleMLS ID #21164809, Lan Vo. NTREIS
- $290,0003 bd2 ba1.2k sqft4719 Portillo Way, Pflugerville, TX 78660ActiveMLS ID #2707419, Shelly Hemingson, Christies Intl Real Estate Lone Star. Unlock MLS
- $349,9003 bd2 ba1.3k sqft1803 Arborside Dr, Austin, TX 78754ActiveMLS ID #1680003, George Kiefer, The Kiefer Group. Unlock MLS
- from $362,9904 bd3 ba1.9k sqftPrism Plan, The Trails at Carmel, Pflugerville, TX 78660New ConstructionStarlight Homes
- $332,5003 bd3 ba1.5k sqft20500 Tractor Dr #A, Pflugerville, TX 78660ActiveMLS ID #7689457, Rosie Hayer, Rivet Real Estate. Unlock MLS
- $349,9003 bd2 ba1.6k sqft205 Summer Azure St, Georgetown, TX 78626ActiveMLS ID #2383520, Charlotte Hair, CB&A, Realtors. Unlock MLS
- $359,9004 bd3 ba2.3k sqft13300 Betty Ford St, Manor, TX 78653ActiveMLS ID #9995769, Kapila Zielinski, Coldwell Banker Realty. Unlock MLS
- $380,0004 bd2 ba1.8k sqft7812 City Top Blvd, Austin, TX 78724ActiveMLS ID #8680676, Jessica DeLaCruz, Pure Realty. Unlock MLS
- $379,9003 bd2 ba1.8k sqft3543 Pauling Loop, Round Rock, TX 78665ActiveMLS ID #7068722, Andrew Cavazos, Keller Williams Realty. Unlock MLS
- $370,0003 bd2 ba2k sqft16516 Glimmering Rd, Manor, TX 78653ActiveMLS ID #1282023, Amber McCluskey, Orchard Brokerage. Unlock MLS
- $379,9904 bd3 ba2.3k sqft19924 Ann Richards Ave, Manor, TX 78653ActiveMLS ID #6699986, Miles McHale, JBGoodwin REALTORS WC. Unlock MLS
- $335,0003 bd3 ba1.6k sqft2105 Town Centre Dr Unit 40, Round Rock, TX 78664ActiveMLS ID #2884999, Angela Avila, Christies Intl Real Estate Lone Star. Unlock MLS
