*** Please text listing agent for gate code *** Incredible 2-story end-unit ready for you! Former model home! The interior has tons of upgrades throughout including flooring, lighting and more. The luxury vinyl plank floors are stunning! The main areas are open to each other creating an inviting space for daily living and entertaining. The neutral palette throughout is tranquil and a blank canvas for you! Spacious living room with built-in wine rack. The kitchen features a center island, quartz counters, apron sink and stainless appliances. A game room is located upstairs with built-ins and shiplap walls. Private primary bedroom is located on the second level with a custom wood accent wall and attached bathroom offering a dual-sink vanity and walk-in shower. Two additional bedrooms are located upstairs and share a secondary bathroom. Powder bathroom is located on the main level. A covered patio opens to the backyard with greenbelt views. Enjoy a low-maintenance yard and landscaping! 2-car attached garage. There is a treed area next to unit with seating. LEED certified. Minutes away from Kalahari water park, schools, restaurants, shopping and more.
Active under contract
Price cut: $10K (6/29)
$336,000
2500 Forest Creek Dr #2501, Round Rock, TX 78665
3beds
1,806sqft
Townhouse
Built in 2022
871 Square Feet Lot
$-- Zestimate®
$186/sqft
$250/mo HOA
What's special
Low-maintenance yardLuxury vinyl plank floorsBackyard with greenbelt viewsStainless appliancesBuilt-in wine rackQuartz countersCovered patio
- 494 days |
- 473 |
- 30 |
Zillow last checked:
Listing updated:
Listed by:
Sasha Vasquez (512) 417-4436,
Douglas Elliman Real Estate (512) 866-3795
Source: Unlock MLS,MLS#: 4412552
Facts & features
Interior
Bedrooms & bathrooms
- Bedrooms: 3
- Bathrooms: 3
- Full bathrooms: 2
- 1/2 bathrooms: 1
Primary bedroom
- Features: Quartz Counters, Double Vanity, Full Bath, Walk-in Shower
- Level: Second
Primary bathroom
- Features: Quartz Counters, Double Vanity, Full Bath, Separate Shower, Walk-In Closet(s), Walk-in Shower
- Level: Second
Kitchen
- Features: Quartz Counters, Open to Family Room, Recessed Lighting
- Level: Main
Heating
- Central, Natural Gas
Cooling
- Ceiling Fan(s), Central Air, Electric
Appliances
- Included: Dishwasher, Disposal, Exhaust Fan, Gas Range, Microwave, Free-Standing Gas Oven, Free-Standing Gas Range, Refrigerator, Self Cleaning Oven, Stainless Steel Appliance(s), Vented Exhaust Fan, Gas Water Heater
Features
- Breakfast Bar, Built-in Features, Ceiling Fan(s), Coffered Ceiling(s), High Ceilings, Quartz Counters, Double Vanity, Electric Dryer Hookup, Eat-in Kitchen, High Speed Internet, Interior Steps, Kitchen Island, Open Floorplan, Pantry, Recessed Lighting, Smart Thermostat, Walk-In Closet(s), Washer Hookup
- Flooring: Carpet, Tile, Wood
- Windows: Double Pane Windows, Insulated Windows, Screens
Interior area
- Total interior livable area: 1,806 sqft
Property
Parking
- Total spaces: 2
- Parking features: Attached, Garage, Garage Door Opener, Garage Faces Front
- Attached garage spaces: 2
Accessibility
- Accessibility features: None
Features
- Levels: Two
- Stories: 2
- Patio & porch: Covered, Front Porch, Patio
- Exterior features: Gutters Partial, Lighting, No Exterior Steps, Pest Tubes in Walls, Private Entrance, Private Yard
- Pool features: None
- Fencing: Wood, Wrought Iron
- Has view: Yes
- View description: Neighborhood, Park/Greenbelt
- Waterfront features: None
Lot
- Size: 871 Square Feet
- Features: Back to Park/Greenbelt, Corner Lot, Sprinkler - Automatic, Sprinkler - Back Yard, Sprinklers In Front, Sprinkler - In-ground
Details
- Additional structures: None
- Parcel number: 2500 Forest Creek Drive # 2501
- Special conditions: Standard
Construction
Type & style
- Home type: Townhouse
- Property subtype: Townhouse
- Attached to another structure: Yes
Materials
- Foundation: Slab
- Roof: Composition, Shingle
Condition
- New Construction
- New construction: Yes
- Year built: 2022
Details
- Builder name: Coventry Homes
Utilities & green energy
- Sewer: Public Sewer
- Water: Public
- Utilities for property: Cable Available, Electricity Connected, Internet-Cable, Natural Gas Connected, Phone Available, Sewer Available, Underground Utilities, Water Connected
Community & HOA
Community
- Features: BBQ Pit/Grill, Cluster Mailbox, Common Grounds, Controlled Access, Gated, Lock and Leave, Park, Picnic Area, Street Lights, Trash Pickup - Door to Door, Underground Utilities
- Subdivision: Sonoma Heights
HOA
- Has HOA: Yes
- Services included: Common Area Maintenance, Insurance, Internet, Landscaping, Maintenance Grounds, Maintenance Structure, Pest Control, Trash, See Remarks
- HOA fee: $250 monthly
- HOA name: Sonoma Heights Condo Assoc
Location
- Region: Round Rock
Financial & listing details
- Price per square foot: $186/sqft
- Tax assessed value: $378,070
- Annual tax amount: $6,292
- Date on market: 4/11/2025
- Listing terms: Cash,Conventional,FHA,VA Loan
- Electric utility on property: Yes
Estimated market value
Not available
Estimated sales range
Not available
Not available
Price history
| Date | Event | Price |
|---|---|---|
| 8/12/2026 | Pending sale | $336,000$186/sqft |
Source:  Douglas Elliman #4412552 Report a problem Douglas Elliman #4412552 Report a problem | ||
| 8/12/2026 | Contingent | $336,000$186/sqft |
Source:  Unlock MLS #4412552 Report a problem Unlock MLS #4412552 Report a problem | ||
| 6/29/2026 | Price change | $336,000-2.9%$186/sqft |
Source: Unlock MLS #4412552 Report a problem | ||
| 6/2/2026 | Price change | $346,000-3.6%$192/sqft |
Source: Unlock MLS #4412552 Report a problem | ||
| 5/13/2026 | Price change | $359,000-5.5%$199/sqft |
Source: Unlock MLS #4412552 Report a problem | ||
| 3/9/2026 | Listed for sale | $379,990$210/sqft |
Source: Unlock MLS #4412552 Report a problem | ||
| 3/6/2026 | Pending sale | $379,990$210/sqft |
Source: Douglas Elliman #4412552 Report a problem | ||
| 3/6/2026 | Contingent | $379,990$210/sqft |
Source: Unlock MLS #4412552 Report a problem | ||
| 2/4/2026 | Price change | $379,990-5%$210/sqft |
Source: Unlock MLS #4412552 Report a problem | ||
| 10/2/2025 | Price change | $399,990-5.9%$221/sqft |
Source: Unlock MLS #4412552 Report a problem | ||
| 7/16/2025 | Price change | $425,000-6.6%$235/sqft |
Source: Unlock MLS #4412552 Report a problem | ||
| 4/11/2025 | Listed for sale | $454,950-7.9%$252/sqft |
Source: Unlock MLS #4412552 Report a problem | ||
| 8/20/2024 | Listing removed | $493,777$273/sqft |
Source: Unlock MLS #3492800 Report a problem | ||
| 5/23/2024 | Listed for sale | $493,777$273/sqft |
Source: Unlock MLS #3492800 Report a problem | ||
Public tax history
| Year | Property taxes | Tax assessment |
|---|---|---|
| 2025 | $6,292 +39.1% | $378,070 -5.2% |
| 2024 | $4,522 -30.5% | $398,881 +3.1% |
| 2023 | $6,507 +14.2% | $386,745 -2.2% |
| 2022 | $5,698 | $395,330 |
Find assessor info on the county website
Monthly payment
Est. payment
Payment breakdown
Explore the cost of this home by adjusting the details. Changes won't be saved.Climate risks
Neighborhood: Sonoma
Nearby schools
GreatSchools rating
- 8/10Blackland Prairie Leadership AcademyGrades: PK-5Distance: 1 mi
- 8/10Ridgeview Middle SchoolGrades: 6-8Distance: 0.9 mi
- 6/10Cedar Ridge High SchoolGrades: 9-12Distance: 1.1 mi
Schools provided by the listing agent
- Elementary: Blackland Prairie
- Middle: Ridgeview
- High: Cedar Ridge
- District: Round Rock ISD
Source: Unlock MLS. This data may not be complete. We recommend contacting the local school district to confirm school assignments for this home.
- $357,9003 bd3 ba1.5k sqft2500 Forest Creek Dr UNIT 2502, Round Rock, TX 78665Off Market

- $311,9003 bd-- ba1.8k sqft2500 Forest Creek Dr #703, Round Rock, TX 78665Off Market
- $310,3003 bd3 ba1.6k sqft2500 Forest Creek Dr #1104, Round Rock, TX 78665Off Market
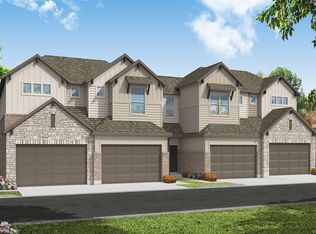
- $341,4003 bd3 ba1.8k sqft2500 Forest Creek Dr #103, Round Rock, TX 78665Off Market

- $338,8003 bd3 ba1.5k sqft2500 Forest Creek Dr #102, Round Rock, TX 78665Off Market
- $341,9003 bd3 ba1.6k sqft2500 Forest Creek Dr UNIT 2002, Round Rock, TX 78665Off Market
- $357,5003 bd3 ba1.8k sqft2500 Forest Creek Dr UNIT 1501, Round Rock, TX 78665Off Market
- $324,5003 bd3 ba1.6k sqft2500 Forest Creek Dr #903, Round Rock, TX 78665Off Market
A local agent can set up tours, give advice and negotiate with sellers.
Similar homes
- $375,0003 bd3 ba2.1k sqft1050 Kenney Fort Xing #13, Round Rock, TX 78665Active
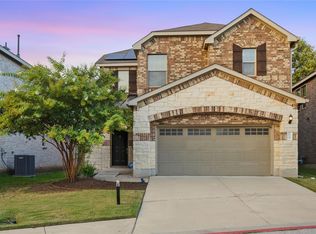
 MLS ID #4351548, sarah Maddali, Compass RE Texas, LLC. Unlock MLS
 - $335,0003 bd3 ba1.6k sqft2105 Town Centre Dr Unit 40, Round Rock, TX 78664Active
 MLS ID #2884999, Angela Avila, Christies Intl Real Estate Lone Star. Unlock MLS
 - $330,0003 bd3 ba1.9k sqft2202 Dillon Pond Ln #B, Pflugerville, TX 78660Active
 MLS ID #6270466, Pamela Buske, RE/MAX Fine Properties. Unlock MLS
 - $335,0003 bd2 ba1.5k sqft206 Canadian River Trl, Hutto, TX 78634Active
 MLS ID #5312740, Kevin Dickey, JBGoodwin REALTORS WC. Unlock MLS
 - $399,9003 bd3 ba2.1k sqft3017 Settlement Dr Unit 24, Round Rock, TX 78665ActiveMLS ID #5988974, Rima Bhavsar, eXp Realty, LLC. Unlock MLS
- $289,0003 bd3 ba1.5k sqft2412 Jack Nora Way, Round Rock, TX 78665ActiveMLS ID #9468246, Sabrina Kennedy, Compass RE Texas, LLC. Unlock MLS
- $364,9904 bd3 ba1.9k sqft2207 Oscar Eli Pl, Round Rock, TX 78665ActiveUnlock MLS
- $279,0003 bd3 ba1.6k sqft211 Parable Cv, Pflugerville, TX 78660ActiveMLS ID #5011527, Michael Friedman, 1848TXRealty. Unlock MLS
- $337,0003 bd2 ba1.6k sqft19733 Shinning Isle Run, Pflugerville, TX 78660ActiveMLS ID #5342594, Ramon Valeriano, LPT Realty, LLC. Unlock MLS
- $295,0004 bd3 ba2.1k sqft17102 Crane Fly Dr #A, Pflugerville, TX 78660ActiveMLS ID #6153855, Cody Wickham, eXp Realty, LLC. Unlock MLS
- $329,0003 bd3 ba1.8k sqft1706 Tun Tavern Trl #37, Austin, TX 78754ActiveMLS ID #3904861, Theran Greer, Moreland Properties. Unlock MLS
- $279,9994 bd3 ba2.1k sqft17301 Leafroller Dr #A, Pflugerville, TX 78660ActiveMLS ID #1221550, Murtadha Almayahi, HomeSmart Stars. Unlock MLS
- $349,0003 bd3 ba1.8k sqft13707 Manhattan Dr, Pflugerville, TX 78660ActiveMLS ID #8987219, Kene Mba, NuView Realty Group. Unlock MLS
- $499,5004 bd4 ba2.1k sqft2718 Grange Creek Ct, Round Rock, TX 78665ActiveMLS ID #1196172, Kim Dale, Realty Texas LLC. Unlock MLS
- $429,9003 bd2 ba1.6k sqft169 Kulmbacher Dr, Austin, TX 78728ActiveMLS ID #3345827, Helena Kwee, Proper Management. Unlock MLS
- $369,9994 bd2 ba1.9k sqft1001 McCormick Cv, Hutto, TX 78634ActiveMLS ID #9480899, LeMichael Curry, MODUS Real Estate. Unlock MLS
- $354,9002 bd3 ba1.6k sqft7708 NW San Felipe Blvd, Austin, TX 78729ActiveMLS ID #7234151, Nasrin Mombaini, Keller Williams Realty. Unlock MLS
- $345,0003 bd3 ba1.9k sqft148 Mountain Valley St, Georgetown, TX 78628ActiveMLS ID #5651209, Paola Samaia Lozano, Keller Williams Realty. Unlock MLS
- $294,9003 bd2 ba1.3k sqft500 Mitchell Dr, Hutto, TX 78634ActiveMLS ID #6736047, David Money, All City Real Estate Ltd. Co. Unlock MLS
- $364,9004 bd2 ba1.8k sqft13508 Clerk St, Pflugerville, TX 78660ActiveMLS ID #6260388, Jonathan Fong, Coldwell Banker Realty. Unlock MLS
