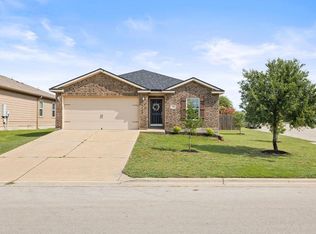
Welcome home! This beautiful stone front, 3-bed, 2-bath home with 2-car garage and a private yard in this quaint neighborhood is just where you want to be. Just far enough out of the city to enjoy peace and quiet but close enough to commute with ease.
Active
Price cut: $19K (6/15)
$260,000
104 Katie Elder Dr, Jarrell, TX 76537
3beds
1,201sqft
:
Get pre-qualified$1,885/mo
Single Family Residence
Built in 2023
4,756 Square Feet Lot
$-- Zestimate®
$216/sqft
$25/mo HOA
What's special
Private yardStone front
- 282 days |
- 23 |
- 1 |
Zillow last checked:
Listing updated:
Listed by:
Katherine Staton (817) 341-6156,
The Platinum Group RE, LLC (817) 341-6156
Source: Unlock MLS,MLS#: 3396085
Facts & features
Interior
Bedrooms & bathrooms
- Bedrooms: 3
- Bathrooms: 2
- Full bathrooms: 2
- Main level bedrooms: 3
Primary bedroom
- Features: Full Bath, Walk-In Closet(s), Walk-in Shower
- Level: Main
Heating
- Central
Cooling
- Central Air
Appliances
- Included: Dishwasher, Microwave, Free-Standing Electric Range
Features
- Double Vanity, Electric Dryer Hookup, No Interior Steps, Pantry, Primary Bedroom on Main, Walk-In Closet(s)
- Flooring: Carpet, Tile, Vinyl
- Windows: Blinds, Double Pane Windows, Low Emissivity Windows, Vinyl Windows
Interior area
- Total interior livable area: 1,201 sqft
Property
Parking
- Total spaces: 2
- Parking features: Driveway, Garage, Garage Faces Front
- Garage spaces: 2
Accessibility
- Accessibility features: None
Features
- Levels: One
- Stories: 1
- Patio & porch: Covered, Front Porch, Rear Porch
- Exterior features: Private Yard
- Pool features: None
- Spa features: None
- Fencing: Back Yard, Wood
- Has view: Yes
- View description: None
- Waterfront features: None
Lot
- Size: 4,756 Square Feet
- Features: Back Yard, Front Yard, Interior Lot, Landscaped
Details
- Additional structures: None
- Parcel number: 117071020B0002
- Special conditions: See Remarks
Construction
Type & style
- Home type: SingleFamily
- Property subtype: Single Family Residence
Materials
- Foundation: Slab
- Roof: Shingle
Condition
- Resale
- New construction: No
- Year built: 2023
Details
- Builder name: CastleRock Communities
Utilities & green energy
- Sewer: Municipal Utility District (MUD)
- Water: Municipal Utility District (MUD)
- Utilities for property: Electricity Connected, Natural Gas Not Available, Sewer Connected, Underground Utilities, Water Connected
Community & HOA
Community
- Features: Cluster Mailbox, Common Grounds, Playground, Pool, Sidewalks, Sport Court(s)/Facility
- Subdivision: Rio Lobo Ph 2
HOA
- Has HOA: Yes
- Services included: Common Area Maintenance
- HOA fee: $300 annually
- HOA name: Sonterra HOA
Location
- Region: Jarrell
Financial & listing details
- Price per square foot: $216/sqft
- Tax assessed value: $245,367
- Annual tax amount: $6,419
- Date on market: 11/2/2025
- Listing terms: See Remarks,Cash,Conventional,VA Loan
- Electric utility on property: Yes
Estimated market value
Not available
Estimated sales range
Not available
Not available
Price history
| Date | Event | Price |
|---|---|---|
| 6/15/2026 | Price change | $260,000-6.8%$216/sqft |
Source:  Unlock MLS #3396085 Report a problem Unlock MLS #3396085 Report a problem | ||
| 2/9/2026 | Price change | $279,000-5.4%$232/sqft |
Source: Unlock MLS #3396085 Report a problem | ||
| 11/2/2025 | Listed for sale | $295,000+18%$246/sqft |
Source: Unlock MLS #3396085 Report a problem | ||
| 6/7/2024 | Listing removed | -- |
Source: Unlock MLS #9337738 Report a problem | ||
| 5/21/2024 | Pending sale | $249,990$208/sqft |
Source: Unlock MLS #9337738 Report a problem | ||
| 5/16/2024 | Sold | -- |
Source: Agent Provided Report a problem | ||
| 4/19/2024 | Price change | $249,990-10.4%$208/sqft |
Source: Unlock MLS #9337738 Report a problem | ||
| 2/10/2024 | Price change | $279,000+5.3%$232/sqft |
Source: Castlerock Communities Report a problem | ||
| 12/12/2023 | Listed for sale | $265,000$221/sqft |
Source: Castlerock Communities Report a problem | ||
Public tax history
| Year | Property taxes | Tax assessment |
|---|---|---|
| 2025 | $2,723 -32.4% | $245,367 +1.9% |
| 2024 | $4,030 -23.7% | $240,674 -10% |
| 2023 | $5,279 +284.5% | $267,520 +369.3% |
| 2022 | $1,373 | $57,000 |
Find assessor info on the county website
Monthly payment
Est. payment
Payment breakdown
Explore the cost of this home by adjusting the details. Changes won't be saved.Climate risks
Neighborhood: Sonterra
Nearby schools
GreatSchools rating
- 3/10Igo Elementary SchoolGrades: PK-5Distance: 1 mi
- 4/10Jarrell Middle SchoolGrades: 6-8Distance: 2 mi
- 4/10Jarrell High SchoolGrades: 9-12Distance: 2.8 mi
Schools provided by the listing agent
- Elementary: Jarrell
- Middle: Jarrell
- High: Jarrell
- District: Jarrell ISD
Source: Unlock MLS. This data may not be complete. We recommend contacting the local school district to confirm school assignments for this home.
- $276,4004 bd-- ba2.2k sqft108 Katie Elder Dr, Jarrell, TX 76537Off Market
- $255,2003 bd-- ba1.9k sqft112 Katie Elder Dr, Jarrell, TX 76537Off Market
- $234,5003 bd-- ba1.5k sqft304 Stone Water Ln, Jarrell, TX 76537Off Market
- $242,8003 bd-- ba1.5k sqft141 Katie Elder Dr, Jarrell, TX 76537Off Market
- $221,1003 bd-- ba1.1k sqft308 Stone Water Ln, Jarrell, TX 76537Off Market
- $264,023-- sqft145 Katie Elder Dr, Jarrell, TX 76537Off Market
- $233,2003 bd-- ba1.3k sqft309 Stone Water Ln, Jarrell, TX 76537Off Market
- $288,4004 bd3 ba2.2k sqft124 Katie Elder Dr, Jarrell, TX 76537Off Market
A local agent can set up tours, give advice and negotiate with sellers.
Similar homes
- $260,0003 bd2 ba1.1k sqft433 Stone Water Ln, Jarrell, TX 76537Active

 MLS ID #621958, Janice Presnell, Keller Williams Realty Lone St. Central Texas MLS
 - $246,0003 bd2 ba1k sqft612 Amber Ln, Jarrell, TX 76537Active

 MLS ID #2530024, Trevor Dickson, eXp Realty, LLC. Unlock MLS
 - $274,9003 bd2 ba1.5k sqft120 Morrison Dr, Jarrell, TX 76537Active
 Unlock MLS
 - $239,0003 bd2 ba1.4k sqft217 Farmer Ln, Jarrell, TX 76537Active
 MLS ID #9264237, Nicole Smith, Compass RE Texas, LLC. Unlock MLS
 - $237,9503 bd2 ba1.3k sqft108 Judge King Dr, Jarrell, TX 76537ActiveMLS ID #4063454, Pamela Folsom, Third Coast Properties. Unlock MLS
- $260,0003 bd2 ba1.5k sqft140 Allington Cir, Jarrell, TX 76537ActiveMLS ID #6758579, Elham Tarkashvand, Keller Williams Realty. Unlock MLS
- $269,9003 bd2 ba1.3k sqft205 Paradise Canyon Dr, Jarrell, TX 76537ActiveUnlock MLS
- $261,9703 bd2 ba1.5k sqft144 McNamara Ct, Jarrell, TX 76537ActiveMLS ID #3903190, Eleonora Santana, Nexthome Tropicana Realty. Unlock MLS
- $261,5604 bd2 ba1.5k sqft161 Wyatt Way, Jarrell, TX 76537ActiveUnlock MLS
- $226,4003 bd2 ba1.3k sqft557 Greatest Gift Way, Jarrell, TX 76537ActiveMLS ID #8242686, Dyron Taylor, Keller Williams Realty. Unlock MLS
- $269,9003 bd2 ba1.3k sqft100 Captain Dooley Ln, Jarrell, TX 76537ActiveUnlock MLS
- $254,9903 bd2 ba1.5k sqft133 Hatari Trl, Jarrell, TX 76537ActiveUnlock MLS
- from $254,9903 bd2 ba1.5k sqftVal Verde Plan, Cool Water, Jarrell, TX 76537New ConstructionEmpire Homes
- $200,0003 bd2 ba1.2k sqft129 Vulcan Dr, Jarrell, TX 76537ActiveMLS ID #1324028, Heidi Atkins, Cashmere Realty Group. Unlock MLS
- $257,5604 bd2 ba1.5k sqft148 Wyatt Way, Jarrell, TX 76537ActiveUnlock MLS
- $205,0003 bd2 ba1.1k sqft621 Amber Ln, Jarrell, TX 76537ActiveMLS ID #7026695, Luisa Mauro, Luisa Mauro Real Estate. Unlock MLS
- $263,9904 bd2 ba1.6k sqft141 Hatari Trl, Jarrell, TX 76537ActiveUnlock MLS
- $248,4353 bd2 ba1.4k sqft156 Wyatt Way, Jarrell, TX 76537ActiveUnlock MLS
- $234,9004 bd2 ba1.5k sqft225 Unforgiven Ln, Jarrell, TX 76537ActiveMLS ID #8205426, Dyron Taylor, Keller Williams Realty. Unlock MLS
- $214,9003 bd2 ba1.3k sqft791 Circle Way, Jarrell, TX 76537ActiveMLS ID #3762167, George Johnson, All City Real Estate Ltd. Co. Unlock MLS
