Welcome to this beautiful 4 bedroom, 3 full bath home in the sought after Sonterra community! Situated on a desirable corner lot in Jarrell ISD, this spacious two story home offers a thoughtful layout, modern finishes, and plenty of room for everyone. Step inside to a welcoming main level featuring LVP flooring, recessed lighting, and a convenient bedroom with a full bathroom, perfect for guests or multigenerational living. The kitchen overlooks the dining area, creating a comfortable flow for everyday meals and entertaining. Stainless steel appliances including the range, microwave, dishwasher, and refrigerator add both style and convenience. Upstairs, you'll find three additional bedrooms, two full bathrooms, a spacious loft that can be used as a game room, study, or second living area, and a convenient laundry room with the washer and dryer conveying. The spacious primary suite offers a relaxing retreat with a double vanity, large walk in shower, and generous walk in closet. LVP and carpet continue throughout the home, with 2 inch blinds adding a polished touch. Step outside to enjoy the fully fenced backyard featuring a covered patio, beautiful landscaping, and an automatic irrigation system. The large corner lot provides plenty of space to enjoy the outdoors, entertain, or simply relax. Sonterra offers an array of community amenities including a neighborhood pool, walking trails, playgrounds, and more. Conveniently located near I 35, this home provides easy access to Georgetown, Round Rock, Austin, and surrounding communities. The home also qualifies for USDA financing, making this an excellent opportunity for buyers looking for a spacious home in a growing community. Schedule your showing today!
Active
Price cut: $10K (9/3)
$279,900
130 Lt Rusty Dr, Jarrell, TX 76588
4beds
2,088sqft
Single Family Residence
Built in 2022
5,227 Square Feet Lot
$275,300 Zestimate®
$134/sqft
$-- HOA
What's special
Recessed lightingLvp flooringWelcoming main levelCovered patioFully fenced backyardDesirable corner lotBeautiful landscaping
- 41 days
- 27
- 8
Likely to sell faster than
Zillow last checked:
Listing updated:
Listed by:
Courtney Meza (254) 449-0414,
All City Real Estate Ltd. Co (866) 277-6005,
Grace Sanchez (254) 702-6172,
All City Real Estate Ltd. Co
Source: Unlock MLS,MLS#: 5811983
Facts & features
Interior
Bedrooms & bathrooms
- Bedrooms: 4
- Bathrooms: 3
- Full bathrooms: 3
- Main level bedrooms: 1
Heating
- Central, Electric, ENERGY STAR Qualified Equipment
Cooling
- Central Air, Dual, Electric, ENERGY STAR Qualified Equipment
Appliances
- Included: Dishwasher, Disposal, Electric Range, ENERGY STAR Qualified Appliances, Exhaust Fan, Ice Maker, Microwave, Free-Standing Electric Oven, Free-Standing Refrigerator, Self Cleaning Oven, Stainless Steel Appliance(s), Washer/Dryer, Electric Water Heater
Features
- Breakfast Bar, Granite Counters, Double Vanity, Electric Dryer Hookup, Eat-in Kitchen, Entrance Foyer, Interior Steps, Multiple Living Areas, Open Floorplan, Pantry, Recessed Lighting, Walk-In Closet(s), Washer Hookup, Wired for Data
- Flooring: Carpet, Vinyl
- Windows: Blinds, Double Pane Windows, ENERGY STAR Qualified Windows, Screens, Window Treatments
- Fireplace features: None
Interior area
- Total interior livable area: 2,088 sqft
Video & virtual tour
Property
Parking
- Total spaces: 2
- Parking features: Attached, Garage, Garage Door Opener, Garage Faces Front, Inside Entrance, Kitchen Level
- Attached garage spaces: 2
Accessibility
- Accessibility features: None
Features
- Levels: Two
- Stories: 2
- Patio & porch: Covered, Front Porch, Patio, Rear Porch
- Exterior features: Private Entrance, Private Yard
- Pool features: None
- Spa features: None
- Fencing: Back Yard, Fenced, Privacy, Wood
- View description: None
- Waterfront features: None
Lot
- Size: 5,227 Square Feet
- Dimensions: 50 x 106
- Features: Back Yard, Corner Lot, Cul-De-Sac, Curbs, Few Trees, Level, Sprinkler - Automatic, Sprinkler - Back Yard, Sprinklers In Front, Sprinkler - Side Yard, Trees-Small (Under 20 Ft)
Details
- Additional structures: None
- Parcel number: 130 LT Rusty Dr
- Special conditions: Standard
Construction
Type & style
- Home type: SingleFamily
- Property subtype: Single Family Residence
Materials
- Foundation: Slab
- Roof: Composition, Shingle
Condition
- Resale
- New construction: No
- Year built: 2022
Details
- Builder name: Centex Homes
Utilities & green energy
- Sewer: Municipal Utility District (MUD), Public Sewer
- Water: Municipal Utility District (MUD)
- Utilities for property: Electricity Connected, Sewer Connected, Water Connected
Community & HOA
Community
- Features: Cluster Mailbox, Common Grounds, Park, Picnic Area, Playground, Pool, Sport Court(s)/Facility
- Subdivision: Sonterra
HOA
- Has HOA: Yes
- Services included: See Remarks
- HOA fee: $300 one time
- HOA name: Sonterra West Homeowner's Association
Location
- Region: Jarrell
Financial & listing details
- Price per square foot: $134/sqft
- Annual tax amount: $7,948
- Date on market: 8/25/2026
- Listing terms: Cash,Conventional,FHA,USDA Loan,VA Loan
- Electric utility on property: Yes
Estimated market value
$275,300
$262,000 - $289,000
$1,916/mo
Price history
| Date | Event | Price |
|---|---|---|
| 9/3/2026 | Price change | $279,900-3.4%$134/sqft |
Source:  Unlock MLS #5811983 Report a problem Unlock MLS #5811983 Report a problem | ||
| 8/25/2026 | Listed for sale | $289,900-3.2%$139/sqft |
Source: Unlock MLS #5811983 Report a problem | ||
| 8/21/2026 | Listing removed | $299,500$143/sqft |
Source: Unlock MLS #3247542 Report a problem | ||
| 7/8/2026 | Listed for sale | $299,500-7.2%$143/sqft |
Source: Unlock MLS #3247542 Report a problem | ||
| 1/10/2023 | Listing removed | -- |
Source: Unlock MLS #6898355 Report a problem | ||
| 12/19/2022 | Pending sale | $322,869$155/sqft |
Source: Unlock MLS #6898355 Report a problem | ||
| 12/15/2022 | Price change | $322,869-5.8%$155/sqft |
Source: Unlock MLS #6898355 Report a problem | ||
| 12/2/2022 | Price change | $342,869-7.3%$164/sqft |
Source: Unlock MLS #6898355 Report a problem | ||
| 9/1/2022 | Pending sale | $369,729$177/sqft |
Source: Unlock MLS #6898355 Report a problem | ||
| 7/28/2022 | Price change | $369,729-5.1%$177/sqft |
Source: Unlock MLS #6898355 Report a problem | ||
| 7/11/2022 | Listed for sale | $389,729$187/sqft |
Source: Unlock MLS #6898355 Report a problem | ||
Public tax history
Tax history is unavailable.
Monthly payment
Est. payment
Payment breakdown
Explore the cost of this home by adjusting the details. Changes won't be saved.Climate risks
Neighborhood: Sonterra
Nearby schools
Schools provided by the listing agent
- Elementary: Igo Elementary
- Middle: Jarrell
- High: Jarrell
- District: Jarrell ISD
Source: Unlock MLS. This data may not be complete. We recommend contacting the local school district to confirm school assignments for this home.


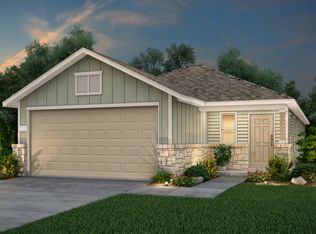
Similar homes
- $290,5004 bd3 ba2.3k sqft105 Quiet Man Dr, Jarrell, TX 76537Active
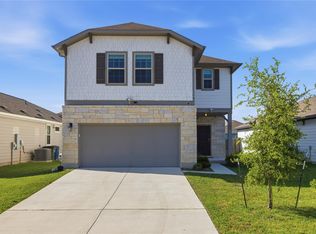
 MLS ID #2321400, Claudette Perdomo, Keller Williams Realty Lone St. Unlock MLS
 - $260,0004 bd3 ba2.1k sqft400 Circle Way, Jarrell, TX 76537Active
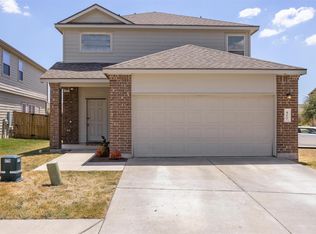 MLS ID #6307801, Paula Lizama, Coldwell Banker Apex. Unlock MLS
 - $273,0004 bd3 ba2.5k sqft156 Greatest Gift Way, Jarrell, TX 76537Active
 MLS ID #1748340, Chris Watters, Watters International Realty. Unlock MLS
 - $299,9995 bd4 ba2.5k sqft212 Katie Elder Dr, Jarrell, TX 76537Active
 MLS ID #5598268, Lana Sims, All City Real Estate. Unlock MLS
 - $270,0004 bd3 ba2.5k sqft129 Rowdy Yates Way, Jarrell, TX 76537ActiveMLS ID #8583789, Caitlin McLean, Spyglass Realty. Unlock MLS
- $265,0004 bd4 ba2.4k sqft101 Rowdy Yates Way, Jarrell, TX 76537ActiveMLS ID #4165176, Micky Dawn, Real Broker, LLC. Unlock MLS
- $282,5004 bd4 ba2.4k sqft524 Circle Way #12F, Jarrell, TX 76537ActiveMLS ID #2222022, Chano Alvarado, Coldwell Banker Realty. Unlock MLS
- $249,9004 bd3 ba2.2k sqft337 Line Of Fire Way, Jarrell, TX 76537ActiveMLS ID #6291460, Sridhar Pasham, Deal Realty. Unlock MLS
- $310,0005 bd4 ba2.5k sqft413 Perfect World Loop, Jarrell, TX 76537ActiveMLS ID #2824894, Katie Ashby, Ashby Real Estate. Unlock MLS
- $310,0004 bd3 ba3k sqft320 Druse Ln, Jarrell, TX 76537ActiveMLS ID #3923511, Kyle Pfaffe, T J Lewis Real Estate. Unlock MLS
- $236,9993 bd3 ba1.8k sqft417 Greatest Gift Way, Jarrell, TX 76537ActiveMLS ID #1591239, Joshua Patton, Real Estate Dragonfly, LLC. Unlock MLS
- $293,4204 bd3 ba2.5k sqft260 Feathers St, Jarrell, TX 76537ActiveUnlock MLS
- $225,0003 bd2 ba1.2k sqft137 Miracle Dr, Jarrell, TX 76537ActiveMLS ID #3007489, Nestor Gonzalez, Keller Williams Realty. Unlock MLS
- $209,0003 bd3 ba1.4k sqft1013 Woodward Ct, Jarrell, TX 76537ActiveMLS ID #2920374, Lina Bibian, JPAR Round Rock. Unlock MLS
