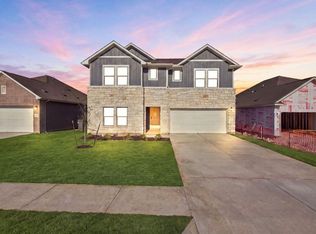
Polished, private, and loaded with the upgrades that make a house feel like home—this exceptional Coventry Home offers a premium no-rear-neighbor lot, beautiful sunrise views, and a level of finish rarely found in nearly new construction. The bright, open main level is designed for everyday living and entertaining, with a seamless kitchen, dining, and living area plus a dedicated downstairs office. Upstairs, you’ll find four bedrooms, three full bathrooms, and a spacious game room—giving everyone room to spread out. Step outside to an entertainer’s backyard with an extended full-length concrete patio, offering plenty of space for morning coffee, weekend gatherings, and taking in the views. The curb appeal is already dialed in with a paver walkway, black gravel, welded-steel landscape borders, and an added side-yard gate. Inside, the details set this home apart: a premium water-softener system, heavy-duty garage storage, upgraded ceiling fans, raised outlets and TV-wiring conduits, rocker switches, custom closet configurations, and upgraded window trim throughout. Cohesive matte-black fixtures, hardware, hinges, and cabinet pulls give the home a polished, modern finish. A rare chance to purchase a nearly new Coventry Home where the upgrades, outdoor space, and privacy have already been thoughtfully completed.
Active
Price cut: $10K (10/2)
$339,900
400 Sleep Holw, Jarrell, TX 76537
4beds
2,288sqft
Single Family Residence
Built in 2025
6,006 Square Feet Lot
$-- Zestimate®
$149/sqft
$33/mo HOA
What's special
Heavy-duty garage storagePolished modern finishUpgraded ceiling fansFour bedroomsBeautiful sunrise viewsPremium no-rear-neighbor lotCustom closet configurations
- 37 days
- 68
- 8
Likely to sell faster than
Zillow last checked:
Listing updated:
Listed by:
Gabe Recio (512) 710-0156,
Redfin Corporation (512) 710-0156
Source: Unlock MLS,MLS#: 4290397
Facts & features
Interior
Bedrooms & bathrooms
- Bedrooms: 4
- Bathrooms: 4
- Full bathrooms: 3
- 1/2 bathrooms: 1
Heating
- Central, ENERGY STAR Qualified Equipment
Cooling
- Central Air, ENERGY STAR Qualified Equipment
Appliances
- Included: Dishwasher, Disposal, Electric Range, ENERGY STAR Qualified Appliances, Microwave, Self Cleaning Oven, Stainless Steel Appliance(s), Vented Exhaust Fan, Electric Water Heater
Features
- Ceiling Fan(s), Double Vanity, Electric Dryer Hookup, Eat-in Kitchen, Entrance Foyer, Interior Steps, Kitchen Island, Open Floorplan, Pantry, Recessed Lighting, Smart Thermostat, Storage, Walk-In Closet(s), Washer Hookup, See Remarks
- Flooring: Carpet, Tile, Vinyl
- Windows: Double Pane Windows, ENERGY STAR Qualified Windows, Low Emissivity Windows, Screens, Vinyl Windows
Interior area
- Total interior livable area: 2,288 sqft
Property
Parking
- Total spaces: 2
- Parking features: Attached, Door-Single, Driveway, Garage, Garage Door Opener, Garage Faces Front, Inside Entrance, Storage
- Attached garage spaces: 2
Accessibility
- Accessibility features: None
Features
- Levels: Two
- Stories: 2
- Patio & porch: Covered, Front Porch, Patio
- Exterior features: Gutters Full, Lighting, Private Yard
- Pool features: None
- Fencing: Back Yard, Privacy, Wood
- Has view: Yes
- View description: Neighborhood
- Waterfront features: None
Lot
- Size: 6,006 Square Feet
- Features: Back Yard, Few Trees, Front Yard, Landscaped, Level, Sprinkler - Automatic, Sprinkler - Back Yard, Sprinklers In Front, Sprinkler - In-ground, Trees-Small (Under 20 Ft)
Details
- Additional structures: None
- Parcel number: 111777020A0091
- Special conditions: Standard
Construction
Type & style
- Home type: SingleFamily
- Property subtype: Single Family Residence
Materials
- Foundation: Slab
- Roof: Composition, Shingle
Condition
- Resale
- New construction: No
- Year built: 2025
Details
- Builder name: Dream Finders Homes
Utilities & green energy
- Sewer: Public Sewer
- Water: Public
- Utilities for property: Cable Available, Electricity Available, Internet-Fiber, Phone Available, Sewer Available, Underground Utilities, Water Available
Community & HOA
Community
- Features: Cluster Mailbox, Common Grounds, Curbs, Sidewalks, Underground Utilities
- Subdivision: Eastern Wells Ph Ii
HOA
- Has HOA: Yes
- Services included: Common Area Maintenance
- HOA fee: $400 annually
- HOA name: Eastern Wells HOA
Location
- Region: Jarrell
Financial & listing details
- Price per square foot: $149/sqft
- Tax assessed value: $70,000
- Annual tax amount: $6,734
- Date on market: 9/2/2026
- Listing terms: Cash,Conventional,FHA,VA Loan
- Electric utility on property: Yes
Estimated market value
Not available
Estimated sales range
Not available
Not available
Price history
| Date | Event | Price |
|---|---|---|
| 10/2/2026 | Price change | $339,900-2.9%$149/sqft |
Source:  Unlock MLS #4290397 Report a problem Unlock MLS #4290397 Report a problem | ||
| 9/2/2026 | Listed for sale | $349,900+1.7%$153/sqft |
Source: Unlock MLS #4290397 Report a problem | ||
| 7/25/2025 | Listing removed | $344,070$150/sqft |
Source:  Dream Finders Homes Report a problem Dream Finders Homes Report a problem | ||
| 7/1/2025 | Price change | $344,070+0.9%$150/sqft |
Source: Unlock MLS #1095624 Report a problem | ||
| 6/10/2025 | Price change | $341,070+0.6%$149/sqft |
Source: Dream Finders Homes Report a problem | ||
| 4/30/2025 | Listed for sale | $339,070$148/sqft |
Source: Dream Finders Homes Report a problem | ||
Public tax history
| Year | Property taxes | Tax assessment |
|---|---|---|
| 2025 | $940 | $70,000 |
Find assessor info on the county website
Monthly payment
Est. payment
Payment breakdown
Explore the cost of this home by adjusting the details. Changes won't be saved.Climate risks
Neighborhood: 76537
Nearby schools
Schools provided by the listing agent
- Elementary: Jarrell
- Middle: Jarrell
- High: Jarrell
- District: Jarrell ISD
Source: Unlock MLS. This data may not be complete. We recommend contacting the local school district to confirm school assignments for this home.
Similar homes
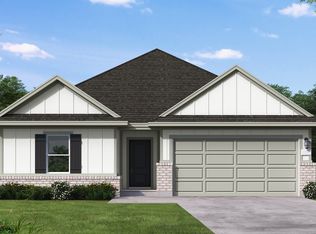
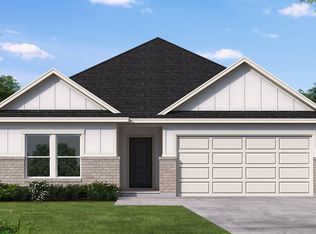
- $335,7004 bd3 ba1.8k sqft129 Maybelline Rd, Jarrell, TX 76537Active
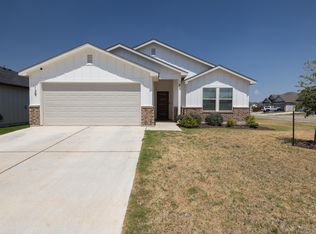
 MLS ID #6027091, James Zombola, All City Real Estate Ltd. Co. Unlock MLS
 - $334,2404 bd3 ba2k sqft176 Wind Hl, Jarrell, TX 76537New Construction
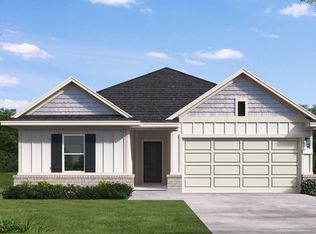 Coventry Homes
 - $319,9904 bd3 ba2.2k sqft120 Wind Hl, Jarrell, TX 76537Active
 Unlock MLS
 - $329,5004 bd3 ba2k sqft120 Blue Agate Ct, Jarrell, TX 76537Active
 MLS ID #9188976, Mike Johnson, Realty Executives Of Killeen. Unlock MLS
 - $239,0003 bd2 ba1.5k sqft428 Stone Water Ln, Jarrell, TX 76537ActiveMLS ID #3990142, Theresa Boisseau, Keller Williams Realty. Unlock MLS
- $299,9995 bd4 ba2.5k sqft212 Katie Elder Dr, Jarrell, TX 76537ActiveMLS ID #5598268, Lana Sims, All City Real Estate. Unlock MLS
- $274,9903 bd2 ba1.3k sqft300 Sleep Holw, Jarrell, TX 76537ActiveUnlock MLS
- $254,9903 bd2 ba1.1k sqft152 Sleep Holw, Jarrell, TX 76537ActiveUnlock MLS
- $293,4204 bd3 ba2.5k sqft260 Feathers St, Jarrell, TX 76537ActiveUnlock MLS
- $279,0003 bd3 ba2k sqft728 Bailey Park Dr, Jarrell, TX 76537ActiveMLS ID #6632463, Joel Miranda Ortiz, All City Real Estate Ltd. Co. Unlock MLS
- $250,0003 bd2 ba1.7k sqft112 Taggart Trl, Jarrell, TX 76537ActiveMLS ID #2483085, Sarah Jacobs, JPAR Round Rock. Unlock MLS
- $259,9003 bd2 ba1.3k sqft308 Boatright Blvd, Jarrell, TX 76537ActiveUnlock MLS
- $282,5004 bd4 ba2.4k sqft524 Circle Way #12F, Jarrell, TX 76537ActiveMLS ID #2222022, Chano Alvarado, Coldwell Banker Realty. Unlock MLS
- $236,9993 bd3 ba1.8k sqft417 Greatest Gift Way, Jarrell, TX 76537ActiveMLS ID #1591239, Joshua Patton, Real Estate Dragonfly, LLC. Unlock MLS
