This beautifully maintained home offers an exceptional blend of quality upgrades, thoughtful design, and comfortable living. From the moment you enter the grand two-story foyer, you’ll appreciate the pride of ownership and attention to detail throughout. The spacious family room features soaring ceilings, expansive windows that fill the home with natural light, and an impressive statement ceiling fan. The gourmet kitchen is equipped with built-in stainless steel appliances, a 36” gas cooktop, granite countertops, a farmhouse sink, generous cabinetry, and a walk-in pantry — all seamlessly open to the main living area, ideal for both everyday living and gracious entertaining. Upgraded features include 18” tile flooring, 6” baseboards, 8’ interior doors downstairs, and tray and custom beamed ceilings in the primary suite and formal dining room. Upstairs, a dedicated media room with premium audio-visual equipment and theater seating comes with the home. Outdoors, enjoy a custom 20x20 covered living area complete with fireplace, television, ceiling fans, sun shades, and furnishings — creating a comfortable extension of the home year-round. Additional highlights include a whole-home generator, offering valuable peace of mind. This is a move-in-ready home that combines comfort, style, and function in every detail.
Active
$599,900
20709 Snow Bunting Ln, Pflugerville, TX 78660
3beds
2,606sqft
:
Get pre-qualified$4,215/mo
Single Family Residence
Built in 2017
8,045 Square Feet Lot
$-- Zestimate®
$230/sqft
$40/mo HOA
What's special
Grand two-story foyerSpacious family roomBuilt-in stainless steel appliancesGranite countertopsFarmhouse sinkSoaring ceilingsGourmet kitchen
- 61 days |
- 86 |
- 2 |
Zillow last checked:
Listing updated:
Listed by:
Ron Binkley (512) 764-3667,
RE/MAX Fine Properties (512) 764-3667
Source: Unlock MLS,MLS#: 1676389
Facts & features
Interior
Bedrooms & bathrooms
- Bedrooms: 3
- Bathrooms: 3
- Full bathrooms: 2
- 1/2 bathrooms: 1
- Main level bedrooms: 1
Heating
- Central, Natural Gas
Cooling
- Ceiling Fan(s), Central Air, Electric, Zoned
Appliances
- Included: Built-In Electric Oven, Dishwasher, Disposal, Exhaust Fan, Gas Cooktop, Microwave, Plumbed For Ice Maker, Self Cleaning Oven, Stainless Steel Appliance(s)
Features
- Breakfast Bar, Ceiling Fan(s), High Ceilings, Tray Ceiling(s), Granite Counters, Crown Molding, Double Vanity, French Doors, High Speed Internet, In-Law Floorplan, Kitchen Island, Multiple Dining Areas, Multiple Living Areas, Open Floorplan, Pantry, Primary Bedroom on Main, Recessed Lighting, Smart Thermostat, Soaking Tub
- Flooring: Carpet, Tile
- Windows: Blinds, Screens
- Number of fireplaces: 1
- Fireplace features: Outside
Interior area
- Total interior livable area: 2,606 sqft
Video & virtual tour
Property
Parking
- Total spaces: 2
- Parking features: Door-Multi, Garage Door Opener
- Garage spaces: 2
Accessibility
- Accessibility features: None
Features
- Levels: Two
- Stories: 2
- Patio & porch: Covered, Patio
- Exterior features: None
- Pool features: None
- Spa features: None
- Fencing: Privacy, Wood
- Has view: Yes
- View description: None
- Waterfront features: None
Lot
- Size: 8,045 Square Feet
- Dimensions: 52 x 132
- Features: Interior Lot, Level, Sprinkler - Automatic, Trees-Medium (20 Ft - 40 Ft)
Details
- Additional structures: Cabana, Shed(s)
- Parcel number: 02865916030000
- Special conditions: Standard
Construction
Type & style
- Home type: SingleFamily
- Property subtype: Single Family Residence
Materials
- Foundation: Slab
- Roof: Composition
Condition
- Resale
- New construction: No
- Year built: 2017
Utilities & green energy
- Sewer: Public Sewer
- Water: Public
- Utilities for property: Electricity Connected, Natural Gas Connected, Sewer Connected, Water Connected
Community & HOA
Community
- Features: Cluster Mailbox, Common Grounds, Golf, Park, Picnic Area, Playground, Pool
- Subdivision: Park/Blackhawk Vii Sec 2
HOA
- Has HOA: Yes
- Services included: Common Area Maintenance
- HOA fee: $121 quarterly
- HOA name: Park at Blackhawk
Location
- Region: Pflugerville
Financial & listing details
- Price per square foot: $230/sqft
- Tax assessed value: $549,012
- Annual tax amount: $11,773
- Date on market: 5/28/2026
- Listing terms: Cash,Conventional,FHA,FMHA (Fannie Mae),Texas Vet,VA Loan
- Electric utility on property: Yes
Estimated market value
Not available
Estimated sales range
Not available
Not available
Price history
| Date | Event | Price |
|---|---|---|
| 5/28/2026 | Listed for sale | $599,900-3.2%$230/sqft |
Source:  Unlock MLS #1676389 Report a problem Unlock MLS #1676389 Report a problem | ||
| 11/18/2025 | Listing removed | $619,900$238/sqft |
Source: Unlock MLS #6037452 Report a problem | ||
| 9/8/2025 | Price change | $619,900-0.8%$238/sqft |
Source: Unlock MLS #6037452 Report a problem | ||
| 6/17/2025 | Price change | $625,000-0.8%$240/sqft |
Source: Unlock MLS #6037452 Report a problem | ||
| 4/28/2025 | Listed for sale | $629,900$242/sqft |
Source: Unlock MLS #6037452 Report a problem | ||
Public tax history
| Year | Property taxes | Tax assessment |
|---|---|---|
| 2025 | $10,215 +1.4% | $526,443 +10% |
| 2024 | $10,069 +11.9% | $478,585 +10% |
| 2023 | $8,999 -5.8% | $435,077 +10% |
| 2022 | $9,549 | $395,525 +10% |
| 2021 | -- | $359,568 +10% |
| 2020 | $9,059 -0.6% | $326,880 |
| 2019 | $9,117 +744% | $326,880 +4.1% |
| 2018 | $1,080 | $314,088 +797.4% |
| 2017 | $1,080 | $35,000 |
Find assessor info on the county website
Monthly payment
Est. payment
Payment breakdown
Explore the cost of this home by adjusting the details. Changes won't be saved.Climate risks
Neighborhood: 78660
Nearby schools
GreatSchools rating
- 8/10Rowe Lane Elementary SchoolGrades: PK-5Distance: 0.4 mi
- 8/10Cele MiddleGrades: 6-8Distance: 1.6 mi
- 6/10Weiss High SchoolGrades: 9-12Distance: 3.5 mi
Schools provided by the listing agent
- Elementary: Rowe Lane
- Middle: Cele
- High: Weiss
- District: Pflugerville ISD
Source: Unlock MLS. This data may not be complete. We recommend contacting the local school district to confirm school assignments for this home.
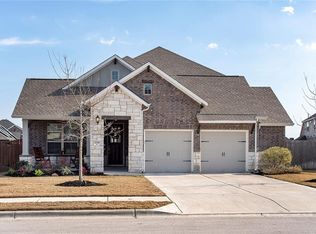
- $505,8004 bd3 ba2.6k sqft20705 Snow Bunting Ln, Pflugerville, TX 78660Off Market
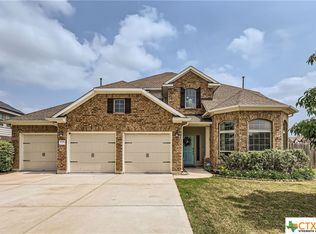
- $449,8004 bd2 ba2.3k sqft20713 Snow Bunting Ln, Pflugerville, TX 78660Off Market
- $--5 bd4 ba3.2k sqft20701 Snow Bunting Ln, Pflugerville, TX 78660Sold
- $490,9004 bd3 ba2.3k sqft20712 Gray Heron Ln, Pflugerville, TX 78660Off Market

- $453,9004 bd3 ba2.5k sqft20708 Gray Heron Ln, Pflugerville, TX 78660Off Market
- $412,9003 bd2 ba2k sqft20716 Gray Heron Ln, Pflugerville, TX 78660Off Market
- $390,8003 bd2 ba2k sqft20704 Gray Heron Ln, Pflugerville, TX 78660Off Market
- $486,9004 bd3 ba2.8k sqft20704 Snow Bunting Ln, Pflugerville, TX 78660Off Market
A local agent can set up tours, give advice and negotiate with sellers.
Similar homes
- $539,0003 bd4 ba3k sqft3833 Rhythmic Dr, Pflugerville, TX 78660Active
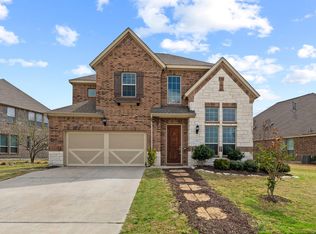
 MLS ID #2508763, Adri Overton, eXp Realty, LLC. Unlock MLS
 - $610,0004 bd4 ba3.5k sqft19913 Dornick Hills Ln, Pflugerville, TX 78660Active
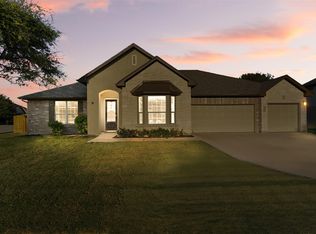 MLS ID #4457360, Amanda Shamsie, Teifke Real Estate. Unlock MLS
 - $585,0005 bd4 ba3.3k sqft4100 Godwit Dr, Pflugerville, TX 78660Active
 MLS ID #7791771, Jorie Shalem, Spencer Properties. Unlock MLS
 - $535,0004 bd3 ba2.8k sqft20016 Abigail Way, Pflugerville, TX 78660Active
 MLS ID #6024639, Bobby Baylor, RealAgent. Unlock MLS
 - $549,9004 bd3 ba3k sqft19509 Kolsti Way, Pflugerville, TX 78660ActiveMLS ID #2080553, Adelina Rotar, Keller Williams Realty. Unlock MLS
- $589,0004 bd4 ba3.8k sqft19612 Moorlynch Ave, Pflugerville, TX 78660ActiveMLS ID #6558008, Jeremy Fisher, Compass RE Texas, LLC. Unlock MLS
- $669,0004 bd4 ba2.8k sqft20608 Carries Ranch Rd, Pflugerville, TX 78660ActiveMLS ID #7142489, Melissa Meeks Kilian, Kuper Sotheby's Int'l Realty. Unlock MLS
- $589,9995 bd4 ba3.4k sqft17233 Borromeo Ave, Pflugerville, TX 78660ActiveMLS ID #3363749, Charlie Aghadiuno, All City Real Estate Ltd. Co. Unlock MLS
- $420,0004 bd2 ba2.2k sqft4420 Jackies Dr, Pflugerville, TX 78660ActiveMLS ID #9959603, Carol Weed, Keller Williams Realty. Unlock MLS
- $399,5004 bd2 ba2.2k sqft20028 Rhiannon Ln, Pflugerville, TX 78660ActiveMLS ID #4361969, Pauly Campanaro, eXp Realty, LLC. Unlock MLS
- $429,0004 bd4 ba3.1k sqft18300 Shallow Pool Dr, Pflugerville, TX 78660ActiveMLS ID #7240152, Brian Copland, eXp Realty, LLC. Unlock MLS
- $449,9004 bd2 ba2.3k sqft808 Walnut Canyon Blvd, Pflugerville, TX 78660ActiveMLS ID #7066591, Karla Jordan, Central Metro Realty. Unlock MLS
- $363,4903 bd2 ba2.1k sqft3717 Heron Roost Pass, Pflugerville, TX 78660ActiveMLS ID #7783992, Matt McDaniel, LPT Realty, LLC. Unlock MLS
- $429,9504 bd4 ba2.7k sqft17221 Brittle Ln, Pflugerville, TX 78660ActiveMLS ID #2077161, Pamela Flitton, RE/MAX Fine Properties. Unlock MLS
- $599,9003 bd3 ba3k sqft2641 Los Alamos Pass, Round Rock, TX 78665ActiveMLS ID #7235897, Laurie Flood, Keller Williams Realty. Unlock MLS
- $499,9995 bd4 ba3.1k sqft920 Autumn Sage Way, Pflugerville, TX 78660ActiveMLS ID #3715370, Chauncey Gearhart, Fire House Realty. Unlock MLS
- $610,0004 bd3 ba3.4k sqft7903 Mozart St, Round Rock, TX 78665ActiveMLS ID #4718984, Michael Bullock, Blue Line Realty, LLC. Unlock MLS
- $400,0003 bd2 ba1.9k sqft821 Bryce Cyn, Pflugerville, TX 78660ActiveMLS ID #9727954, Gray Adkins, Kuper Sotheby's Int'l Realty. Unlock MLS
- $479,9004 bd2 ba2.3k sqft1926 Tawakoni Dr, Round Rock, TX 78664ActiveMLS ID #3779235, Michelle Neal, Serhant Texas, LLC. Unlock MLS
- $369,9004 bd3 ba2.5k sqft19112 Scoria Dr, Pflugerville, TX 78660ActiveMLS ID #4375392, Terry Swets, Berkshire Hathaway TX Realty. Unlock MLS
