BACK ON MARKET DUE TO BUYER ISSUES...... .NOT THE HOUSE. THEIR LOSS IS YOUR OPPORTUNITY! . If you are looking for a home to fit all your family needs... this is it! 5 beds/4 living/3.5 baths/3 car garage (heated and a/c'd). Large primary bedroom has bay window and cool accent wall. The primary bathroom is gorgeous with super sized walk in shower and custom deco tile backsplash with quartz countertops. Built in custom closet shelving in primary closet. Kitchen cabinets have been extended for additional storage. Gas cooktop vented outside. Center island has room for barstools and the eat in dining area feature a bay window and overlooks the huge backyard. Hardware flooring in most of the main level. Storage GALORE! Under the stairs, front door built in cabinets for backpacks and shoes, extra laundry room cabinets, and built in buffet (side board) in the formal dining room. Also large walk in closets throughout.. The 3 car garage has been HEATED and AIR CONDITIONED for those "projects" no matter what the weather. Epoxied flooring. There is a children's retreat upstairs with built in cabinets and desks. Perfect for homework or working from home. Upstairs there is also a large game room for movie night or gaming with access to a covered deck. Four bedrooms and two full baths up for kids or multigenerational living. The lighted pergola in the back yard is perfect for gathering and bbq's. This house really is flexible enough to fill all your needs.
Closed
Price Unknown
20701 Snow Bunting Ln, Pflugerville, TX 78660
5beds
3,239sqft
Single Family Residence
Built in 2018
10,650 Square Feet Lot
$574,400 Zestimate®
$--/sqft
$3,204 Estimated rent
Home value
$574,400
$546,000 - $603,000
$3,204/mo
Zestimate® history
Owner options
List your home for rent
$3,204/mo
Rent Zestimate®
Find your next renter with Zillow Rental Manager. Plus, with online applications, you can quickly screen prospective tenants – for free.
$3,204/mo
Rent Zestimate®
Refinance and save
$121/mo
Est. payment
Refinancing to a lower rate could help reduce your monthly payments and save thousands over the life of the loan.
$121/mo
Est. payment
Explore your selling options
Work with a Zillow partner agent
Leverage their expertise and Zillow's premium Showcase listings to get your home seen by more buyers.
Get startedList with your own agent
Get your home in front of millions of buyers by listing it on Zillow.
Learn how to do itSell it yourself
Take full control of how buyers see your home on Zillow by listing For Sale by Owner (FSBO).
List your homeWhat's special
Zillow last checked:
Listing updated:
Listed by:
Melonie M. Tolman 512-791-6075,
Fortune Properties LLC
Bought with:
NON-MEMBER AGENT
Non Member Office
Source: Central Texas MLS,MLS#: 543198 Originating MLS: Williamson County Association of REALTORS
Originating MLS: Williamson County Association of REALTORSFacts & features
Interior
Bedrooms & bathrooms
- Bedrooms: 5
- Bathrooms: 4
- Full bathrooms: 3
- 1/2 bathrooms: 1
Bedroom
- Level: Lower
Kitchen
- Level: Lower
Heating
- Central, Natural Gas, Zoned
Cooling
- Electric, 2 Units, Zoned
Appliances
- Included: Dishwasher, Gas Cooktop, Disposal, Gas Water Heater, Multiple Water Heaters, Range Hood, Some Gas Appliances, Built-In Oven, Cooktop, Microwave, Water Softener Owned
- Laundry: Electric Dryer Hookup, Gas Dryer Hookup, Lower Level, Laundry Room
Features
- Ceiling Fan(s), Crown Molding, Dining Area, Separate/Formal Dining Room, Double Vanity, Entrance Foyer, Game Room, Home Office, Primary Downstairs, MultipleDining Areas, Main Level Primary, Stone Counters, Recessed Lighting, Storage, Separate Shower, Wired for Data, Walk-In Closet(s), Window Treatments, Eat-in Kitchen, Granite Counters, Kitchen Island
- Flooring: Carpet, Ceramic Tile, Hardwood
- Windows: Double Pane Windows, Window Treatments
- Attic: Access Only
- Has fireplace: No
- Fireplace features: None
Interior area
- Total interior livable area: 3,239 sqft
Property
Parking
- Total spaces: 3
- Parking features: Door-Multi, Garage Faces Front, Garage
- Garage spaces: 3
Features
- Levels: Two
- Stories: 2
- Patio & porch: Balcony, Covered, Patio, Porch
- Exterior features: Balcony, Covered Patio, Lighting, Porch, Rain Gutters
- Pool features: Community, In Ground, Outdoor Pool
- Fencing: Full,Privacy,Wood
- Has view: Yes
- View description: None
- Body of water: None
Lot
- Size: 10,650 Square Feet
Details
- Additional structures: Pergola
- Parcel number: 878307
Construction
Type & style
- Home type: SingleFamily
- Architectural style: Traditional
- Property subtype: Single Family Residence
Materials
- Brick, HardiPlank Type
- Foundation: Slab
- Roof: Composition,Shingle
Condition
- Resale
- Year built: 2018
Details
- Builder name: Coventry
Utilities & green energy
- Sewer: Public Sewer
- Water: Public
- Utilities for property: Electricity Available, Natural Gas Available, Underground Utilities
Community & HOA
Community
- Features: Basketball Court, Clubhouse, Fitness Center, Kitchen Facilities, Playground, Park, Sport Court(s), Tennis Court(s), Trails/Paths, Community Pool
- Subdivision: Park/Blackhawk Wk 7 Sec 2
HOA
- Has HOA: Yes
- HOA fee: $121 quarterly
- HOA name: Blackhawk
Location
- Region: Pflugerville
Financial & listing details
- Tax assessed value: $615,694
- Annual tax amount: $14,367
- Date on market: 5/8/2024
- Cumulative days on market: 46 days
- Listing agreement: Exclusive Right To Sell
- Listing terms: Cash,Conventional,FHA,Texas Vet,VA Loan
- Electric utility on property: Yes
- Road surface type: Asphalt
Price history
| Date | Event | Price |
|---|---|---|
| 6/25/2024 | Sold | -- |
Source:  Central Texas MLS #543198 Report a problem Central Texas MLS #543198 Report a problem | ||
| 6/25/2024 | Pending sale | $649,000$200/sqft |
Source: Central Texas MLS #543198 Report a problem | ||
| 6/3/2024 | Contingent | $649,000$200/sqft |
Source: Central Texas MLS #543198 Report a problem | ||
| 5/27/2024 | Listed for sale | $649,000-1.7%$200/sqft |
Source:  Unlock MLS #2638697 Report a problem Unlock MLS #2638697 Report a problem | ||
| 5/13/2024 | Contingent | $660,000$204/sqft |
Source: Unlock MLS #2638697 Report a problem | ||
| 5/8/2024 | Listed for sale | $660,000$204/sqft |
Source: Unlock MLS #2638697 Report a problem | ||
Public tax history
| Year | Property taxes | Tax assessment |
|---|---|---|
| 2025 | $14,367 | $615,694 +16.3% |
| 2024 | -- | $529,227 +10% |
| 2023 | $10,068 -5.1% | $481,115 +10% |
| 2022 | $10,613 | $437,377 +10% |
| 2021 | -- | $397,615 +10% |
| 2020 | $10,055 -0.6% | $361,468 |
| 2019 | $10,120 +836.8% | $361,468 +932.8% |
| 2017 | $1,080 | $35,000 |
Find assessor info on the county website
Neighborhood: 78660
Nearby homes
- $502,6004 bd3 ba2.6k sqft20705 Snow Bunting Ln, Pflugerville, TX 78660Off Market
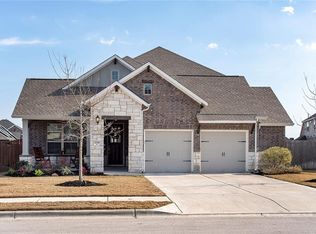
- $486,9004 bd2 ba2.8k sqft20700 Gray Heron Ln, Pflugerville, TX 78660Off Market
- $599,9003 bd3 ba2.6k sqft20709 Snow Bunting Ln, Pflugerville, TX 78660For Sale

- $387,3003 bd2 ba2k sqft20704 Gray Heron Ln, Pflugerville, TX 78660Off Market
- $463,9004 bd3 ba2.5k sqft3701 Winter Wren Way, Pflugerville, TX 78660Off Market
- $422,9004 bd2 ba1.8k sqft3705 Winter Wren Way, Pflugerville, TX 78660Off Market
- $451,8004 bd3 ba2.5k sqft20708 Gray Heron Ln, Pflugerville, TX 78660Off Market
- $418,5004 bd3 ba2.1k sqft20700 Snow Bunting Ln, Pflugerville, TX 78660Off Market
Nearby schools
GreatSchools rating
- 8/10Rowe Lane Elementary SchoolGrades: PK-5Distance: 0.4 mi
- 8/10Cele MiddleGrades: 6-8Distance: 1.6 mi
- 6/10Weiss High SchoolGrades: 9-12Distance: 3.5 mi
Schools provided by the listing agent
- Elementary: Rowe Lane Elementary School
- Middle: Cele Middle School
- High: Weiss High School
- District: Pflugerville ISD
Source: Central Texas MLS. This data may not be complete. We recommend contacting the local school district to confirm school assignments for this home.
Get a cash offer in 3 minutes
Find out how much your home could sell for in as little as 3 minutes with a no-obligation cash offer.
Estimated market value
$574,400
Get a cash offer in 3 minutes
Find out how much your home could sell for in as little as 3 minutes with a no-obligation cash offer.
Estimated market value
$574,400
- Texas
- Travis County
- Pflugerville
- 78660
- 20701 Snow Bunting Ln
Nearby cities
Nearby neighborhoods
Nearby zip codes
Other Pflugerville Topics
