Welcome home to one of Blackhawk's most impressive properties. A sprawling residence offering 4 bedrooms plus a dedicated office set on a desirable corner lot with the extra space, privacy, and curb appeal that sets it apart from the rest of the street. From the moment you arrive, the fresh exterior paint, brand new fence, and manicured corner yard make a lasting first impression. Step inside and you'll immediately notice the scale of the living spaces — over 3,500 square feet thoughtfully designed with multiple living and dining areas, soaring high ceilings, and an open floor plan made for both everyday living and effortless entertaining. The heart of the home is a generous kitchen featuring a center island, breakfast bar with warm brick detail, and ample cabinetry — all flowing seamlessly into the main living and dining areas. New hardwood floors and fresh carpet throughout add a polished, move-in-ready feel from top to bottom. Retreat to the main level primary suite, a true sanctuary complete with a fully renovated spa-like bath boasting a soaking tub, glass-enclosed shower, and dual vanities. Three additional bedrooms, a flexible office space that can easily serve as a 5th bedroom, and 2.5 more baths provide all the room you need for family, guests, a home office, or whatever life calls for. The rare 3-car garage offers storage and flexibility you won't find in most homes in the neighborhood — a genuine bonus for hobbyists, car enthusiasts, or anyone who simply needs the space. And when it's time to venture outside, Blackhawk's resort style amenity center has you covered with a pool, clubhouse, fitness center, sports courts, and miles of walking trails just steps away. Recent updates include: Fresh exterior paint · New fence · New hardwood floors · New carpet · Fully renovated primary bath This is Pflugerville living at its finest. Don't miss it.
Active under contract
$610,000
19913 Dornick Hills Ln, Pflugerville, TX 78660
4beds
3,538sqft
:
Get pre-qualified$4,321/mo
Single Family Residence
Built in 2004
0.28 Acres Lot
$591,300 Zestimate®
$172/sqft
$37/mo HOA
What's special
Fresh carpet throughoutSoaring high ceilingsNew hardwood floorsManicured corner yardBrand new fenceDesirable corner lotFresh exterior paint
- 38 days |
- 631 |
- 40 |
Zillow last checked:
Listing updated:
Listed by:
Amanda Shamsie (512) 677-3300,
Teifke Real Estate (512) 870-8184
Source: Unlock MLS,MLS#: 4457360
Facts & features
Interior
Bedrooms & bathrooms
- Bedrooms: 4
- Bathrooms: 4
- Full bathrooms: 3
- 1/2 bathrooms: 1
- Main level bedrooms: 4
Primary bedroom
- Features: Ceiling Fan(s), Soaking Tub, Walk-in Shower
- Level: Main
Office
- Features: Ceiling Fan(s)
- Level: Main
Heating
- Central, Fireplace(s), Natural Gas
Cooling
- Central Air
Appliances
- Included: Dishwasher, Disposal, Gas Oven, Gas Water Heater, Water Softener Owned
Features
- Breakfast Bar, Ceiling Fan(s), High Ceilings, Multiple Dining Areas, Multiple Living Areas, Pantry, Primary Bedroom on Main, Study/Home Office, Walk-In Closet(s)
- Flooring: Carpet, Tile, Wood
- Windows: None
- Number of fireplaces: 1
- Fireplace features: Wood Burning
Interior area
- Total interior livable area: 3,538 sqft
Property
Parking
- Total spaces: 3
- Parking features: Attached, Door-Multi, Garage, Garage Door Opener
- Attached garage spaces: 3
Accessibility
- Accessibility features: None
Features
- Levels: Two
- Stories: 2
- Patio & porch: Covered, Patio
- Exterior features: None
- Pool features: None
- Spa features: None
- Fencing: Wood
- Has view: Yes
- View description: None
- Waterfront features: None
Lot
- Size: 0.28 Acres
- Features: Corner Lot, Level, Sprinkler - Automatic, Sprinkler - In-ground, Trees-Medium (20 Ft - 40 Ft)
Details
- Additional structures: None
- Parcel number: 02845502610000
- Special conditions: Standard
Construction
Type & style
- Home type: SingleFamily
- Property subtype: Single Family Residence
Materials
- Foundation: Slab
- Roof: Composition
Condition
- Resale
- New construction: No
- Year built: 2004
Details
- Builder name: Ryland
Utilities & green energy
- Sewer: Public Sewer
- Water: Public
- Utilities for property: Electricity Available, Natural Gas Available
Community & HOA
Community
- Features: Clubhouse, Golf, Playground, Pool, Sidewalks, Tennis Court(s)
- Subdivision: Meadows Blackhawk Ph 06
HOA
- Has HOA: Yes
- Services included: Common Area Maintenance
- HOA fee: $110 quarterly
- HOA name: Blackhawk HOA
Location
- Region: Pflugerville
Financial & listing details
- Price per square foot: $172/sqft
- Tax assessed value: $524,968
- Annual tax amount: $11,303
- Date on market: 6/22/2026
- Listing terms: Cash,Conventional,FHA,VA Loan
- Electric utility on property: Yes
Estimated market value
$591,300
$562,000 - $621,000
$3,074/mo
Price history
| Date | Event | Price |
|---|---|---|
| 7/30/2026 | Contingent | $610,000$172/sqft |
Source:  Unlock MLS #4457360 Report a problem Unlock MLS #4457360 Report a problem | ||
| 6/22/2026 | Listed for sale | $610,000-1.5%$172/sqft |
Source: Unlock MLS #4457360 Report a problem | ||
| 1/13/2026 | Listing removed | $619,000$175/sqft |
Source: Unlock MLS #3858453 Report a problem | ||
| 11/3/2025 | Price change | $619,000-4.8%$175/sqft |
Source: Unlock MLS #3858453 Report a problem | ||
| 10/2/2025 | Listed for sale | $650,000+136.4%$184/sqft |
Source: Unlock MLS #3858453 Report a problem | ||
| 5/25/2011 | Listing removed | $275,000$78/sqft |
Source: iseemedia #4025436 Report a problem | ||
| 2/25/2011 | Listed for sale | $275,000$78/sqft |
Source: iseemedia #4025436 Report a problem | ||
| 10/27/2010 | Listing removed | $275,000-3.5%$78/sqft |
Source: Keller Williams Cedar Park Leander Market Center LP #4025436 Report a problem | ||
| 6/9/2010 | Listed for sale | $285,000$81/sqft |
Source: Keller Williams Realty Cedar Park Leander #4025436 Report a problem | ||
Public tax history
| Year | Property taxes | Tax assessment |
|---|---|---|
| 2025 | $9,290 -2.1% | $524,968 +2.2% |
| 2024 | $9,493 +11.8% | $513,878 +9.8% |
| 2023 | $8,491 -7.6% | $468,113 +10% |
| 2022 | $9,189 | $425,557 +10% |
| 2021 | -- | $386,870 +10% |
| 2020 | $9,000 -1.2% | $351,700 -0.5% |
| 2019 | $9,107 +0.3% | $353,369 -0.5% |
| 2018 | $9,079 | $355,116 +4% |
| 2017 | $9,079 +17.6% | $341,526 +10% |
| 2016 | $7,720 | $310,478 +3.1% |
| 2015 | $7,720 | $301,128 +10% |
| 2014 | $7,720 | $273,753 +9.3% |
| 2013 | -- | $250,544 +1.3% |
| 2012 | -- | $247,284 +2.5% |
| 2011 | -- | $241,285 -0.9% |
| 2010 | -- | $243,487 -11.4% |
| 2009 | -- | $274,709 +7% |
| 2008 | -- | $256,690 0% |
| 2007 | -- | $256,771 +9% |
| 2006 | -- | $235,503 +330.3% |
| 2005 | -- | $54,729 |
Find assessor info on the county website
Monthly payment
Est. payment
Payment breakdown
Explore the cost of this home by adjusting the details. Changes won't be saved.Climate risks
Neighborhood: Meadows of Blackhawk
Nearby schools
GreatSchools rating
- 8/10Rowe Lane Elementary SchoolGrades: PK-5Distance: 0.7 mi
- 9/10Kelly Lane Middle SchoolGrades: 6-8Distance: 1.1 mi
- 7/10Hendrickson High SchoolGrades: 9-12Distance: 1.2 mi
Schools provided by the listing agent
- Elementary: Rowe Lane
- Middle: Kelly Lane
- High: Hendrickson
- District: Pflugerville ISD
Source: Unlock MLS. This data may not be complete. We recommend contacting the local school district to confirm school assignments for this home.
- $523,9005 bd3 ba3.2k sqft19909 Dornick Hills Ln, Pflugerville, TX 78660Off Market
- $574,000-- bd2 ba3.5k sqft19912 Damrich Ct, Pflugerville, TX 78660Off Market
- $666,9004 bd3 ba3.6k sqft19908 Damrich Ct, Pflugerville, TX 78660Off Market

- $561,500-- bd3 ba3.4k sqft2700 Linville Ridge Ln, Pflugerville, TX 78660Off Market
- $443,7004 bd2 ba2.4k sqft19905 Dornick Hills Ln, Pflugerville, TX 78660Off Market
- $518,4005 bd3 ba2.7k sqft19912 Dornick Hills Ln, Pflugerville, TX 78660Off Market
- $588,000-- bd2 ba3.5k sqft19904 Damrich Ct, Pflugerville, TX 78660Off Market
- $485,800-- bd2 ba2.1k sqft2620 Linville Ridge Ln, Pflugerville, TX 78660Off Market
A local agent can set up tours, give advice and negotiate with sellers.
Similar homes
- $535,0004 bd3 ba2.8k sqft20016 Abigail Way, Pflugerville, TX 78660Active

 MLS ID #6024639, Bobby Baylor, RealAgent. Unlock MLS
 - $640,0004 bd2 ba3k sqft2000 Spinel Rd, Pflugerville, TX 78660Active
 MLS ID #9173324, Salvador Anzures, Anzures Realty. Unlock MLS
 - $669,0004 bd4 ba2.8k sqft20608 Carries Ranch Rd, Pflugerville, TX 78660Active
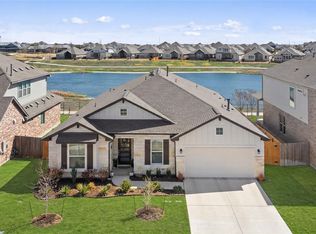 MLS ID #7142489, Melissa Meeks Kilian, Kuper Sotheby's Int'l Realty. Unlock MLS
 - $525,0004 bd3 ba3.6k sqft305 Santolina Ln, Round Rock, TX 78664Active
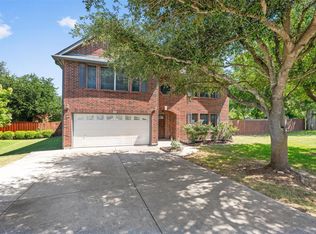 MLS ID #7703040, Lyndsay Villa, All City Real Estate Ltd. Co. Unlock MLS
 - $429,0004 bd4 ba3.1k sqft18300 Shallow Pool Dr, Pflugerville, TX 78660ActiveMLS ID #7240152, Brian Copland, eXp Realty, LLC. Unlock MLS
- $499,9995 bd4 ba3.1k sqft920 Autumn Sage Way, Pflugerville, TX 78660ActiveMLS ID #3715370, Chauncey Gearhart, Fire House Realty. Unlock MLS
- $364,0003 bd3 ba2.1k sqft17904 Worley Dr, Pflugerville, TX 78660ActiveMLS ID #7168280, Pegah Janpak, eXp Realty, LLC. Unlock MLS
- $649,0003 bd3 ba3k sqft3012 Freeman Park Dr, Round Rock, TX 78665ActiveMLS ID #2345574, Barie Ferguson, Magnolia Realty Round Rock. Unlock MLS
- $399,5004 bd2 ba2.2k sqft20028 Rhiannon Ln, Pflugerville, TX 78660ActiveMLS ID #4361969, Pauly Campanaro, eXp Realty, LLC. Unlock MLS
- $420,0004 bd2 ba2.2k sqft4420 Jackies Dr, Pflugerville, TX 78660ActiveMLS ID #9959603, Carol Weed, Keller Williams Realty. Unlock MLS
- $429,9504 bd4 ba2.7k sqft17221 Brittle Ln, Pflugerville, TX 78660ActiveMLS ID #2077161, Pamela Flitton, RE/MAX Fine Properties. Unlock MLS
- $359,0003 bd2 ba1.8k sqft20404 Farm Pond Ln, Pflugerville, TX 78660ActiveMLS ID #2633865, David Saniti, Turner Residential. Unlock MLS
- $625,0005 bd4 ba4.2k sqft7513 Leonardo Dr, Round Rock, TX 78665ActiveMLS ID #4109498, Jonny Wells, eXp Realty, LLC. Unlock MLS
- $375,0004 bd2 ba1.9k sqft17416 Bridgefarmer Blvd, Pflugerville, TX 78660ActiveMLS ID #9982156, Theresa Dopp, Haven Homes. Unlock MLS
- $649,9005 bd4 ba3.2k sqft3343 Pablo Cir, Round Rock, TX 78665ActiveMLS ID #4829469, Patti Simon, Christies Intl Real Estate Lone Star. Unlock MLS
- $415,0004 bd2 ba1.9k sqft16616 Brogan Ln, Pflugerville, TX 78660ActiveMLS ID #4730445, Sharon Toler, Coldwell Banker Apex. Unlock MLS
- $349,9003 bd2 ba1.8k sqft18717 Leigh Ln, Pflugerville, TX 78660ActiveMLS ID #4250465, Bhushan Karle, Central Metro Realty. Unlock MLS
- $589,9004 bd3 ba3.1k sqft1705 Chula Vista Dr, Cedar Park, TX 78613ActiveMLS ID #1823048, Mike Cusimano, Premiere Team Real Estate. Unlock MLS
- $499,0004 bd3 ba2.5k sqft4033 Sable Oaks Dr, Round Rock, TX 78664ActiveMLS ID #1701538, Alyssa Nguyen, Twelve Rivers Realty. Unlock MLS
- $625,0004 bd3 ba2.6k sqft4011 Honey Bear Loop, Round Rock, TX 78681ActiveMLS ID #6348149, Anne Cobern, Austin 512 Realty. Unlock MLS
