This beautifully maintained single-story home offers 3 bedrooms, 2 bathrooms, and an open-concept floor plan designed for comfortable everyday living.The spacious living area features high ceilings and abundant natural light, flowing seamlessly into the well-appointed kitchen with a center island, generous cabinetry, ample counter space, and a large walk-in pantry—perfect for cooking and entertaining.Step outside to enjoy the oversized backyard, providing plenty of room for outdoor entertaining, gardening or future customization. The home also backs to a greenbelt, offering added privacy and a peaceful setting.
Active
Price cut: $14K (8/10)
$425,000
2113 Old Sterling Rd, Cedar Park, TX 78613
3beds
1,823sqft
Single Family Residence
Built in 2008
7,492 Square Feet Lot
$417,900 Zestimate®
$233/sqft
$50/mo HOA
What's special
Oversized backyardHigh ceilingsOpen-concept floor planAbundant natural lightBacks to a greenbeltAmple counter spaceCenter island
- 69 days
- 327
- 9
Zillow last checked:
Listing updated:
Listed by:
Wei Hsu (512) 671-8889,
Austin Homes, LLC (512) 671-8889
Source: Unlock MLS,MLS#: 9529708
Facts & features
Interior
Bedrooms & bathrooms
- Bedrooms: 3
- Bathrooms: 2
- Full bathrooms: 2
- Main level bedrooms: 3
Heating
- Central, Electric
Cooling
- Ceiling Fan(s), Central Air, Electric
Appliances
- Included: Dishwasher, Disposal, Free-Standing Electric Range, Refrigerator, Electric Water Heater
Features
- Breakfast Bar, Ceiling Fan(s), Laminate Counters, Electric Dryer Hookup, Eat-in Kitchen, Kitchen Island, No Interior Steps, Open Floorplan, Pantry, Primary Bedroom on Main, Soaking Tub, Walk-In Closet(s), Washer Hookup
- Flooring: Carpet, Laminate, Tile, Wood
- Windows: Bay Window(s), Blinds
Interior area
- Total interior livable area: 1,823 sqft
Property
Parking
- Total spaces: 2
- Parking features: Attached
- Attached garage spaces: 2
Accessibility
- Accessibility features: None
Features
- Levels: One
- Stories: 1
- Patio & porch: Covered
- Exterior features: Gutters Partial, Private Yard, See Remarks
- Pool features: None
- Fencing: Back Yard, Fenced, See Remarks
- View description: None
- Waterfront features: None
Lot
- Size: 7,492 Square Feet
- Features: Back to Park/Greenbelt, Landscaped, Trees-Moderate, See Remarks
Details
- Additional structures: None
- Parcel number: 17W3451B4I00310008
- Special conditions: Standard
Construction
Type & style
- Home type: SingleFamily
- Property subtype: Single Family Residence
Materials
- Foundation: Slab
- Roof: Shingle
Condition
- Resale
- New construction: No
- Year built: 2008
Utilities & green energy
- Sewer: Public Sewer
- Water: Public
- Utilities for property: Cable Connected, Electricity Connected, Internet-Cable, Phone Connected, Sewer Connected, Underground Utilities, Water Connected
Community & HOA
Community
- Features: BBQ Pit/Grill, Clubhouse, Common Grounds, Picnic Area, Playground, Pool
- Subdivision: Silverado West Ph B Sec 04
HOA
- Has HOA: Yes
- Services included: See Remarks
- HOA fee: $300 semi-annually
- HOA name: Silverado West (Cedar Park) Homeowners' Associatio
Location
- Region: Cedar Park
Financial & listing details
- Price per square foot: $233/sqft
- Tax assessed value: $421,301
- Annual tax amount: $6,407
- Date on market: 7/18/2026
- Listing terms: Cash,Conventional,Lender Approval
- Electric utility on property: Yes
Estimated market value
$417,900
$397,000 - $439,000
$2,256/mo
Price history
| Date | Event | Price |
|---|---|---|
| 8/10/2026 | Price change | $425,000-3.2%$233/sqft |
Source:  Unlock MLS #9529708 Report a problem Unlock MLS #9529708 Report a problem | ||
| 7/18/2026 | Listed for sale | $439,000+9.8%$241/sqft |
Source: Unlock MLS #9529708 Report a problem | ||
| 2/2/2025 | Listing removed | $2,100$1/sqft |
Source: Unlock MLS #4005931 Report a problem | ||
| 12/28/2024 | Listed for rent | $2,100$1/sqft |
Source: Unlock MLS #4005931 Report a problem | ||
| 12/15/2023 | Listing removed | -- |
Source: Zillow Rentals Report a problem | ||
| 11/24/2023 | Listed for rent | $2,100$1/sqft |
Source: Zillow Rentals Report a problem | ||
| 11/1/2023 | Listing removed | -- |
Source: Zillow Rentals Report a problem | ||
| 10/1/2023 | Listed for rent | $2,100$1/sqft |
Source: Zillow Rentals Report a problem | ||
| 2/17/2022 | Listing removed | -- |
Source: Zillow Rental Manager Report a problem | ||
| 2/3/2022 | Price change | $2,100-4.5%$1/sqft |
Source: Zillow Rental Manager Report a problem | ||
| 1/18/2022 | Listed for rent | $2,200+17.3%$1/sqft |
Source: Zillow Rental Manager Report a problem | ||
| 3/31/2021 | Listing removed | -- |
Source: Unlock MLS #6483390 Report a problem | ||
| 3/10/2021 | Pending sale | $399,900$219/sqft |
Source: Unlock MLS #6483390 Report a problem | ||
| 3/9/2021 | Listed for sale | $399,900+37.9%$219/sqft |
Source: Unlock MLS #6483390 Report a problem | ||
| 8/22/2017 | Listing removed | $1,875$1/sqft |
Source: United, Realtors #9918712 Report a problem | ||
| 7/27/2017 | Listed for rent | $1,875$1/sqft |
Source: Coldwell Banker United, Realtors - Northwest Austin #9918712 Report a problem | ||
| 7/26/2017 | Sold | -- |
Source: Agent Provided Report a problem | ||
| 6/27/2017 | Pending sale | $289,900$159/sqft |
Source: Austin Board of REALTORS #4614078 Report a problem | ||
| 6/15/2017 | Price change | $289,900-1.7%$159/sqft |
Source: Austin Board of REALTORS #4614078 Report a problem | ||
| 6/8/2017 | Listed for sale | $294,900$162/sqft |
Source: Austin Board of REALTORS #4614078 Report a problem | ||
Public tax history
| Year | Property taxes | Tax assessment |
|---|---|---|
| 2025 | $8,346 +0% | $421,301 -0.6% |
| 2024 | $8,343 +8.1% | $423,913 +8.3% |
| 2023 | $7,716 -27.7% | $391,351 -21% |
| 2022 | $10,680 +45.1% | $495,262 +56.9% |
| 2021 | $7,361 +14.9% | $315,653 +20.7% |
| 2020 | $6,407 +2% | $261,524 +2.8% |
| 2019 | $6,279 +38.2% | $254,409 -2% |
| 2018 | $4,545 | $259,622 +7.5% |
| 2017 | $4,545 +0.1% | $241,436 +5.3% |
| 2016 | $4,542 -4% | $229,280 +9% |
| 2015 | $4,733 | $210,278 +10% |
| 2014 | $4,733 | $191,162 +10% |
| 2013 | -- | $173,784 +4.9% |
| 2012 | -- | $165,708 +1.2% |
| 2011 | -- | $163,787 -1.2% |
| 2010 | -- | $165,804 +0.9% |
| 2009 | -- | $164,406 |
Find assessor info on the county website
Monthly payment
Est. payment
Payment breakdown
Explore the cost of this home by adjusting the details. Changes won't be saved.Climate risks
Neighborhood: 78613
Nearby schools
Schools provided by the listing agent
- Elementary: Ronald Reagan
- Middle: Artie L Henry
- High: Vista Ridge
- District: Leander ISD
Source: Unlock MLS. This data may not be complete. We recommend contacting the local school district to confirm school assignments for this home.
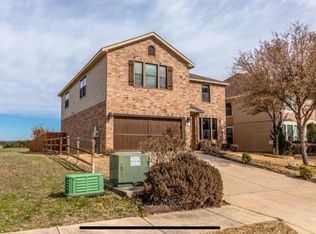
- $409,100-- bd2 ba1.7k sqft2111 Old Sterling Rd, Cedar Park, TX 78613Off Market
- $583,2004 bd3 ba3k sqft2117 Old Sterling Rd, Cedar Park, TX 78613Off Market
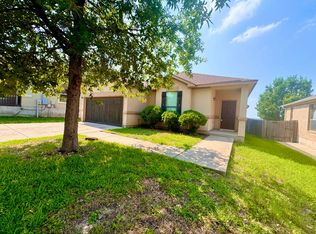
- $389,1003 bd2 ba1.6k sqft2109 Old Sterling Rd, Cedar Park, TX 78613Off Market
- $614,300-- bd2 ba3.5k sqft2201 Old Sterling Rd, Cedar Park, TX 78613Off Market
Similar homes
- $420,0003 bd3 ba1.6k sqft710 Arrow Point Dr #18, Cedar Park, TX 78613Active

 MLS ID #4222698, Jenny Phillips, eXp Realty, LLC. Unlock MLS
 - $410,0004 bd2 ba1.8k sqft2108 Golden Arrow Ave, Cedar Park, TX 78613Active
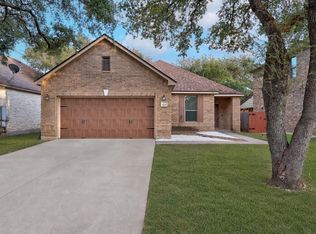 MLS ID #1064138, Jonny Wells, eXp Realty, LLC. Unlock MLS
 - $459,9003 bd2 ba1.7k sqft508 Trail Dust Dr, Cedar Park, TX 78613Active
 MLS ID #8377939, Jim Mccauley, Keller Williams Realty. Unlock MLS
 - $427,0003 bd2 ba1.7k sqft2809 Bellamy Cir, Cedar Park, TX 78613Active
 MLS ID #7845289, Kelvin Glover, Compass RE Texas, LLC. Unlock MLS
 - $429,0004 bd3 ba2k sqft104 Outpost Cv, Cedar Park, TX 78613ActiveMLS ID #4140115, Ben Pierson, Compass RE Texas, LLC. Unlock MLS
- $450,0004 bd3 ba2.4k sqft1916 Golden Arrow Ave, Cedar Park, TX 78613ActiveMLS ID #8830022, Chris Watters, Watters International Realty. Unlock MLS
- $385,0004 bd3 ba1.8k sqft1710 Big Bend Dr, Cedar Park, TX 78613ActiveMLS ID #2985913, Wafiq Alalawi, Compass RE Texas, LLC. Unlock MLS
- $489,9994 bd2 ba1.9k sqft2114 Conn Creek Rd, Cedar Park, TX 78613ActiveMLS ID #9917748, Robert Risher, Coldwell Banker Realty. Unlock MLS
- $405,0003 bd2 ba1.8k sqft13701 Ronald W Reagan Blvd Unit 84, Cedar Park, TX 78613ActiveMLS ID #7960768, Amber Broadway, Opendoor Brokerage, LLC. Unlock MLS
- $400,0004 bd3 ba1.8k sqft1223 Peyton Pl, Cedar Park, TX 78613ActiveMLS ID #2552652, Lara Pavanelli, Compass RE Texas, LLC. Unlock MLS
- $432,0003 bd2 ba2k sqft800 Timber Trl, Cedar Park, TX 78613ActiveMLS ID #6889269, Or Yochanan, Ready Real Estate. Unlock MLS
- $450,0004 bd3 ba2.4k sqft310 S Lynnwood Trl, Cedar Park, TX 78613ActiveMLS ID #5658003, Brittany Ford, Compass RE Texas, LLC. Unlock MLS
- $429,9903 bd2 ba2k sqft13701 Ronald W Reagan Blvd Unit 101, Cedar Park, TX 78613ActiveMLS ID #2831120, Jenai Hales, Coldwell Banker Realty. Unlock MLS
- $350,0003 bd3 ba2k sqft304 Bandstand Ln, Cedar Park, TX 78613ActiveMLS ID #9181499, April McDowell, Orchard Brokerage. Unlock MLS
- $450,0004 bd3 ba2.3k sqft404 Buttercup Creek Blvd APT 20, Cedar Park, TX 78613ActiveMLS ID #4178395, Natalia Roush, Compass RE Texas, LLC. Unlock MLS
- $455,0003 bd2 ba1.8k sqft14316 Marathon Road, Austin, TX 78717For Sale
 MLS ID #179454, Megan Parkovich, eXp Realty, LLC. HLMLS as distributed by MLS GRID
 - $389,0004 bd2 ba1.8k sqft517 Paso Fino Trl, Cedar Park, TX 78613ActiveMLS ID #1965613, David Fisher, Redfin Corporation. Unlock MLS
- $395,0004 bd3 ba2.5k sqft900 Oakcrest Cir, Cedar Park, TX 78613ActiveMLS ID #9394597, Ken Schlesener, Central Metro Realty. Unlock MLS
- $449,0003 bd2 ba1.8k sqft601 C Bar Ranch Trl Unit 55, Cedar Park, TX 78613ActiveMLS ID #9449003, Anusha Fonseka, All City Real Estate Ltd. Co. Unlock MLS
