Welcome to this beautifully maintained 3 bedroom, 2.5 bathroom fee simple townhouse in the desirable Ryans Cove community of Georgetown. No HOA! This corner lot home backs directly to a park and greenbelt, providing added privacy, serene views, and a spacious backyard rarely found in townhomes. The living areas share no walls with neighbors, enhancing privacy and tranquility. A new HVAC system was installed in September 2024. Boasting 1,539 square feet of thoughtfully designed living space, this two-story home features an open, functional layout. The main level offers an inviting eat-in kitchen with a breakfast bar, abundant storage, pantry, and included appliances, flowing seamlessly into the dining area. Upstairs, you’ll find all bedrooms, including a spacious primary suite with a walk-in closet. Step outside to a private backyard oasis framed by mature trees—perfect for relaxing or entertaining. A storage shed adds extra space for convenience. Located in Georgetown ISD with easy access to Williams Drive, shopping, dining, and everyday amenities. Schedule your tour today and experience this rare park-backing townhouse!
Active
Price cut: $5K (5/27)
$275,000
1602 Westwood Ln, Georgetown, TX 78628
3beds
1,539sqft
:
Get pre-qualified$1,967/mo
Townhouse
Built in 2005
5,418 Square Feet Lot
$-- Zestimate®
$179/sqft
$-- HOA
What's special
Included appliancesSerene viewsCorner lotAbundant storageWalk-in closetOpen functional layoutBreakfast bar
- 149 days |
- 404 |
- 29 |
Zillow last checked:
Listing updated:
Listed by:
Gregory Carlson (512) 840-9502,
Keller Williams Realty (512) 448-4111
Source: Unlock MLS,MLS#: 5962325
Facts & features
Interior
Bedrooms & bathrooms
- Bedrooms: 3
- Bathrooms: 3
- Full bathrooms: 2
- 1/2 bathrooms: 1
Primary bedroom
- Features: Ceiling Fan(s)
- Level: Second
Primary bathroom
- Features: Full Bath
- Level: Second
Kitchen
- Features: Eat-in Kitchen
- Level: Main
Heating
- Central
Cooling
- Ceiling Fan(s), Central Air
Appliances
- Included: Dishwasher, Electric Range, Exhaust Fan, Microwave, Refrigerator, Electric Water Heater
Features
- Breakfast Bar, Ceiling Fan(s), Laminate Counters, Electric Dryer Hookup, Interior Steps, Pantry, Walk-In Closet(s), Washer Hookup
- Flooring: Carpet, Laminate, Tile
- Windows: Screens
Interior area
- Total interior livable area: 1,539 sqft
Video & virtual tour
Property
Parking
- Total spaces: 2
- Parking features: Attached, Driveway, Garage, Garage Door Opener, Garage Faces Front
- Attached garage spaces: 2
Accessibility
- Accessibility features: None
Features
- Levels: Two
- Stories: 2
- Patio & porch: Covered, Rear Porch
- Exterior features: Exterior Steps, Gutters Partial, Private Yard
- Pool features: None
- Fencing: Back Yard, Privacy
- Has view: Yes
- View description: Park/Greenbelt
- Waterfront features: None
Lot
- Size: 5,418 Square Feet
- Features: Back to Park/Greenbelt, Back Yard, City Lot, Corner Lot, Few Trees
Details
- Additional structures: Shed(s)
- Parcel number: 209820000A0004
- Special conditions: Standard
Construction
Type & style
- Home type: Townhouse
- Property subtype: Townhouse
Materials
- Foundation: Slab
- Roof: Shingle
Condition
- Resale
- New construction: No
- Year built: 2005
Utilities & green energy
- Sewer: Public Sewer
- Water: Public
- Utilities for property: Electricity Connected, Sewer Connected, Water Connected
Community & HOA
Community
- Features: Curbs
- Subdivision: Ryans Xing
HOA
- Has HOA: No
Location
- Region: Georgetown
Financial & listing details
- Price per square foot: $179/sqft
- Tax assessed value: $319,671
- Annual tax amount: $5,809
- Date on market: 2/25/2026
- Listing terms: Cash,Conventional,FHA,VA Loan
- Electric utility on property: Yes
Estimated market value
Not available
Estimated sales range
Not available
Not available
Price history
| Date | Event | Price |
|---|---|---|
| 5/27/2026 | Price change | $275,000-1.8%$179/sqft |
Source:  Unlock MLS #5962325 Report a problem Unlock MLS #5962325 Report a problem | ||
| 4/4/2026 | Price change | $280,000-1.8%$182/sqft |
Source: Unlock MLS #5962325 Report a problem | ||
| 2/25/2026 | Listed for sale | $285,000-13.6%$185/sqft |
Source: Unlock MLS #5962325 Report a problem | ||
| 3/5/2025 | Listing removed | $330,000$214/sqft |
Source: Unlock MLS #7068185 Report a problem | ||
| 2/17/2025 | Price change | $330,000-2.7%$214/sqft |
Source: Unlock MLS #7068185 Report a problem | ||
| 1/28/2025 | Listed for sale | $339,000$220/sqft |
Source: Unlock MLS #7068185 Report a problem | ||
| 1/13/2025 | Contingent | $339,000$220/sqft |
Source: Unlock MLS #7068185 Report a problem | ||
| 12/7/2024 | Listed for sale | $339,000+4.3%$220/sqft |
Source: Unlock MLS #7068185 Report a problem | ||
| 4/24/2024 | Listing removed | -- |
Source: Unlock MLS #7270494 Report a problem | ||
| 4/2/2024 | Pending sale | $324,900$211/sqft |
Source: Unlock MLS #7270494 Report a problem | ||
| 3/5/2024 | Contingent | $324,900$211/sqft |
Source: Unlock MLS #7270494 Report a problem | ||
| 2/28/2024 | Listed for sale | $324,900+56.6%$211/sqft |
Source: Unlock MLS #7270494 Report a problem | ||
| 5/7/2018 | Sold | -- |
Source:  Central Texas MLS #332758 Report a problem Central Texas MLS #332758 Report a problem | ||
| 4/5/2018 | Pending sale | $207,500$135/sqft |
Source: RE/MAX CENTX Realty #332758 Report a problem | ||
| 4/2/2018 | Price change | $207,500-3.5%$135/sqft |
Source: RE/MAX CENTX Realty #332758 Report a problem | ||
| 1/2/2018 | Listed for sale | $215,000$140/sqft |
Source: RE/MAX CENTX REALTY #3383966 Report a problem | ||
| 12/12/2017 | Listing removed | $1,495$1/sqft |
Source: Real Property Management LoneStar Report a problem | ||
| 11/1/2017 | Listed for rent | $1,495$1/sqft |
Source: Real Property Management LoneStar Report a problem | ||
| 8/17/2017 | Listing removed | $1,495$1/sqft |
Source: Real Property Management LoneStar Report a problem | ||
| 6/1/2017 | Price change | $1,495-3.5%$1/sqft |
Source: Real Property Management LoneStar Report a problem | ||
| 5/16/2017 | Listed for rent | $1,550+11.1%$1/sqft |
Source: Real Property Management LoneStar Report a problem | ||
| 6/18/2015 | Listing removed | $1,395$1/sqft |
Source: Real Property Management LoneStar Report a problem | ||
| 5/23/2015 | Listed for rent | $1,395$1/sqft |
Source: Real Property Management LoneStar Report a problem | ||
Public tax history
| Year | Property taxes | Tax assessment |
|---|---|---|
| 2025 | $5,810 +23.1% | $319,671 -1.3% |
| 2024 | $4,721 +138.5% | $323,981 +10% |
| 2023 | $1,979 -43% | $294,528 +10% |
| 2022 | $3,475 -4.3% | $267,753 +10% |
| 2021 | $3,632 -3.8% | $243,412 +10% |
| 2020 | $3,775 | $221,284 +10% |
| 2019 | $3,775 -13.2% | $201,167 -4.6% |
| 2018 | $4,347 | $210,898 +11.4% |
| 2017 | $4,347 +25.9% | $189,373 +26.6% |
| 2016 | $3,454 +9.4% | $149,558 +6% |
| 2015 | $3,158 | $141,045 +3.5% |
| 2014 | $3,158 | $136,216 +0.4% |
| 2013 | -- | $135,697 |
| 2012 | -- | $135,697 +10.2% |
| 2011 | -- | $123,116 -0.8% |
| 2010 | -- | $124,086 -0.8% |
| 2009 | -- | $125,055 -8.4% |
| 2007 | -- | $136,595 +25.1% |
| 2006 | -- | $109,158 |
Find assessor info on the county website
Monthly payment
Est. payment
Payment breakdown
Explore the cost of this home by adjusting the details. Changes won't be saved.Climate risks
Neighborhood: 78628
Nearby schools
GreatSchools rating
- 3/10Frost Elementary SchoolGrades: PK-5Distance: 1 mi
- 8/10Douglas Benold Middle SchoolGrades: 6-8Distance: 9.4 mi
- 7/10Georgetown High SchoolGrades: 9-12Distance: 1 mi
Schools provided by the listing agent
- Elementary: Frost
- Middle: Douglas Benold
- High: Georgetown
- District: Georgetown ISD
Source: Unlock MLS. This data may not be complete. We recommend contacting the local school district to confirm school assignments for this home.
- $--3 bd2 ba1k sqft1608 Westwood Ln, Georgetown, TX 78628Sold

- $258,600-- bd2 ba1k sqft1614 Westwood Ln, Georgetown, TX 78628Off Market
- $458,6872.925 Acres206 E Janis Dr, Georgetown, TX 78628Off Market
- $82,0006,141 Square Feet206 E Janis Dr, Georgetown, TX 78628Off Market
- $282,300-- bd2 ba1.5k sqft1620 Westwood Ln, Georgetown, TX 78628Off Market
- $242,6003 bd2 ba1k sqft210 Ryan Ln, Georgetown, TX 78628Off Market
- $273,6003 bd2 ba1k sqft1603 Westwood Ln, Georgetown, TX 78628Off Market
- $244,6003 bd2 ba1k sqft206 Ryan Ln, Georgetown, TX 78628Off Market
A local agent can set up tours, give advice and negotiate with sellers.
A local lender can help you make sure your offer is ready when you are.
Similar homes
- $265,0003 bd2 ba1.2k sqft507 Thousand Oaks Blvd, Georgetown, TX 78628Active

 MLS ID #3463571, Nicholas Himes, eXp Realty, LLC. Unlock MLS
 - $269,9002 bd2 ba1k sqft1011 Janae Ct, Georgetown, TX 78626Active
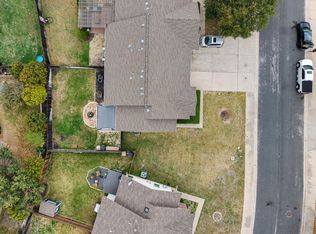 MLS ID #6472667, Israel Gutierrez, Texus Realty. Unlock MLS
 - $280,0003 bd3 ba1.7k sqft616 Lookout Tree Ln, Round Rock, TX 78664Active
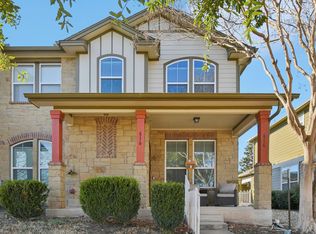 MLS ID #1234877, Jenna Bennett, Levi Rodgers Real Estate Group. Unlock MLS
 - $320,0003 bd2 ba1.6k sqft306 Woodstone Dr, Georgetown, TX 78628Active
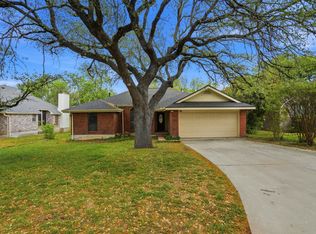 MLS ID #3387946, Colleen Rouhselang, Coldwell Banker Realty. Unlock MLS
 - $405,0004 bd4 ba2.2k sqft2910 Whisper Oaks Ln, Georgetown, TX 78628ActiveMLS ID #1407096, Linda Takenaka, Compass RE Texas, LLC. Unlock MLS
- $365,0003 bd3 ba1.9k sqft148 Mountain Valley St, Georgetown, TX 78628ActiveMLS ID #5651209, Paola Samaia Lozano, Keller Williams Realty. Unlock MLS
- $259,0004 bd3 ba1.6k sqft532 White Steppe Way #252, Georgetown, TX 78626ActiveMLS ID #6561406, Krista Thompson, Horizon Realty. Unlock MLS
- $240,0002 bd2 ba1.3k sqft334 Portsmouth Dr, Georgetown, TX 78633ActiveMLS ID #2260455, Celeste Gonzales, eXp Realty, LLC. Unlock MLS
- $300,0003 bd2 ba1.5k sqft1445 Fairhaven Gtwy, Georgetown, TX 78626ActiveMLS ID #7750950, Zachary Fales, Sprout Realty. Unlock MLS
- $345,0004 bd3 ba2.1k sqft112 Dogwood Dr, Georgetown, TX 78626ActiveMLS ID #6579659, Kelly Hamilton, Comfort Realty LLC. Unlock MLS
- $299,0002 bd3 ba1.2k sqft12212 Brigadoon Ln APT 144, Austin, TX 78727ActiveMLS ID #7463332, Matthew Ames, Compass RE Texas, LLC. Unlock MLS
- $343,4253 bd2 ba1.5k sqft111 Finch Ln, Georgetown, TX 78626ActiveMLS ID #9546460, Todd Hower, Todd Hower Realty LLC. Unlock MLS
- $389,0004 bd2 ba1.8k sqft302 Debora Dr, Georgetown, TX 78628ActiveMLS ID #4777481, Cilia Montoto, Realty of America, LLC. Unlock MLS
- $269,9003 bd3 ba1.5k sqft2040 Buckley Ln, Round Rock, TX 78664ActiveMLS ID #9746684, Shaun Duffenbach, Berkshire Hathaway Premier. Unlock MLS
- $309,9002 bd2 ba1.5k sqft216 Whispering Wind Dr, Georgetown, TX 78633ActiveMLS ID #3840742, Cate Johnston, Keller Williams Realty. Unlock MLS
- $299,9903 bd2 ba1.5k sqft1312 Terra St, Round Rock, TX 78665ActiveMLS ID #4100114, Jessica Pippin, eXp Realty, LLC. Unlock MLS
- $270,9003 bd2 ba1.3k sqft129 Almquist St, Hutto, TX 78634ActiveMLS ID #6918155, Larry Simms, Larry Simms, Broker. Unlock MLS
- $329,0004 bd3 ba2.1k sqft521 Staton St, Georgetown, TX 78626ActiveMLS ID #5685394, Brian Tanaka, Mars Hill Realty. Unlock MLS
- $375,0003 bd3 ba2k sqft402 Autumn Trl, Georgetown, TX 78626ActiveMLS ID #2752392, Kate Phillips, Century 21 Stribling Properties. Unlock MLS
- $240,0002 bd2 ba1.4k sqft120 Bowie Cir, Georgetown, TX 78633ActiveMLS ID #5019456, Terry Miller, Coldwell Banker Realty. Unlock MLS
