Beautiful one story 4/3 Perry home in sought after Santa Rita Ranch. Home has office with french doors that can also be used as flex room or converted into a 5th bedroom if needed. Home has high ceilings, open floorplan, and gourmet kitchen. Oversized island, an abundance of storage and counter top space make this large kitchen an entertainers dream! Refrigerator and drapes will convey with home.Beautiful one story 4/3 Perry home in sought after Santa Rita Ranch. Home has office with french doors that can also be used as flex room or converted into a 5th bedroom if needed. Home has high ceilings, open floorplan, and gourmet kitchen. Oversized island, an abundance of storage and counter top space make this large kitchen an entertainers dream! Refrigerator and drapes will convey with home.Beautiful one story 4/3 Perry home in sought after Santa Rita Ranch. Home has office with french doors that can also be used as flex room or converted into a 5th bedroom if needed. Home has high ceilings, open floorplan, and gourmet kitchen. Oversized island, an abundance of storage and counter top space make this large kitchen an entertainers dream! Refrigerator and drapes will convey with home.
Active
$545,000
168 La Venta Loop, Liberty Hill, TX 78642
4beds
2,504sqft
Single Family Residence
Built in 2025
8,620 Square Feet Lot
$-- Zestimate®
$218/sqft
$106/mo HOA
What's special
Open floorplanOne storyHigh ceilingsOffice with french doorsOversized islandGourmet kitchen
- 6 days
- 89
- 4
Likely to sell faster than
Zillow last checked:
Listing updated:
Listed by:
Denise Soles (210) 844-8683,
Texas Premier Realty (210) 844-8683
Source: Unlock MLS,MLS#: 9671768
Facts & features
Interior
Bedrooms & bathrooms
- Bedrooms: 4
- Bathrooms: 3
- Full bathrooms: 3
- Main level bedrooms: 4
Heating
- Ceiling, Natural Gas
Cooling
- Ceiling Fan(s), Central Air
Appliances
- Included: Built-In Oven(s), Dishwasher, Disposal, ENERGY STAR Qualified Appliances, Gas Cooktop, Microwave, Refrigerator, Self Cleaning Oven, Tankless Water Heater
Features
- High Ceilings, Electric Dryer Hookup, French Doors, Kitchen Island, Open Floorplan, Pantry, Primary Bedroom on Main, Study/Home Office, Walk-In Closet(s), Washer Hookup
- Flooring: Carpet, Tile, Wood
- Windows: Double Pane Windows
Interior area
- Total interior livable area: 2,504 sqft
Property
Parking
- Total spaces: 2
- Parking features: Attached, Garage
- Attached garage spaces: 2
Accessibility
- Accessibility features: None
Features
- Levels: One
- Stories: 1
- Patio & porch: Covered
- Exterior features: Gutters Partial, Private Yard
- Pool features: None
- Fencing: Privacy
- View description: None
- Waterfront features: None
Lot
- Size: 8,620 Square Feet
- Features: Back Yard, Interior Lot, Level, Sprinkler - Back Yard, Sprinklers In Front, Sprinkler - Side Yard
Details
- Additional structures: None
- Parcel number: R2046337A1D0018
- Special conditions: Standard
Construction
Type & style
- Home type: SingleFamily
- Property subtype: Single Family Residence
Materials
- Foundation: Slab
- Roof: Composition
Condition
- Resale
- New construction: No
- Year built: 2025
Details
- Builder name: Perry Homes
Utilities & green energy
- Sewer: Public Sewer
- Water: Public
- Utilities for property: Underground Utilities
Community & HOA
Community
- Features: BBQ Pit/Grill, Clubhouse, Cluster Mailbox, Common Grounds, Dog Park, Fitness Center, Lake, Park, Playground, Pool, Sport Court(s)/Facility, Tennis Court(s)
- Subdivision: Santa Rita Ranch
HOA
- Has HOA: Yes
- Services included: See Remarks
- HOA fee: $106 monthly
- HOA name: Goodwin Management HOA
Location
- Region: Liberty Hill
Financial & listing details
- Price per square foot: $218/sqft
- Tax assessed value: $85,000
- Annual tax amount: $1,662
- Date on market: 10/30/2026
- Listing terms: Cash,Conventional,FHA,VA Loan
Estimated market value
Not available
Estimated sales range
Not available
Not available
Price history
| Date | Event | Price |
|---|---|---|
| 10/30/2026 | Listed for sale | $545,000-0.9%$218/sqft |
Source:  Unlock MLS #9671768 Report a problem | ||
| 3/10/2026 | Listing removed | $549,900$220/sqft |
Source: Unlock MLS #8868744 Report a problem | ||
| 2/4/2026 | Pending sale | $549,900$220/sqft |
Source: Unlock MLS #8868744 Report a problem | ||
| 1/30/2026 | Price change | $549,900+1.9%$220/sqft |
Source:  Perry Homes Report a problem | ||
| 1/28/2026 | Price change | $539,900-1.8%$216/sqft |
Source: Unlock MLS #8868744 Report a problem | ||
| 1/20/2026 | Price change | $549,900+0.2%$220/sqft |
Source: Unlock MLS #8868744 Report a problem | ||
| 1/13/2026 | Price change | $548,900-0.2%$219/sqft |
Source: Perry Homes Report a problem | ||
| 1/6/2026 | Price change | $549,900-1.8%$220/sqft |
Source: Perry Homes Report a problem | ||
| 12/17/2025 | Price change | $559,900+1.8%$224/sqft |
Source: Perry Homes Report a problem | ||
| 12/10/2025 | Price change | $549,900+0.2%$220/sqft |
Source: Perry Homes Report a problem | ||
| 11/26/2025 | Price change | $548,900-0.2%$219/sqft |
Source: Perry Homes Report a problem | ||
| 11/19/2025 | Price change | $549,900-0.9%$220/sqft |
Source: Perry Homes Report a problem | ||
| 11/13/2025 | Price change | $554,900-0.9%$222/sqft |
Source: Perry Homes Report a problem | ||
| 11/6/2025 | Price change | $559,900-1.8%$224/sqft |
Source: Perry Homes Report a problem | ||
| 10/30/2025 | Price change | $569,900-0.9%$228/sqft |
Source: Unlock MLS #8868744 Report a problem | ||
| 10/22/2025 | Price change | $574,900-5.7%$230/sqft |
Source: Perry Homes Report a problem | ||
| 10/7/2025 | Price change | $609,900+2.5%$244/sqft |
Source: Unlock MLS #8868744 Report a problem | ||
| 10/7/2025 | Listed for sale | $594,900$238/sqft |
Source: Perry Homes Report a problem | ||
| 10/3/2025 | Pending sale | $594,900$238/sqft |
Source: Unlock MLS #8868744 Report a problem | ||
| 10/3/2025 | Price change | $594,900-4%$238/sqft |
Source: Unlock MLS #8868744 Report a problem | ||
| 10/3/2025 | Price change | $619,900-0.8%$248/sqft |
Source: Perry Homes Report a problem | ||
| 9/24/2025 | Price change | $624,900-3.8%$250/sqft |
Source: Perry Homes Report a problem | ||
| 8/19/2025 | Price change | $649,900-2.3%$260/sqft |
Source: Unlock MLS #8868744 Report a problem | ||
| 8/16/2025 | Price change | $664,900+2.3%$266/sqft |
Source: Perry Homes Report a problem | ||
| 8/13/2025 | Listed for sale | $649,900$260/sqft |
Source: Unlock MLS #8868744 Report a problem | ||
Public tax history
| Year | Property taxes | Tax assessment |
|---|---|---|
| 2025 | $1,662 +91.6% | $85,000 +150% |
| 2024 | $868 | $34,000 |
Find assessor info on the county website
Monthly payment
Est. payment
Payment breakdown
Explore the cost of this home by adjusting the details. Changes won't be saved.Climate risks
Neighborhood: 78642
Nearby schools
Schools provided by the listing agent
- Elementary: Santa Rita
- Middle: Santa Rita Middle
- High: Legacy Ranch
- District: Liberty Hill ISD
Source: Unlock MLS. This data may not be complete. We recommend contacting the local school district to confirm school assignments for this home.

Similar homes
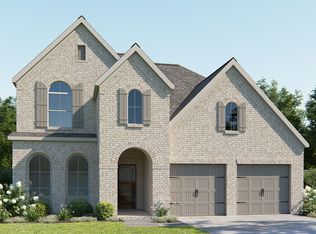
- $559,0003 bd3 ba2.6k sqft224 Rosebush Dr, Liberty Hill, TX 78642Active

 MLS ID #6265033, Dwayne Gregory, Weichert-Barton Harris & CO. Unlock MLS
- $549,0006 bd4 ba2.8k sqft550 Los Aliso Ct, Liberty Hill, TX 78642Active
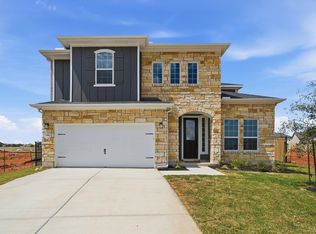 Unlock MLS
- $496,9004 bd3 ba2.6k sqft221 Singing Dove Way, Liberty Hill, TX 78642Active
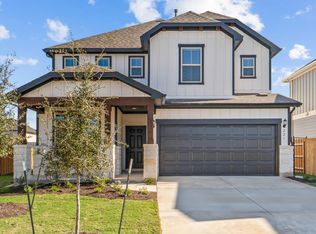 Unlock MLS
- $495,0003 bd2 ba2.2k sqft502 Los Aliso Ct, Liberty Hill, TX 78642Active
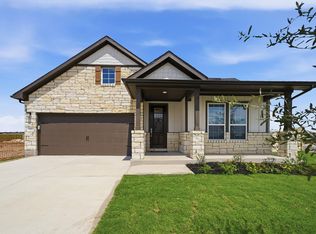 Unlock MLS
- $499,9004 bd4 ba2.5k sqft201 Singing Dove Way, Liberty Hill, TX 78642ActiveUnlock MLS
- $430,0004 bd3 ba2.7k sqft125 Andele Way, Liberty Hill, TX 78642ActiveMLS ID #5203448, Tiffany English, Team Price Real Estate. Unlock MLS
- $585,9904 bd3 ba2.8k sqft109 Joy Ln, Liberty Hill, TX 78642ActiveUnlock MLS
- $379,0004 bd3 ba2.5k sqft121 Mountain Sage Loop, Liberty Hill, TX 78642ActiveMLS ID #5563492, Laura Stofle, Keller Williams Realty Lone St. Unlock MLS
- $599,0004 bd4 ba3k sqft1401 Mulberry Oak Ln, Georgetown, TX 78628ActiveMLS ID #8027556, Michele Lafortune, Realty Texas LLC. Unlock MLS
- $461,2005 bd3 ba2.5k sqft317 Bristlecone Bnd, Liberty Hill, TX 78642ActiveUnlock MLS
- $510,0004 bd3 ba2.7k sqft240 Frio Ln, Leander, TX 78641ActiveMLS ID #3908997, Jennifer Lish, CB&A, Realtors. Unlock MLS
- $639,0005 bd5 ba3.6k sqft128 Ensberg Ln, Liberty Hill, TX 78642ActiveUnlock MLS
- $429,9005 bd3 ba2.5k sqft105 Wagon Spoke Way, Liberty Hill, TX 78642ActiveUnlock MLS
- $499,9955 bd3 ba2.8k sqft1432 Morning View Rd, Georgetown, TX 78628ActiveMLS ID #5646928, Zarina Kostrytsia, Keller Williams Realty C. P.. Unlock MLS
- $775,0004 bd3 ba3.3k sqft280 Wellborn Rd, Liberty Hill, TX 78642ActiveMLS ID #9508298, Srinivas Kairamkonda, Full Circle RE. Unlock MLS
- $277,5003 bd2 ba1.5k sqft524 Longmount Cv, Liberty Hill, TX 78642ActiveMLS ID #2714976, John Waltmon, Waypoint Property Advisors. Unlock MLS
- $599,9905 bd5 ba3.1k sqft202 Blue Jasmine Trl, Georgetown, TX 78628ActiveMLS ID #5057596, Christopher Marti, Keller Williams City-View. Unlock MLS
