NEW CONSTRUCTION BY ASHTON WOODS! Available July 2026! You'll love the spacious kitchen featuring a beautiful look with rich dark cabinets and stainless built-in appliances in this Travis plan. The luxurious owner's bath features a separate tub and shower. An Ashton Woods designer hand selected the finishes for this home, including complimenting gold hardware & fixtures and beautiful luxury vinyl plank floors. Enjoy evenings and the breezy outdoors on the covered patio. Don't miss this opportunity to call Lariat home!
Pending
Price cut: $39.6K (7/9)
$309,654
157 Clover Bnd, Liberty Hill, TX 78642
3beds
1,518sqft
:
Get pre-qualified$2,284/mo
Single Family Residence
Built in 2026
5,227 Square Feet Lot
$-- Zestimate®
$204/sqft
$70/mo HOA
What's special
Stainless built-in appliancesBreezy outdoorsCovered patioSpacious kitchenSeparate tub and showerRich dark cabinets
- 86 days |
- 361 |
- 32 |
Zillow last checked:
Listing updated:
Listed by:
Kent Zarbock (512) 270-4765,
ERA Experts (512) 270-4765,
Raquel Atwell (512) 970-6720,
ERA Experts
Source: Unlock MLS,MLS#: 6395265
Facts & features
Interior
Bedrooms & bathrooms
- Bedrooms: 3
- Bathrooms: 2
- Full bathrooms: 2
- Main level bedrooms: 3
Primary bedroom
- Features: None
- Level: Main
Primary bathroom
- Features: Double Vanity, Full Bath, Soaking Tub, Separate Shower, Walk-In Closet(s)
- Level: Main
Kitchen
- Features: Breakfast Bar, Kitchen Island, Quartz Counters, Eat-in Kitchen, Open to Family Room, Pantry, Recessed Lighting
- Level: Main
Heating
- Central, Natural Gas
Cooling
- Central Air, Electric
Appliances
- Included: Built-In Oven(s), Built-In Range, Dishwasher, Disposal, ENERGY STAR Qualified Appliances, Exhaust Fan, Gas Cooktop, Microwave, Self Cleaning Oven, Stainless Steel Appliance(s), Gas Water Heater
Features
- Breakfast Bar, High Ceilings, Quartz Counters, Double Vanity, Electric Dryer Hookup, Eat-in Kitchen, Kitchen Island, No Interior Steps, Open Floorplan, Pantry, Primary Bedroom on Main, Walk-In Closet(s)
- Flooring: Carpet, Tile, Vinyl
- Windows: Double Pane Windows, ENERGY STAR Qualified Windows, Screens
Interior area
- Total interior livable area: 1,518 sqft
Property
Parking
- Total spaces: 2
- Parking features: Attached, Garage, Garage Faces Front
- Attached garage spaces: 2
Accessibility
- Accessibility features: None
Features
- Levels: One
- Stories: 1
- Patio & porch: Covered, Front Porch, Patio
- Exterior features: None
- Pool features: None
- Fencing: Back Yard, Fenced, Privacy, Wood
- Has view: Yes
- View description: None
- Waterfront features: None
Lot
- Size: 5,227 Square Feet
- Dimensions: 124 x 38.5
- Features: Interior Lot, Irregular Lot, Sprinkler - Automatic, Sprinkler - Back Yard, Sprinklers In Front, Sprinkler - Side Yard
Details
- Additional structures: None
- Parcel number: 157 Clover Bnd
- Special conditions: Standard
Construction
Type & style
- Home type: SingleFamily
- Property subtype: Single Family Residence
Materials
- Foundation: Slab
- Roof: Composition, Shingle
Condition
- New Construction
- New construction: Yes
- Year built: 2026
Details
- Builder name: Ashton Woods
Utilities & green energy
- Sewer: Municipal Utility District (MUD)
- Water: Public
- Utilities for property: Cable Available, Electricity Available, Internet-Cable, Natural Gas Available, Sewer Available, Underground Utilities, Water Available
Community & HOA
Community
- Features: Clubhouse, Common Grounds, Dog Park, Pool, Sport Court(s)/Facility
- Subdivision: Lariat
HOA
- Has HOA: Yes
- Services included: Common Area Maintenance
- HOA fee: $70 monthly
- HOA name: Lariat
Location
- Region: Liberty Hill
Financial & listing details
- Price per square foot: $204/sqft
- Tax assessed value: $87,000
- Annual tax amount: $2,329
- Date on market: 5/5/2026
- Listing terms: Cash,Conventional,FHA,VA Loan
- Electric utility on property: Yes
Estimated market value
Not available
Estimated sales range
Not available
Not available
Price history
| Date | Event | Price |
|---|---|---|
| 7/30/2026 | Pending sale | $309,654$204/sqft |
Source:  Unlock MLS #6395265 Report a problem Unlock MLS #6395265 Report a problem | ||
| 7/9/2026 | Price change | $309,654-11.3%$204/sqft |
Source: Unlock MLS #6395265 Report a problem | ||
| 5/5/2026 | Listed for sale | $349,204$230/sqft |
Source: Unlock MLS #6395265 Report a problem | ||
Public tax history
| Year | Property taxes | Tax assessment |
|---|---|---|
| 2025 | $1,491 | $87,000 |
Find assessor info on the county website
Monthly payment
Est. payment
Payment breakdown
Explore the cost of this home by adjusting the details. Changes won't be saved.Climate risks
Neighborhood: 78642
Nearby schools
GreatSchools rating
- 7/10Louine Noble Elementary SchoolGrades: PK-5Distance: 3 mi
- 7/10Liberty Hill Junior High SchoolGrades: 6-8Distance: 3 mi
- 7/10Liberty Hill High SchoolGrades: 9-12Distance: 3.7 mi
Schools provided by the listing agent
- Elementary: LouineNoble
- Middle: Liberty Hill Middle
- High: Liberty Hill
- District: Liberty Hill ISD
Source: Unlock MLS. This data may not be complete. We recommend contacting the local school district to confirm school assignments for this home.
- $407,3004 bd4 ba2.2k sqft153 Clover Bnd, Liberty Hill, TX 78642Off Market

- $421,6285 bd3 ba2.4k sqft163 Clover Bnd, Liberty Hill, TX 78642New Construction

- $378,7003 bd3 ba2.2k sqft109 Clover Bnd, Liberty Hill, TX 78642Off Market
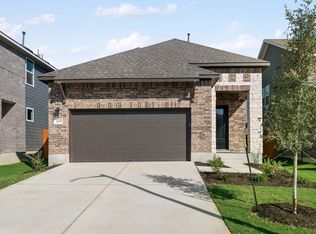
- $339,5003 bd2 ba1.5k sqft149 Clover Bnd, Liberty Hill, TX 78642Off Market
- $87,000-- sqft167 Clover Bnd, Liberty Hill, TX 78642Off Market
- $397,0005 bd4 ba2.4k sqft113 Clover Bnd, Liberty Hill, TX 78642Off Market
- $404,0005 bd5 ba2.6k sqft125 Clover Bnd, Liberty Hill, TX 78642Off Market
- $342,3004 bd3 ba1.9k sqft145 Clover Bnd, Liberty Hill, TX 78642Off Market
A local agent can set up tours, give advice and negotiate with sellers.
Similar homes
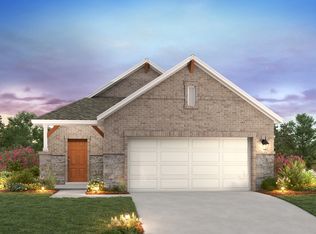
- from $329,7403 bd3 ba1.8k sqftRobin Plan, Lariat, Liberty Hill, TX 78642New Construction
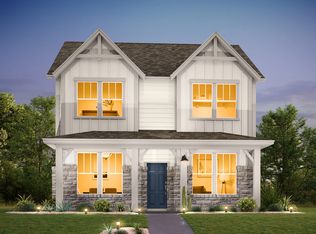 Ashton Woods Homes
 - $349,9083 bd2 ba1.6k sqft216 High Valley Dr, Liberty Hill, TX 78642Active

 Unlock MLS
 - from $327,7403 bd2 ba1.4k sqftBuchanan Plan, Lariat, Liberty Hill, TX 78642New Construction
 Ashton Woods Homes
 - $335,8883 bd3 ba1.8k sqft124 Barret Dr, Liberty Hill, TX 78642Active
 MLS ID #9823763, Pennylu Villanueva, eXp Realty, LLC. Unlock MLS
 - $310,7153 bd3 ba1.7k sqft145 Adze Dr, Liberty Hill, TX 78642ActiveUnlock MLS
- $285,0003 bd2 ba1.2k sqft117 Wind Flower Ln, Liberty Hill, TX 78642ActiveMLS ID #1695696, Pauly Campanaro, eXp Realty, LLC. Unlock MLS
- $300,0004 bd2 ba1.8k sqft206 Star Spangled Dr, Liberty Hill, TX 78642ActiveMLS ID #2405559, Brenda Brand, Venture Partners R.E.. Unlock MLS
- $310,0004 bd3 ba2k sqft112 Prairie Song Ln, Liberty Hill, TX 78642ActiveMLS ID #6235460, Michelle Mohr, JBGoodwin REALTORS WC. Unlock MLS
- $334,6104 bd3 ba2.2k sqft421 Rear Boot Way, Liberty Hill, TX 78642ActiveUnlock MLS
- $333,1204 bd3 ba2.1k sqft104 Adze Dr, Liberty Hill, TX 78642ActiveUnlock MLS
- $321,9903 bd3 ba1.5k sqft108 Rivendale St, Liberty Hill, TX 78642ActiveMLS ID #2603281, Patrick McGrath, Meritage Homes Realty. Unlock MLS
- $319,9903 bd3 ba1.8k sqft416 Wild Spur Ln, Liberty Hill, TX 78642ActiveUnlock MLS
- $330,0004 bd2 ba1.9k sqft229 Independence Ave, Liberty Hill, TX 78642ActiveMLS ID #5080181, Daniel Cavalheiro, Team Price Real Estate. Unlock MLS
- $434,7193 bd3 ba2.1k sqft129 Old Woods Rd, Liberty Hill, TX 78642ActiveMLS ID #7955946, Dusti Neel, RealAgent. Unlock MLS
- $345,0003 bd3 ba1.8k sqft46 Snowy Plover Ln, Liberty Hill, TX 78642ActiveMLS ID #9353994, Andrew Pierce, eXp Realty, LLC. Unlock MLS
- $348,0003 bd2 ba1.6k sqft101 Broken Oak Dr, Liberty Hill, TX 78642ActiveMLS ID #1140650, Keith Duble, eXp Realty, LLC. Unlock MLS
- $325,0004 bd2 ba1.6k sqft333 Blue Sage Dr, Leander, TX 78641ActiveMLS ID #5529488, Ryan Childress, Pure Realty. Unlock MLS
- $359,0004 bd2 ba1.6k sqft153 Carlina Loop, Liberty Hill, TX 78642ActiveMLS ID #1103521, Gigi Grzanich, AustinVestors. Unlock MLS
- $304,0003 bd2 ba1.5k sqft116 Bent Creek Ln, Georgetown, TX 78628ActiveMLS ID #2184656, Jeremy Bartlett, KW-Austin Portfolio Real Estate. Unlock MLS
- $377,0004 bd3 ba2.2k sqft632 Wild Spur Ln, Liberty Hill, TX 78642Active
 MLS ID #619381, Jonathan Branigan, First in Real Estate. Central Texas MLS
