Seller is offering $7500 towards closing costs. Beautiful corner lot, North facing home located within the gated Edgewater community, this single-story home offers a functional layout, inviting living spaces, and a backyard that feels tucked away from it all. With 3 bedrooms, 2 bathrooms, and 2,028 square feet, the floor plan is designed for both everyday living and entertaining. At the center of the home, the kitchen opens directly to the living room and breakfast area, creating an easy flow throughout the main living space. Features include a center island, wood cabinetry, stainless steel appliances, and ample storage. A separate dining room offers flexibility for hosting dinner parties or holiday gatherings. The living room is anchored by a fireplace and overlooks the backyard. The primary suite is privately situated and includes dual vanities, a soaking tub, a separate walk-in shower, and a spacious walk-in closet. Two additional bedrooms, a full guest bath, and a dedicated laundry room complete the layout. Outside, the backyard is surrounded by trees and established landscaping, creating a sense of privacy. A covered patio with a ceiling fan extends the living space outdoors, making it an ideal spot to relax, entertain, or enjoy the shade year-round. Edgewater residents enjoy the security of a gated community while being less than two miles from H-E-B, Home Depot, the new Planet Fitness, and a wide selection of shopping and dining. Major commuter routes are just minutes away, and the home is zoned to highly regarded Leander ISD schools.
Active
Price cut: $4.1K (8/7)
$439,900
13701 Ronald W Reagan Blvd Unit 101, Cedar Park, TX 78613
3beds
2,028sqft
Condominium
Built in 2016
-- sqft lot
$-- Zestimate®
$217/sqft
$120/mo HOA
What's special
Separate dining roomInviting living spacesStainless steel appliancesCorner lotSpacious walk-in closetSoaking tubWood cabinetry
- 37 days |
- 286 |
- 10 |
Likely to sell faster than
Zillow last checked:
Listing updated:
Listed by:
Jenai Hales (512) 328-8200,
Coldwell Banker Realty (512) 328-8200
Source: Unlock MLS,MLS#: 2831120
Facts & features
Interior
Bedrooms & bathrooms
- Bedrooms: 3
- Bathrooms: 2
- Full bathrooms: 2
- Main level bedrooms: 3
Primary bedroom
- Features: Ceiling Fan(s)
- Level: Main
Primary bathroom
- Features: Double Vanity, Walk-In Closet(s), Walk-in Shower
- Level: Main
Kitchen
- Features: Kitchn - Breakfast Area, Kitchen Island, Open to Family Room, Pantry, Recessed Lighting
- Level: Main
Heating
- Central
Cooling
- Central Air
Appliances
- Included: Dishwasher, Disposal, Oven
Features
- Breakfast Bar, High Ceilings, Crown Molding, Entrance Foyer, Primary Bedroom on Main, Recessed Lighting
- Flooring: Carpet, Tile, Wood
- Windows: None
- Number of fireplaces: 1
- Fireplace features: Living Room
Interior area
- Total interior livable area: 2,028 sqft
Property
Parking
- Total spaces: 2
- Parking features: Attached, Garage
- Attached garage spaces: 2
Accessibility
- Accessibility features: None
Features
- Levels: One
- Stories: 1
- Patio & porch: Covered, Patio
- Exterior features: Gutters Partial
- Pool features: None
- Fencing: Back Yard
- Has view: Yes
- View description: Neighborhood
- Waterfront features: None
Lot
- Features: Back Yard, Corner Lot, Sprinkler - Automatic, Trees-Medium (20 Ft - 40 Ft)
Details
- Additional structures: None
- Parcel number: 17W31840000101
- Special conditions: Standard
Construction
Type & style
- Home type: Condo
- Property subtype: Condominium
Materials
- Foundation: Slab
- Roof: Composition
Condition
- Resale
- New construction: No
- Year built: 2016
Utilities & green energy
- Sewer: Public Sewer
- Water: Public
- Utilities for property: Electricity Connected, Water Connected
Community & HOA
Community
- Features: Cluster Mailbox
- Subdivision: Edgewater Condos
HOA
- Has HOA: Yes
- Services included: Common Area Maintenance
- HOA fee: $120 monthly
- HOA name: Edgewater
Location
- Region: Cedar Park
Financial & listing details
- Price per square foot: $217/sqft
- Tax assessed value: $435,731
- Annual tax amount: $8,020
- Date on market: 7/16/2026
- Listing terms: Cash,Conventional,FHA,VA Loan
- Electric utility on property: Yes
Estimated market value
Not available
Estimated sales range
Not available
Not available
Price history
| Date | Event | Price |
|---|---|---|
| 8/7/2026 | Price change | $439,900-0.9%$217/sqft |
Source:  Unlock MLS #2831120 Report a problem Unlock MLS #2831120 Report a problem | ||
| 7/29/2026 | Price change | $444,000-1.1%$219/sqft |
Source: Unlock MLS #2831120 Report a problem | ||
| 7/16/2026 | Listed for sale | $449,000+20.1%$221/sqft |
Source: Unlock MLS #2831120 Report a problem | ||
| 7/29/2024 | Listing removed | -- |
Source: Unlock MLS #6157165 Report a problem | ||
| 6/30/2024 | Listed for rent | $2,550$1/sqft |
Source: Unlock MLS #6157165 Report a problem | ||
| 12/19/2019 | Listing removed | $374,000$184/sqft |
Source: Coldwell Banker United, Realtors - Northwest Austin #7955055 Report a problem | ||
| 12/13/2019 | Listed for sale | $374,000$184/sqft |
Source: Coldwell Banker United REALTOR #7955055 Report a problem | ||
Public tax history
| Year | Property taxes | Tax assessment |
|---|---|---|
| 2025 | $8,632 -8.7% | $435,731 -9.3% |
| 2024 | $9,456 -1.5% | $480,429 -1.3% |
| 2023 | $9,602 -20.8% | $486,987 -13.4% |
| 2022 | $12,125 | $562,281 +50.8% |
| 2021 | -- | $372,748 +15.2% |
| 2020 | $7,545 -4.3% | $323,653 -3.4% |
| 2019 | $7,881 -0.5% | $335,076 -1.6% |
| 2018 | $7,917 | $340,428 +4.8% |
| 2017 | -- | $324,782 |
Find assessor info on the county website
Monthly payment
Est. payment
Payment breakdown
Explore the cost of this home by adjusting the details. Changes won't be saved.Climate risks
Neighborhood: 78613
Nearby schools
GreatSchools rating
- 7/10Block House Creek Elementary SchoolGrades: K-5Distance: 2.5 mi
- 8/10Artie L Henry Middle SchoolGrades: 6-8Distance: 1.3 mi
- 8/10Vista Ridge High SchoolGrades: 9-12Distance: 1.6 mi
Schools provided by the listing agent
- Elementary: Block House
- Middle: Stiles
- High: Vista Ridge
- District: Leander ISD
Source: Unlock MLS. This data may not be complete. We recommend contacting the local school district to confirm school assignments for this home.
- $394,700-- bd-- ba-- sqft13701 Ronald Reagan Blvd UNIT 7, Cedar Park, TX 78613Off Market
- $413,300-- bd2 ba1.8k sqft13701 Ronald W Reagan Blvd UNIT 103, Cedar Park, TX 78613Off Market
- $420,0003 bd2 ba1.8k sqft13701 Ronald W Reagan Blvd UNIT 84, Cedar Park, TX 78613For Sale
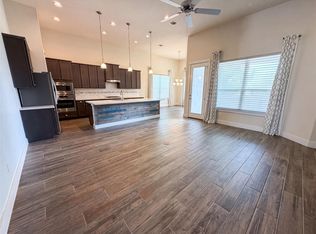
- $--3 bd2 ba1.2k sqft13701 Ronald W Reagan Blvd UNIT 6, Leander, TX 78641Off Market
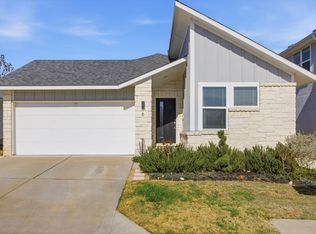
- $--3 bd2 ba1.2k sqft13701 Ronald W Reagan Blvd #901, Cedar Park, TX 78613Off Market
- $428,1004 bd3 ba2.3k sqft13701 Ronald W Reagan Blvd #00, Cedar Park, TX 78613Off Market
- $--4 bd3 ba2.7k sqft13701 Ronald Reagan Blvd UNIT 38-1, Cedar Park, TX 78613Off Market
- $--3 bd2 ba1.2k sqft13701 Ronald Reagan Blvd UNIT 85, Cedar Park, TX 78613Off Market
A local agent can set up tours, give advice and negotiate with sellers.
A local lender can help you make sure your offer is ready when you are.
Similar homes
- $449,0003 bd2 ba1.8k sqft601 C Bar Ranch Trl Unit 55, Cedar Park, TX 78613Active
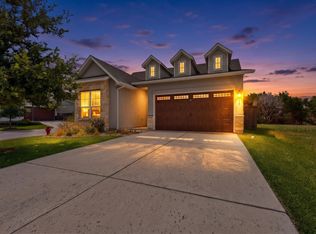
 MLS ID #9449003, Anusha Fonseka, All City Real Estate Ltd. Co. Unlock MLS
 - $499,0003 bd2 ba2.1k sqft1816 Harvest Bend Ln, Cedar Park, TX 78613Active
 MLS ID #4265355, Tyler Wilson, Wave Realty Group. Unlock MLS
 - $385,0003 bd2 ba1.4k sqft2304 S Lakeline Blvd Unit 273, Cedar Park, TX 78613Active
 MLS ID #3164228, Alexander Nguyen, Orchard Brokerage. Unlock MLS
 - $399,0003 bd3 ba2k sqft1401 Little Elm Trl Unit 215, Cedar Park, TX 78613Active
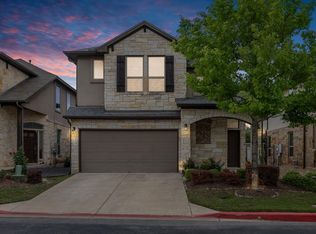 MLS ID #8671092, Bobby Mathew, Trusted Realty. Unlock MLS
 - $324,9002 bd3 ba1.6k sqft700 Mandarin Flyway APT 2004, Cedar Park, TX 78613ActiveMLS ID #3759789, Tanya Kerr, KWLS - T. Kerr Property Group. Unlock MLS
- $450,0003 bd3 ba1.8k sqft10905 Rock Island Dr #57, Austin, TX 78717ActiveMLS ID #8466152, Hillary Smith, HOMESMITH REALTY, LLC. Unlock MLS
- $432,5003 bd3 ba1.7k sqft10513 Larue Pass #42, Austin, TX 78717ActiveMLS ID #9504339, Clare Webb, Compass RE Texas, LLC. Unlock MLS
- $425,0003 bd3 ba2k sqft4000 Ranch Road 620 N #7, Austin, TX 78734ActiveMLS ID #3251842, Heather Tankersley, EXP REALTY. Unlock MLS
- $450,0004 bd3 ba2.1k sqft10411 Turnbull Loop, Austin, TX 78717ActiveMLS ID #5013986, Clay Byrne, Keller Williams Realty. Unlock MLS
- $625,0003 bd3 ba2.2k sqft806 Clearwell St, Cedar Park, TX 78613ActiveMLS ID #8687449, Hannah Mara, Full Circle RE. Unlock MLS
- $445,0004 bd2 ba2.3k sqft228 Mandana St, Leander, TX 78641ActiveMLS ID #9524479, Joanna King, Berkshire Hathaway TX Realty. Unlock MLS
- $455,0004 bd3 ba2.3k sqft240 Prato Pl, Georgetown, TX 78628ActiveMLS ID #7324043, Timberly Fenoglio, eXp Realty, LLC. Unlock MLS
- $399,0003 bd3 ba2.2k sqft12900 Michelangelo St, Austin, TX 78729ActiveMLS ID #8907034, Nicki Turner, Berkshire Hathaway TX Realty. Unlock MLS
- $475,0003 bd3 ba1.8k sqft8917 Old Lampasas Trl Unit 8, Austin, TX 78750ActiveMLS ID #9813557, Allie Martinez, Compass RE Texas, LLC. Unlock MLS
- $595,0004 bd3 ba2.8k sqft212 Tulip Trail Bnd, Cedar Park, TX 78613ActiveMLS ID #8723855, Deanna Mateo-mih, JBGoodwin REALTORS WC. Unlock MLS
- $475,0004 bd4 ba2.9k sqft1410 Tumbling River Dr, Leander, TX 78641ActiveMLS ID #8745712, Jeff Tucker, Compass RE Texas, LLC. Unlock MLS
- $485,0004 bd2 ba1.9k sqft3925 Tavarez St, Leander, TX 78681ActiveMLS ID #1080661, Elizabeth Riley, eXp Realty, LLC. Unlock MLS
- $449,9503 bd2 ba2.4k sqft3009 Sage Ranch Dr, Leander, TX 78641ActiveMLS ID #1016750, Alfonso Rodriguez, Peak Real Estate Advisors LLC. Unlock MLS
- $619,9953 bd3 ba2.6k sqft1500 Skip Tyler Dr, Cedar Park, TX 78613ActiveMLS ID #9179430, Jeremy Mchaney, Spyglass Realty. Unlock MLS
- $415,0003 bd3 ba2.2k sqft13001 Hymeadow Dr #38, Austin, TX 78729ActiveMLS ID #2657234, Adam Baker, Serhant Texas, LLC. Unlock MLS
