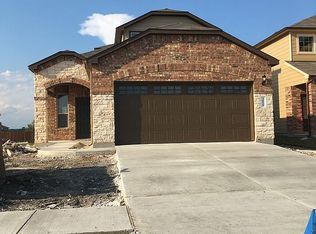
Low taxes, no MUD, and no rear neighbors. This 3-bedroom, 2.5-bath home in Preston Village sits in Austin’s ETJ, so you pay no city tax and no MUD tax. It’s also zoned to Round Rock ISD. Inside, wood-look tile runs throughout the first floor into an open living, dining, and kitchen layout full of natural light. The designer kitchen has quartz countertops, soft gray shaker cabinetry, a white subway tile backsplash, stainless appliances, pendant lighting, and a large island with seating. A corner pantry adds storage. Upstairs, an open loft gives you extra living space for movie nights, a play area, or a home office. Out back, a covered patio with a ceiling fan overlooks a fully fenced yard with no neighbors behind you and extra space between you and the neighbor on the right. The brick front, two-car garage, and quick access to major Round Rock and North Austin corridors complete the package. Refrigerator will convey.
Active
$410,000
3700 Kennedy Grace Ln, Austin, TX 78728
3beds
1,819sqft
Single Family Residence
Built in 2017
6,342 Square Feet Lot
$-- Zestimate®
$225/sqft
$42/mo HOA
What's special
Brick frontTwo-car garageStainless appliancesQuartz countertopsWhite subway tile backsplashPendant lightingDesigner kitchen
- 30 days
- 262
- 36
Likely to sell faster than
Zillow last checked:
Listing updated:
Listed by:
Diana Leyva (512) 222-3406,
Dash Realty (512) 222-3406
Source: Unlock MLS,MLS#: 8138975
Facts & features
Interior
Bedrooms & bathrooms
- Bedrooms: 3
- Bathrooms: 3
- Full bathrooms: 2
- 1/2 bathrooms: 1
- Main level bedrooms: 1
Primary bedroom
- Features: Ceiling Fan(s), Vaulted Ceiling(s), Walk-In Closet(s)
- Level: Main
Heating
- Central, Electric
Cooling
- Central Air, Electric
Appliances
- Included: Dishwasher, Disposal, Exhaust Fan, Free-Standing Electric Range, Refrigerator, Stainless Steel Appliance(s)
Features
- Ceiling Fan(s), Quartz Counters, Double Vanity, Kitchen Island, Multiple Dining Areas, Multiple Living Areas, Pantry, Primary Bedroom on Main, Walk-In Closet(s)
- Flooring: Carpet, Tile
- Windows: Blinds, Double Pane Windows
- Fireplace features: None
Interior area
- Total interior livable area: 1,819 sqft
Video & virtual tour
Property
Parking
- Total spaces: 2
- Parking features: Garage, Garage Faces Front
- Garage spaces: 2
Accessibility
- Accessibility features: None
Features
- Levels: Two
- Stories: 2
- Patio & porch: Covered, Patio
- Exterior features: Gutters Partial, Private Yard
- Pool features: None
- Fencing: Fenced, Full, Gate, Wood
- View description: None
- Waterfront features: None
Lot
- Size: 6,342 Square Feet
- Features: See Remarks, Back Yard, Trees-Small (Under 20 Ft)
Details
- Additional structures: None
- Parcel number: 02802001260000
- Special conditions: Standard
Construction
Type & style
- Home type: SingleFamily
- Property subtype: Single Family Residence
Materials
- Foundation: Slab
- Roof: Shingle
Condition
- Resale
- New construction: No
- Year built: 2017
Utilities & green energy
- Sewer: Public Sewer
- Water: Public
- Utilities for property: Electricity Connected, Sewer Connected, Water Connected
Community & HOA
Community
- Features: Clubhouse, Cluster Mailbox, Park, Playground, Pool
- Subdivision: Raceway Single Family Sub Sec
HOA
- Has HOA: Yes
- Services included: Common Area Maintenance, Landscaping
- HOA fee: $125 quarterly
- HOA name: Preston Village HOA
Location
- Region: Austin
Financial & listing details
- Price per square foot: $225/sqft
- Tax assessed value: $441,489
- Annual tax amount: $6,409
- Date on market: 10/9/2026
- Listing terms: Cash,Conventional,FHA,VA Loan
- Electric utility on property: Yes
Estimated market value
Not available
Estimated sales range
Not available
Not available
Price history
| Date | Event | Price |
|---|---|---|
| 10/9/2026 | Listed for sale | $410,000$225/sqft |
Source:  Unlock MLS #8138975 Report a problem | ||
| 9/20/2025 | Listing removed | $2,200$1/sqft |
Source: Unlock MLS #1428773 Report a problem | ||
| 9/5/2025 | Listed for rent | $2,200+15.8%$1/sqft |
Source: Unlock MLS #1428773 Report a problem | ||
| 8/5/2019 | Listing removed | $1,900$1/sqft |
Source: Dash Realty #6187694 Report a problem | ||
| 7/26/2019 | Listed for rent | $1,900$1/sqft |
Source: Dash Realty #6187694 Report a problem | ||
Public tax history
| Year | Property taxes | Tax assessment |
|---|---|---|
| 2025 | $5,433 -3.2% | $441,489 +0.9% |
| 2024 | $5,612 +16.5% | $437,756 +10% |
| 2023 | $4,815 -10.1% | $397,960 +10% |
| 2022 | $5,356 | $361,782 +10% |
| 2021 | -- | $328,893 +10% |
| 2020 | $5,115 -0.2% | $298,994 |
| 2019 | $5,127 +764.4% | $298,994 +1.9% |
| 2018 | $593 | $293,524 +880.9% |
| 2017 | $593 | $29,925 +9.1% |
| 2016 | -- | $27,419 +174.2% |
| 2015 | -- | $10,000 |
Find assessor info on the county website
Monthly payment
Est. payment
Payment breakdown
Explore the cost of this home by adjusting the details. Changes won't be saved.Climate risks
Neighborhood: 78728
Nearby schools
Schools provided by the listing agent
- Elementary: Wells Branch
- Middle: Chisholm Trail
- High: McNeil
- District: Round Rock ISD
Source: Unlock MLS. This data may not be complete. We recommend contacting the local school district to confirm school assignments for this home.


Similar homes
- $405,0003 bd3 ba2.2k sqft3908 Belmont Stables Ln, Austin, TX 78728Active

 MLS ID #8932448, Kiran Kamboj, Trinity Texas Realty INC. Unlock MLS
- $428,0003 bd3 ba2.2k sqft3701 Dover Ferry Xing, Austin, TX 78728Active
 MLS ID #4921966, Jean Gage, Keller Williams - Lake Travis. Unlock MLS
- $419,9003 bd3 ba2k sqft4036 Tranquil Ln, Austin, TX 78728Active
 MLS ID #6890079, Michael Hall, Harmony Real Estate Group. Unlock MLS
- $389,0003 bd3 ba1.7k sqft16003 Windroot St, Austin, TX 78728Active
 MLS ID #8873859, Judith Bundschuh, Catalyst Realty. Unlock MLS
- $460,0003 bd3 ba2.1k sqft3121 Lions Tail St, Austin, TX 78728ActiveMLS ID #7468845, Eric Peterson, Kopa Real Estate. Unlock MLS
- $330,0003 bd2 ba1.2k sqft3706 Kennedy Grace Ln, Austin, TX 78728ActiveMLS ID #4620034, Patsy Wimmer, Copus Real Estate Group LLC. Unlock MLS
- $400,0003 bd3 ba2.6k sqft3929 Katzman Dr, Austin, TX 78728ActiveMLS ID #3876249, Dane Moreton, Keller Williams Realty. Unlock MLS
- $439,9003 bd2 ba1.9k sqft15629 Ecorio Dr, Austin, TX 78728ActiveMLS ID #7219415, Mike Takao, eXp Realty, LLC. Unlock MLS
- $425,0004 bd2 ba1.9k sqft3704 Kissman Dr, Austin, TX 78728ActiveMLS ID #6684614, Wendy Papasan, Keller Williams Realty. Unlock MLS
- $467,0004 bd3 ba2.1k sqft15810 Celosia St, Austin, TX 78728ActiveMLS ID #5027660, Michele Scott, Square Move Realty, LLC. Unlock MLS
- $375,0003 bd2 ba1.4k sqft2800 Single Trace Ct, Austin, TX 78728ActiveMLS ID #8119573, Alexander Croft, Compass RE Texas, LLC. Unlock MLS
- $450,0003 bd2 ba2.1k sqft3440 Ribbon Reef Ln, Austin, TX 78728ActiveMLS ID #2701966, Carmen Gioia, Redfin Corporation. Unlock MLS
- $485,0004 bd3 ba2.5k sqft16000 Canberra Trl, Austin, TX 78728ActiveMLS ID #9924072, Michael Frost, Compass RE Texas, LLC. Unlock MLS
- $420,0003 bd2 ba1.4k sqft2112 Waterway Bnd, Austin, TX 78728ActiveMLS ID #7552325, Patsy Schanbaum, Epique Realty LLC. Unlock MLS
- $399,0003 bd2 ba1.7k sqft2012 Castle View Dr, Austin, TX 78728ActiveMLS ID #2725495, Kathy Denny, Compass RE Texas, LLC. Unlock MLS
- $450,0003 bd3 ba2.4k sqft15316 Ecorio Dr, Austin, TX 78728ActiveMLS ID #6793068, Mike Takao, eXp Realty, LLC. Unlock MLS
- $389,0003 bd2 ba1.8k sqft14607 Sandy Side Dr, Austin, TX 78728ActiveMLS ID #6754678, Chris Watters, Watters International Realty. Unlock MLS
- $359,0003 bd3 ba1.7k sqft2803 Mary Elizabeth Dr, Austin, TX 78728ActiveMLS ID #1626639, Patrick Lalezari, 9 Points Realty. Unlock MLS
- $434,5003 bd3 ba2k sqft2148 Surrender Ave, Austin, TX 78728ActiveMLS ID #7821714, Brad Brown, Compass RE Texas, LLC. Unlock MLS
- $389,9004 bd3 ba2k sqft1809 Gaylord Dr, Austin, TX 78728ActiveMLS ID #8419381, Mike Cusimano, Premiere Team Real Estate. Unlock MLS
