Skip main navigation
Closed
  • Price Unknown

    16109 Remington Reserve Way, Austin, TX 78728

    3beds
    1,969sqft
    Single Family Residence
    Built in 2015
    6,111 Square Feet Lot
    $426,300 Zestimate®
    $--/sqft
    $2,329 Estimated rent

    Home value

    $426,300

    $405,000 - $448,000

    $2,329/mo

    Zestimate® history
    Loading
    Loading...

    Owner options

    List your home for rent

    $2,329/mo

    Rent Zestimate®

    Find your next renter with Zillow Rental Manager. Plus, with online applications, you can quickly screen prospective tenants – for free.

    Learn more

    $2,329/mo

    Rent Zestimate®

    Refinance and save

    $120/mo

    Est. payment

    Refinancing to a lower rate could help reduce your monthly payments and save thousands over the life of the loan.

    See today's rates

    $120/mo

    Est. payment

    Explore your selling options

    Work with a Zillow partner agent

    Leverage their expertise and Zillow's premium Showcase listings to get your home seen by more buyers.

    Get started

    List with your own agent

    Get your home in front of millions of buyers by listing it on Zillow.

    Learn how to do it

    Sell it yourself

    Take full control of how buyers see your home on Zillow by listing For Sale by Owner (FSBO).

    List your home

    What's special

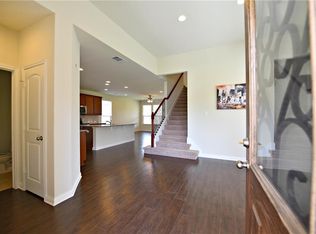
    Beautiful wood floorsLandscaped backyardGranite countertopsLarge island
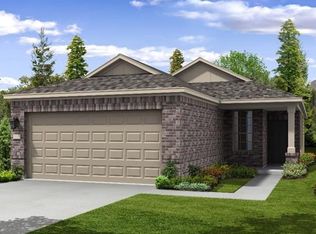
    Nestled in the sought-after community of Preston Village, this 3 bedrooms and 2.5 bathroom home has been meticulously maintained. Situated near The Domain and The Arboretum, and with major tech companies in close proximity, convenience meets luxury in this prime location. The property features an open floor plan flooded with natural light, creating an inviting ambiance throughout. This City of Austin address comes with the added benefit of Round Rock ISD schools and a low tax rate. The kitchen, the heart of the home, seamlessly opens to the living and dining areas. Adorned with beautiful wood floors, granite countertops, a large island, and stainless steel appliances, it's a chef's dream and an entertainer's delight. Imagine waking up in the first-floor primary suite and then enjoying the morning sunlight in the newly added sunroom. With two additional bedrooms and an open area /2nd living space on the upper level, this home offers flexibility and space for families and guests. Venture outside to the landscaped backyard, a little sanctuary surrounded by a tasteful fence.

    Zillow last checked:

    Listing updated:

    Listed by:

    Adelina Rotar (512)448-4111,

    Keller Williams Realty

    Bought with:

    Sabine McCalla, TREC #0685260

    Berkshire Hathaway TX Realty

    Source: Central Texas MLS,MLS#: 530760MLS LogoOriginating MLS: Four Rivers Association of REALTORS

    Facts & features

    Interior

    Bedrooms & bathrooms
    • Bedrooms: 3
    • Bathrooms: 3
    • Full bathrooms: 1
    • 1/2 bathrooms: 2
    Heating
    • Central, Electric
    Cooling
    • Central Air, Electric
    Appliances
    • Included: Dishwasher, Electric Water Heater, Disposal, Microwave
    • Laundry: Laundry Room
    Features
    • Pantry, Walk-In Closet(s), Wired for Sound, Granite Counters, Kitchen Island
    • Flooring: Carpet, Tile, Wood
    • Attic: None
    • Has fireplace: No
    • Fireplace features: None
    Interior area
    • Total interior livable area: 1,969 sqft

    Property

    Parking
    • Total spaces: 3
    • Parking features: Attached, Garage
    • Attached garage spaces: 3
    Accessibility
    • Accessibility features: None
    Features
    • Levels: Two
    • Stories: 2
    • Exterior features: Private Yard
    • Pool features: Community, None
    • Fencing: Back Yard,Privacy,Wood
    • Has view: Yes
    • View description: None
    • Body of water: None
    Lot
    • Size: 6,111 Square Feet
    Details
    • Parcel number: 02802001160000

    Construction

    Type & style
    • Home type: SingleFamily
    • Architectural style: Traditional
    • Property subtype: Single Family Residence
    Materials
    • Frame, HardiPlank Type, Masonry, Steel
    • Foundation: Slab
    • Roof: Composition,Shingle
    Condition
    • Resale
    • Year built: 2015

    Utilities & green energy

    • Sewer: Public Sewer
    • Utilities for property: Electricity Available

    Community & HOA

    Community
    • Features: Playground, Community Pool
    • Subdivision: Raceway Single Family S
    HOA
    • Has HOA: Yes
    • Services included: Maintenance Structure
    • HOA fee: $120 quarterly
    • HOA name: Preston Village HOA
    Location
    • Region: Austin

    Financial & listing details

    • Tax assessed value: $429,667
    • Annual tax amount: $5,253
    • Date on market: 1/26/2024
    • Cumulative days on market: 38 days
    • Listing agreement: Exclusive Right To Sell
    • Listing terms: Cash,Conventional,FHA,VA Loan
    • Electric utility on property: Yes
    • Road surface type: Paved

    Price history

    DateEventPrice
    3/4/2024Sold--
    Source: Central Texas MLS #530760 Report a problem
    2/12/2024Pending sale$475,000$241/sqft
    Source: Unlock MLS #1488720 Report a problem
    2/5/2024Contingent$475,000$241/sqft
    Source: Central Texas MLS #530760 Report a problem
    1/26/2024Price change$475,000+66.7%$241/sqft
    Source: Central Texas MLS #530760 Report a problem
    2/7/2018Pending sale$284,900$145/sqft
    Source: HomeCity, Inc. #4454476 Report a problem
    2/7/2018Listed for sale$284,900$145/sqft
    Source: HomeCity, Inc. #4454476 Report a problem

    Public tax history

    YearProperty taxesTax assessment
    2025$5,253 -4.9%$429,667 -0.5%
    2024$5,523 +16.6%$431,758 +10%
    2023$4,737 -10.2%$392,507 +10%
    2022$5,277 $356,825 +10%
    2021-- $324,386 +10%
    2020$5,041 -0.2%$294,896
    2019$5,052 +7.8%$294,896 +1.8%
    2018$4,687 $289,549 +5.7%
    2017$4,687 $273,846 -0.9%
    2016-- $276,235
    Find assessor info on the county website

    Neighborhood: 78728

    Nearby schools

    GreatSchools rating
    Schools provided by the listing agent
    • Elementary: Joe Lee Johnson Elementary School
    • Middle: Chisholm Trail Middle School
    • High: McNeil High School
    • District: Round Rock ISD

    Source: Central Texas MLS. This data may not be complete. We recommend contacting the local school district to confirm school assignments for this home.

    Get a cash offer in 3 minutes
    Find out how much your home could sell for in as little as 3 minutes with a no-obligation cash offer.
    Estimated market value
    $426,300
    Get a cash offer in 3 minutes
    Find out how much your home could sell for in as little as 3 minutes with a no-obligation cash offer.
    Estimated market value
    $426,300