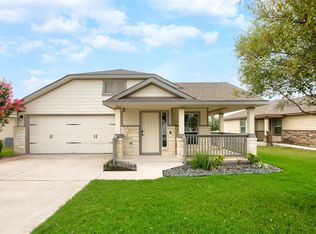
Move-in ready and waiting for you! This single-story DR Horton home in Highland Park just wrapped a full make-ready, so you can unpack the day you close. You’ll love the engineered hardwood flowing through the open living, dining, and kitchen areas, plus granite countertops, a breakfast bar, a center island, and a walk-in pantry. Oil-rubbed bronze fixtures throughout tie it all together. The in-law floor plan puts the primary suite on its own side of the home for extra privacy, and it includes a separate shower and tub plus walk-in closets with built-in shelving. All 3 bedrooms are on the main level, with brand-new carpet and fresh paint throughout, and both baths feature tile surrounds. The big-ticket items are covered: brand-new exterior paint and trim, a new HVAC system (installed 2026), and a 30-year architectural shingle roof. Outside, enjoy a covered front porch, a covered back patio, a vinyl-fenced yard, and a rear-entry 2-car garage with alley access. And the location is the cherry on top. You’re just steps from the community pool, playgrounds, sport court, ponds, and trails that make Highland Park such a great place to call home. Pflugerville ISD, easy access to SH-45 and I-35, and a low $45/month HOA. Come see it before it’s gone!
Active
Price cut: $10K (11/8)
$335,000
805 Walnut Canyon Blvd, Pflugerville, TX 78660
3beds
1,776sqft
Single Family Residence
Built in 2013
8,189 Square Feet Lot
$-- Zestimate®
$189/sqft
$45/mo HOA
What's special
Fresh paint throughoutVinyl-fenced yardGranite countertopsBrand-new carpetCovered back patioCovered front porchWalk-in pantry
- 13 days
- 259
- 21
Likely to sell faster than
Zillow last checked:
Listing updated:
Listed by:
Reese Phillips (512) 575-3644,
Compass RE Texas, LLC (512) 575-3644
Source: Unlock MLS,MLS#: 5962098
Facts & features
Interior
Bedrooms & bathrooms
- Bedrooms: 3
- Bathrooms: 2
- Full bathrooms: 2
- Main level bedrooms: 3
Heating
- Central
Cooling
- Central Air
Appliances
- Included: Dishwasher, Disposal, Dryer, Microwave, Free-Standing Range, Refrigerator, Self Cleaning Oven, Washer, Water Softener Owned
Features
- Breakfast Bar, High Ceilings, Crown Molding, High Speed Internet, In-Law Floorplan, Kitchen Island, Pantry, Primary Bedroom on Main, Recessed Lighting, Walk-In Closet(s)
- Flooring: Carpet, Tile, Wood
- Windows: Double Pane Windows, Vinyl Windows
- Fireplace features: None
Interior area
- Total interior livable area: 1,776 sqft
Property
Parking
- Total spaces: 2
- Parking features: Attached, Garage Faces Rear
- Attached garage spaces: 2
Accessibility
- Accessibility features: None
Features
- Levels: One
- Stories: 1
- Patio & porch: Covered, Front Porch, Patio, Porch, Rear Porch
- Exterior features: None
- Pool features: None
- Spa features: None
- Fencing: Vinyl
- View description: None
- Waterfront features: None
Lot
- Size: 8,189 Square Feet
- Features: Alley Access, Trees-Small (Under 20 Ft)
Details
- Additional structures: None
- Parcel number: 02804049030000
- Special conditions: Standard
Construction
Type & style
- Home type: SingleFamily
- Property subtype: Single Family Residence
Materials
- Foundation: Slab
- Roof: Composition
Condition
- Resale
- New construction: No
- Year built: 2013
Details
- Builder name: DR Horton
Utilities & green energy
- Sewer: Public Sewer
- Water: Public
- Utilities for property: Electricity Available, Phone Available
Community & HOA
Community
- Features: Common Grounds, Curbs, Park, Playground, Pool, Sidewalks, Sport Court(s)/Facility
- Subdivision: Highland Park Ph B Sec 4
HOA
- Has HOA: Yes
- Services included: Common Area Maintenance
- HOA fee: $45 monthly
- HOA name: Highland Park HOA
Location
- Region: Pflugerville
Financial & listing details
- Price per square foot: $189/sqft
- Tax assessed value: $370,989
- Annual tax amount: $8,169
- Date on market: 10/28/2026
- Listing terms: Cash,Conventional,FHA,VA Loan
- Electric utility on property: Yes
Estimated market value
Not available
Estimated sales range
Not available
Not available
Price history
| Date | Event | Price |
|---|---|---|
| 11/8/2026 | Price change | $335,000-2.9%$189/sqft |
Source:  Unlock MLS #5962098 Report a problem | ||
| 10/28/2026 | Listed for sale | $345,000+45%$194/sqft |
Source: Unlock MLS #5962098 Report a problem | ||
| 6/22/2015 | Sold | -- |
Source: Agent Provided Report a problem | ||
| 5/8/2015 | Pending sale | $238,000$134/sqft |
Source: Team West Real Estate #4378707 Report a problem | ||
| 5/2/2015 | Listed for sale | $238,000+1.9%$134/sqft |
Source: Team West Real Estate #4378707 Report a problem | ||
| 1/17/2014 | Listing removed | $233,556$132/sqft |
Source: D.R. Horton #2209584 Report a problem | ||
| 1/8/2014 | Price change | $233,556+0.9%$132/sqft |
Source: D.R. Horton #2209584 Report a problem | ||
| 11/23/2013 | Listed for sale | $231,556$130/sqft |
Source: D.R. Horton #2209584 Report a problem | ||
Public tax history
| Year | Property taxes | Tax assessment |
|---|---|---|
| 2025 | $8,268 -5.7% | $370,989 -7.1% |
| 2024 | $8,768 -7.4% | $399,269 -10.2% |
| 2023 | $9,465 -9.4% | $444,796 -4.5% |
| 2022 | $10,447 | $465,803 +56.4% |
| 2021 | -- | $297,873 +7.8% |
| 2020 | $6,888 -1.2% | $276,246 |
| 2019 | $6,968 +11.8% | $276,246 +6.4% |
| 2018 | $6,233 | $259,726 +10.7% |
| 2017 | $6,233 +32.9% | $234,646 +4.1% |
| 2016 | $4,692 | $225,301 +12.4% |
| 2015 | $4,692 | $200,525 +7.5% |
| 2014 | $4,692 | $186,604 |
Find assessor info on the county website
Monthly payment
Est. payment
Payment breakdown
Explore the cost of this home by adjusting the details. Changes won't be saved.Climate risks
Neighborhood: 78660
Nearby schools
Schools provided by the listing agent
- Elementary: Highland Park (Pflugerville ISD)
- Middle: Park Crest
- High: Hendrickson
- District: Pflugerville ISD
Source: Unlock MLS. This data may not be complete. We recommend contacting the local school district to confirm school assignments for this home.
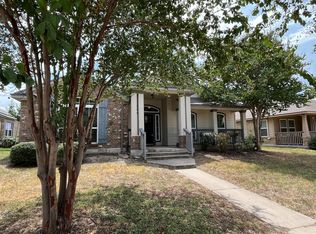
- $368,8003 bd2 ba1.9k sqft809 Walnut Canyon Blvd, Pflugerville, TX 78660Off Market
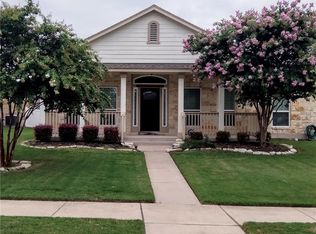
- $422,9003 bd2 ba2.3k sqft801 Walnut Canyon Blvd, Pflugerville, TX 78660Off Market
- $396,500-- bd2 ba2.2k sqft813 Walnut Canyon Blvd, Pflugerville, TX 78660Off Market
- $8702,117 sqftWalnut Canyon Blvd, Pflugerville, TX 78660Off Market
Similar homes
- $--3 bd2 ba1.7k sqft1501 Blue Willow Ct, Pflugerville, TX 78660Auction
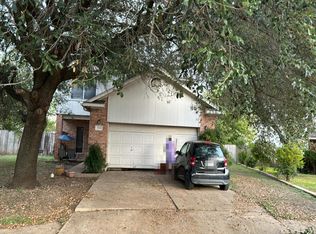 Auction.com 2
- $314,9003 bd2 ba1.4k sqft606 Brookhollow Dr, Pflugerville, TX 78660Active
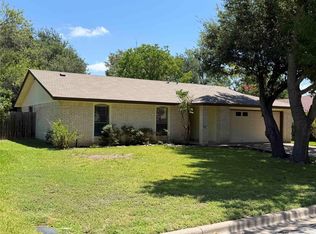
 MLS ID #1094890, Andrew Bernick, CDI Properties. Unlock MLS
- $330,0003 bd2 ba1.5k sqft18519 Bandelier Dr, Pflugerville, TX 78660Active
 MLS ID #4943586, Javier Rubio, Serhant Texas, LLC. Unlock MLS
- $349,9003 bd3 ba1.6k sqft17748 Great Basin Ave, Pflugerville, TX 78660Active
 MLS ID #8374095, Lee McClintick, Joseph Walter Realty, LLC. Unlock MLS
- $345,0003 bd3 ba2k sqft204 Yucca House Dr, Pflugerville, TX 78660ActiveMLS ID #7196172, Rachel Pulliam, Bramlett Partners. Unlock MLS
- $350,0004 bd3 ba2.2k sqft17118 Ardisia Dr, Pflugerville, TX 78660ActiveMLS ID #9925327, Susan Stiles, Compass RE Texas, LLC. Unlock MLS
- $339,0003 bd3 ba1.9k sqft1048 Kirtomy Loop, Pflugerville, TX 78660ActiveMLS ID #5075713, Justin Hroch, Dagwood Management, LLC. Unlock MLS
- $364,9004 bd2 ba2k sqft601 Timothy John Dr, Pflugerville, TX 78660ActiveMLS ID #9543578, Betsy Gourley, Pura Vida Realty Group, Inc. Unlock MLS
- $320,0003 bd2 ba1.8k sqft17512 Wiseman Dr, Pflugerville, TX 78660ActiveMLS ID #4591421, Javier Rubio, Serhant Texas, LLC. Unlock MLS
- $324,9993 bd3 ba1.8k sqft16910 Columbine St, Pflugerville, TX 78660ActiveMLS ID #5886578, Caroline Williams, Coldwell Banker Realty. Unlock MLS
- $339,9003 bd3 ba1.8k sqft18416 Cumberland Gap St, Pflugerville, TX 78660ActiveMLS ID #5029702, Rosie Ochoa, Christies Intl Real Estate Lone Star. Unlock MLS
- $318,9003 bd3 ba1.3k sqft108 Cane River Rd, Pflugerville, TX 78660ActiveMLS ID #7045490, Luis Plascencia, Casora Realty. Unlock MLS
- $369,0003 bd2 ba1.8k sqft1401 Muddy Waters Dr, Pflugerville, TX 78660ActiveMLS ID #9837288, Mike Van, Winvo Realty. Unlock MLS
- $309,0003 bd2 ba1.5k sqft18017 Moreto Loop, Pflugerville, TX 78660ActiveMLS ID #3871695, Joy Smith, Compass RE Texas, LLC. Unlock MLS
- $292,5003 bd3 ba1.4k sqft18524 Mammoth Cave Blvd Unit 1, Pflugerville, TX 78660ActiveMLS ID #1737836, David Ramirez, Compass RE Texas, LLC. Unlock MLS
- $285,0003 bd3 ba1.4k sqft809 Craters Of The Moon Blvd, Pflugerville, TX 78660ActiveMLS ID #1467865, Lauren Schoenduby, Mallach and Company. Unlock MLS
- $379,0004 bd3 ba2.3k sqft17113 Valley Glen Rd, Pflugerville, TX 78660ActiveMLS ID #1127111, Bob Luck, Texas Premier Realty. Unlock MLS
- $295,0003 bd3 ba1.3k sqft(Undisclosed Address), Pflugerville, TX 78660ActiveMLS ID #7494144, Jaime Zilveti, Casa Realtors. Unlock MLS
- $334,0004 bd3 ba2k sqft1214 Disraeli Cir, Pflugerville, TX 78660ActiveMLS ID #7290397, Rich Bredahl, REALTY CAPITAL CITY. Unlock MLS
- $340,0004 bd3 ba2.5k sqft711 Palitine Ln, Pflugerville, TX 78660ActiveMLS ID #4011456, Lilli Drayton, JBGoodwin REALTORS WC. Unlock MLS
