Skip main navigation
Off market
  • $321,500

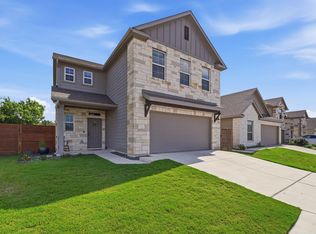
    924 Falkland Trce, Pflugerville, TX 78660

    3beds
    1,435sqft
    Single Family Residence
    Built in 2021
    -- sqft lot
    $321,500 Zestimate®
    $224/sqft
    $1,982 Estimated rent

    Home value

    $321,500

    $302,000 - $341,000

    $1,982/mo

    Zestimate® history
    Loading
    Loading...

    Owner options

    List your home for rent

    $1,982/mo

    Rent Zestimate®

    Find your next renter with Zillow Rental Manager. Plus, with online applications, you can quickly screen prospective tenants – for free.

    Learn more

    $1,982/mo

    Rent Zestimate®

    Refinance and save

    $2,135/mo

    Est. payment

    Refinancing to a lower rate could help reduce your monthly payments and save thousands over the life of the loan.

    See today's rates

    $2,135/mo

    Est. payment

    Explore your selling options

    Work with a Zillow partner agent

    Leverage their expertise and Zillow's premium Showcase listings to get your home seen by more buyers.

    Get started

    List with your own agent

    Get your home in front of millions of buyers by listing it on Zillow.

    Learn how to do it

    Sell it yourself

    Take full control of how buyers see your home on Zillow by listing For Sale by Owner (FSBO).

    List your home

    What's special

    Large walk-in showerGenerous walk-in closetFenced backyardRefrigerator includedDouble vanityPrivate primary suiteSpacious open-concept layout

    Don't miss this stunning 3-bedroom, 2-bath home in Pflugerville! This home offers a spacious open-concept layout, a modern kitchen with stainless steel appliances, and a private primary suite featuring a double vanity, large walk-in shower, and generous walk-in closet. Refrigerator included for your convenience. Enjoy the fenced backyard with a covered porchperfect for relaxing or entertaining. This one won't last long, schedule your tour today! **Rent does not include $35/month for a Resident Benefit Package. See uploaded docs and criteria for more details on the perks of renting with 1836 Property Management! ** It is the responsibility of the interested party to verify the details from syndicated websites either with the property management company or by viewing the property in person. **Agents, visit the 1836PM website and navigate to the "Partner Info Hub". Details are listed in the "1836PM Leasing Process and Timeline" section** This home offers a spacious open-concept layout, a modern kitchen with stainless steel appliances, and a private primary suite featuring a double vanity, large walk-in shower, and generous walk-in closet. Refrigerator included for your convenience. Enjoy the fenced backyard with a covered porchperfect for relaxing or entertaining. This one won't last long, schedule your tour today! **Rent does not include $35/month for a Resident Benefit Package. See uploaded docs and criteria for more details on the perks of renting with 1836 Property Management! ** It is the responsibility of the interested party to verify the details from syndicated websites either with the property management company or by viewing the property in person. **Agents, visit the 1836PM website and navigate to the "Partner Info Hub". Details are listed in the "1836PM Leasing Process and Timeline" section** By submitting your information on this page you consent to being contacted by the Property Manager and RentEngine via SMS, phone, or email.

    This property is off market, which means it's not currently listed for sale or rent on Zillow. This may be different from what's available on other websites or public sources.

    Zillow last checked:

    Listing updated:

    Source: Zillow Rentals

    Facts & features

    Interior

    Bedrooms & bathrooms
    • Bedrooms: 3
    • Bathrooms: 2
    • Full bathrooms: 2
    Cooling
    • Ceiling Fan
    Appliances
    • Included: Dishwasher, Disposal, Microwave, Range Oven, Refrigerator
    Features
    • Ceiling Fan(s), Walk In Closet, Walk-In Closet(s)
    • Flooring: Carpet, Linoleum/Vinyl
    Interior area
    • Total interior livable area: 1,435 sqft

    Property

    Parking
    • Details: Contact manager
    Features
    • Patio & porch: Patio
    • Exterior features: Walk In Closet
    • Has private pool: Yes
    • Pool features: Pool
    • Fencing: Fenced Yard
    Details
    • Parcel number: 929059

    Construction

    Type & style
    • Home type: SingleFamily
    • Property subtype: Single Family Residence
    Condition
    • Year built: 2021

    Community & neighborhood

    Location
    • Region: Pflugerville

    HOA & financial

    Other fees
    • Deposit fee: $1,900

    Other

    Other facts
    • Available date: 05/11/2026

    Price history

    DateEventPrice
    5/15/2026Listing removed$1,900$1/sqft
    Source: Zillow Rentals Report a problem
    5/11/2026Listed for rent$1,900$1/sqft
    Source: Zillow Rentals Report a problem
    2/23/2022Sold--
    Source: Agent Provided Report a problem

    Public tax history

    YearProperty taxesTax assessment
    2025$7,457 -7.7%$334,646 -17.2%
    2024$8,079 -12.6%$404,101 -9.9%
    2023$9,239 +70.6%$448,717 +85.8%
    2022$5,417 $241,508 +403.1%
    2021-- $48,000
    2020$1,222 $48,000

    Find assessor info on the county website

    Neighborhood: 78660

    Nearby schools

    GreatSchools rating
    Get a cash offer in 3 minutes
    Find out how much your home could sell for in as little as 3 minutes with a no-obligation cash offer.
    Estimated market value
    $321,500
    Get a cash offer in 3 minutes
    Find out how much your home could sell for in as little as 3 minutes with a no-obligation cash offer.
    Estimated market value
    $321,500