Welcome to 181 Benedum Way, a beautifully designed Scott Felder home located in the gated section of the award-winning Santa Rita Ranch community. Built in 2021, this thoughtfully crafted single-story home offers 2,072 square feet with 3 bedrooms, 2 bathrooms, a dedicated office, and an open-concept floor plan designed for both comfortable everyday living and effortless entertaining. Situated on an oversized cul-de-sac lot, the property offers additional outdoor space rarely found in this lock-and-leave section of the community, creating endless possibilities for entertaining, gardening, pets, or play. The heart of the home is the spacious kitchen, featuring granite countertops, a large center island with breakfast bar seating, gas cooking, stainless steel appliances, abundant cabinetry, and a generous walk-in pantry. The kitchen opens seamlessly to the dining and living areas, where high ceilings and abundant natural light create an inviting atmosphere for gathering with family and friends. Designed with today's lifestyle in mind, the home includes smart switches, a smart thermostat, and a structured internet hub with wiring to each room, providing modern connectivity and convenience throughout. The private primary suite serves as a relaxing retreat with dual vanities, a soaking tub, separate walk-in shower, and a spacious walk-in closet. Two additional bedrooms and a dedicated office provide flexible space for guests, working from home, hobbies, or a growing family. A well-appointed laundry room and attached two-car garage complete the home's functional design. Residents of Santa Rita Ranch enjoy award-winning amenities including resort-style pools, parks, playgrounds, miles of walking and biking trails, community events, and HOA-maintained front landscaping, allowing for an easy, low-maintenance lifestyle. Conveniently located near shopping, dining, and major commuter routes.
Active
$450,000
181 Benedum Way, Liberty Hill, TX 78642
3beds
2,072sqft
Single Family Residence
Built in 2021
0.26 Acres Lot
$-- Zestimate®
$217/sqft
$314/mo HOA
What's special
Gas cookingDedicated officeHigh ceilingsAttached two-car garageAbundant natural lightStainless steel appliancesGranite countertops
- 43 days
- 198
- 6
Zillow last checked:
Listing updated:
Listed by:
Jackie Horton (512) 575-3644,
Compass RE Texas, LLC (512) 575-3644
Source: Unlock MLS,MLS#: 3165257
Facts & features
Interior
Bedrooms & bathrooms
- Bedrooms: 3
- Bathrooms: 2
- Full bathrooms: 2
- Main level bedrooms: 3
Heating
- Central, Fireplace(s)
Cooling
- Ceiling Fan(s), Central Air
Appliances
- Included: Cooktop, Dishwasher, Disposal, Gas Cooktop, Gas Range, Microwave, Oven, Gas Oven, Plumbed For Ice Maker, RNGHD, Refrigerator, Stainless Steel Appliance(s), Vented Exhaust Fan, Electric Water Heater
Features
- Breakfast Bar, Ceiling Fan(s), High Ceilings, Granite Counters, Double Vanity, Electric Dryer Hookup, Entrance Foyer, High Speed Internet, Kitchen Island, No Interior Steps, Open Floorplan, Pantry, Primary Bedroom on Main, Recessed Lighting, Smart Home, Smart Thermostat, Soaking Tub, Storage, Walk-In Closet(s), Washer Hookup, Wired for Data
- Flooring: Carpet, Tile, Vinyl
- Windows: Double Pane Windows, Insulated Windows, Screens
- Number of fireplaces: 1
- Fireplace features: Gas Log, Glass Doors, Living Room
Interior area
- Total interior livable area: 2,072 sqft
Property
Parking
- Total spaces: 2
- Parking features: Attached, Direct Access, Door-Single, Driveway, Garage, Garage Door Opener, Garage Faces Front, Inside Entrance, Kitchen Level, Lighted
- Attached garage spaces: 2
Accessibility
- Accessibility features: None
Features
- Levels: One
- Stories: 1
- Patio & porch: Covered, Patio, Rear Porch
- Exterior features: Gutters Partial, Lighting, No Exterior Steps
- Pool features: None
- Fencing: Partial, Wrought Iron
- Has view: Yes
- View description: Neighborhood
- Waterfront features: None
Lot
- Size: 0.26 Acres
- Features: Cul-De-Sac, Curbs, Few Trees, Front Yard, Irregular Lot, Landscaped, Native Plants, Open Lot, Sprinkler - Automatic, Sprinkler - Back Yard, Sprinklers In Front, Sprinkler - In-ground, Sprinkler - Side Yard
Details
- Additional structures: None
- Parcel number: 209567180A0026
- Special conditions: Standard
Construction
Type & style
- Home type: SingleFamily
- Property subtype: Single Family Residence
Materials
- Foundation: Slab
- Roof: Composition, Shingle
Condition
- Resale
- New construction: No
- Year built: 2021
Details
- Builder name: Scott Felder Homes
Utilities & green energy
- Sewer: Public Sewer
- Water: Public
- Utilities for property: Electricity Connected, Internet-Cable, Sewer Connected, Underground Utilities, Water Connected
Community & HOA
Community
- Features: BBQ Pit/Grill, Business Center, Clubhouse, Cluster Mailbox, Common Grounds, Controlled Access, Curbs, Gated, High Speed Internet, Park, Picnic Area, Planned Social Activities, Playground, Pool, Sidewalks, Sport Court(s)/Facility, Street Lights, Underground Utilities
- Subdivision: Santa Rita Ranch Ph 1 Sec 8
HOA
- Has HOA: Yes
- Services included: Common Area Maintenance, Landscaping, Maintenance Grounds
- HOA fee: $314 monthly
- HOA name: Santa Rita Master Community
Location
- Region: Liberty Hill
Financial & listing details
- Price per square foot: $217/sqft
- Tax assessed value: $468,765
- Annual tax amount: $10,343
- Date on market: 7/22/2026
- Listing terms: Cash,Conventional,FHA,VA Loan
- Electric utility on property: Yes
Estimated market value
Not available
Estimated sales range
Not available
Not available
Price history
| Date | Event | Price |
|---|---|---|
| 7/22/2026 | Listed for sale | $450,000-2.2%$217/sqft |
Source:  Unlock MLS #3165257 Report a problem Unlock MLS #3165257 Report a problem | ||
| 7/14/2026 | Listing removed | $460,000$222/sqft |
Source: Unlock MLS #8578894 Report a problem | ||
| 6/2/2026 | Price change | $460,000-2.1%$222/sqft |
Source: eXp Realty #ACT8578894 Report a problem | ||
| 3/10/2026 | Price change | $470,000-1.1%$227/sqft |
Source: Unlock MLS #8578894 Report a problem | ||
| 8/14/2025 | Price change | $475,000-3.1%$229/sqft |
Source: Unlock MLS #8578894 Report a problem | ||
| 7/15/2025 | Listed for sale | $490,000$236/sqft |
Source: Unlock MLS #8578894 Report a problem | ||
Public tax history
| Year | Property taxes | Tax assessment |
|---|---|---|
| 2025 | $8,171 -13.2% | $468,765 -5.4% |
| 2024 | $9,412 -3% | $495,584 0% |
| 2023 | $9,708 +121.7% | $495,639 +115.4% |
| 2022 | $4,380 +129.7% | $230,101 +155.7% |
| 2021 | $1,907 -1.4% | $90,000 +5.3% |
| 2020 | $1,935 +3.3% | $85,500 +4.6% |
| 2019 | $1,873 | $81,748 |
Find assessor info on the county website
Monthly payment
Est. payment
Payment breakdown
Explore the cost of this home by adjusting the details. Changes won't be saved.Climate risks
Neighborhood: 78642
Nearby schools
Schools provided by the listing agent
- Elementary: San Gabriel
- Middle: Douglas Benold
- High: East View
- District: Georgetown ISD
Source: Unlock MLS. This data may not be complete. We recommend contacting the local school district to confirm school assignments for this home.

Similar homes
- $465,0003 bd2 ba1.8k sqft829 Faith Dr, Liberty Hill, TX 78642Active
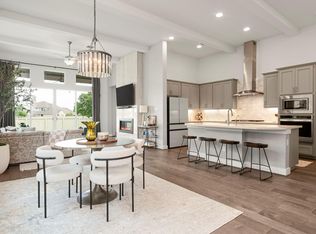
 MLS ID #5104025, Khani Zulu, Christies Intl Real Estate Lone Star. Unlock MLS
 - $499,0004 bd4 ba2.8k sqft309 Avendita Ln, Liberty Hill, TX 78642Active
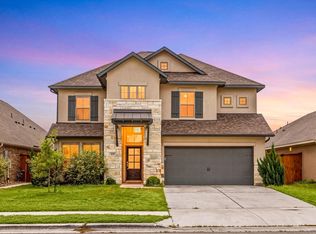 MLS ID #5016106, Khanh Huyen, eXp Realty, LLC. Unlock MLS
 - $489,9905 bd3 ba2.5k sqft512 Monrovia Ct, Liberty Hill, TX 78642Active
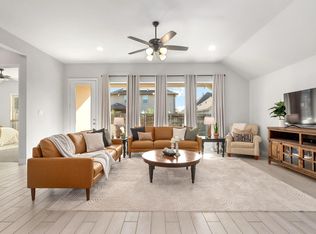 MLS ID #7957856, Britt Heffernan, Brodsky Properties. Unlock MLS
 - $470,0004 bd3 ba2.4k sqft228 High Mesa Dr, Georgetown, TX 78628Active
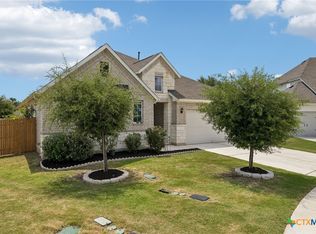
 MLS ID #619551, Indu Govind, Realty Texas LLC. Central Texas MLS
 - $623,0004 bd4 ba3k sqft213 Encore Dr, Liberty Hill, TX 78642ActiveMLS ID #5533329, Laura Exum, Coldwell Banker Realty. Unlock MLS
- $450,0004 bd3 ba2.4k sqft612 Saturnia Dr, Georgetown, TX 78628ActiveMLS ID #9593171, Joe Keenan, Compass RE Texas, LLC. Unlock MLS
- $459,9004 bd3 ba2.2k sqft1612 Indian Apple Way, Leander, TX 78641ActiveMLS ID #8562644, Tanya Kerr, KWLS - T. Kerr Property Group. Unlock MLS
- $374,9004 bd4 ba2.4k sqft160 Red Buckeye Loop, Liberty Hill, TX 78642ActiveMLS ID #6356686, Wendi Kallman, Pacesetter Properties. Unlock MLS
- $475,0005 bd4 ba2.8k sqft113 Bell Chime Dr, Liberty Hill, TX 78642ActiveMLS ID #6594244, Crystal Hirst, Bramlett Partners. Unlock MLS
- $369,9003 bd3 ba2.3k sqft124 Banyon Dr, Liberty Hill, TX 78642ActiveMLS ID #2435430, Michelle Gomez, Magnolia Realty Round Rock. Unlock MLS
- $329,6073 bd3 ba1.6k sqft207 Flora Springs Cv, Liberty Hill, TX 78642ActiveUnlock MLS
- $359,9003 bd2 ba1.6k sqft141 Cherry Ridge Rd, Georgetown, TX 78628ActiveMLS ID #8405664, Ashley Brinkoeter, Keller Williams Realty Lone St. Unlock MLS
- $495,0004 bd3 ba2.6k sqft1633 Weavers Bnd, Georgetown, TX 78628ActiveMLS ID #8159490, Barb Cooper, Redfin Corporation. Unlock MLS
- $341,0004 bd2 ba1.6k sqft153 Carlina Loop, Liberty Hill, TX 78642ActiveMLS ID #1103521, Gigi Grzanich, AustinVestors. Unlock MLS
- $433,0004 bd3 ba2.3k sqft932 Azul Lagoon Dr Unit 18, Leander, TX 78641ActiveMLS ID #9257562, Karen Lewis, Compass RE Texas, LLC. Unlock MLS
- $539,0004 bd4 ba2.9k sqft109 Coleman Bnd, Liberty Hill, TX 78642ActiveMLS ID #1490975, Jarrod Karonika, Keeping It Realty. Unlock MLS
- $387,9003 bd3 ba2.3k sqft2337 Bravo Pass, Leander, TX 78641ActiveMLS ID #8966506, Christina Harmon, eXp Realty, LLC. Unlock MLS
- $484,5005 bd3 ba2.8k sqft144 Sun Grove Trl, Georgetown, TX 78628ActiveMLS ID #9295370, Jessica Elhinn, Realty Texas LLC. Unlock MLS
