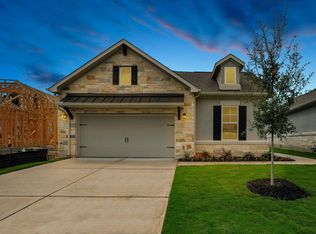
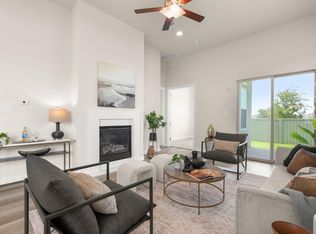
Stake your claim in Texas. This home is nestled in the gated section of Santa Rita Ranch. The fabulous high ceilings compliment the open floor plan. Entertain while cooking in the modern gourmet kitchen that boasts stainless appliances, gas cooking, enviable pantry and a wine frig. Make the flex room your own as a home office, library, media room or whatever you choose. No carpet in this home...wood floors! The primary bedroom is at the rear of the home and is truly a serene retreat. The full bath features a walk in shower with seat and grab bars. The huge closet has room for all of your things. The secondary bedroom is a good size and very peaceful. Retractable remote control sun screen on your back porch. The high end finishes throughout show off the style and open concept of this Scott Felder built amazing home. Community amenities include, but are not limited to two 18' water slides, Jr. Olympic leisure and tap pool, splash park pool, firepit with lounge area, state of the art play & fitness equipment, basketball courts, 5 mils of trail, lake, pond, headwaters preserve, farm house park plus teh Wellness Barn that has cario machines, weight stations, fitness classes & a motion/fitness room. Did you notice this home sits conveniently by it's own park area...gazebo, picnic table, sitting area? Since your HOA dues cover all landscaping, planting, sprinkler care, etc. this is a true lock & leave community! Don't miss out on this opportunity!
Active
$356,000
505 Faith Dr, Liberty Hill, TX 78642
2beds
1,709sqft
:
Get pre-qualified$2,861/mo
Single Family Residence
Built in 2020
6,891 Square Feet Lot
$-- Zestimate®
$208/sqft
$314/mo HOA
What's special
Open floor planGas cookingWood floorsFabulous high ceilingsHigh end finishes throughoutStainless appliancesFlex room
- 2 days |
- 105 |
- 6 |
Likely to sell faster than
Zillow last checked:
Listing updated:
Listed by:
Pam Cirkiel (512) 244-6655,
M.E. 'Gene' Johnson REALTY (512) 244-6655
Source: Unlock MLS,MLS#: 1700258
Facts & features
Interior
Bedrooms & bathrooms
- Bedrooms: 2
- Bathrooms: 2
- Full bathrooms: 2
- Main level bedrooms: 2
Primary bedroom
- Description: Lovely primary bedroom at the rear of the home
- Features: Ceiling Fan(s), Full Bath
- Level: Main
Bedroom
- Description: Check out the size of the secondary bedroom!
- Features: Ceiling Fan(s), High Ceilings
- Level: Main
Primary bathroom
- Description: WOW WOW WOW!!
- Features: Quartz Counters, Double Vanity, Full Bath, Walk-In Closet(s), Walk-in Shower
- Level: Main
Kitchen
- Description: Treat your guests to your fabulous cooking skills
- Features: Bar, Breakfast Bar, Quartz Counters, High Ceilings, Open to Family Room, Pantry, Plumbed for Icemaker, Recessed Lighting
- Level: Main
Living room
- Description: Walls of glass looking out on the shaded patio
- Features: Ceiling Fan(s), High Ceilings
- Level: Main
Office
- Description: Perfect private home office with double french doors just off the kitchen
- Features: Ceiling Fan(s), High Ceilings
- Level: Main
Heating
- Central, Natural Gas
Cooling
- Ceiling Fan(s), Central Air
Appliances
- Included: Cooktop, Dishwasher, Disposal, Exhaust Fan, Gas Cooktop, Gas Range, Ice Maker, Microwave, Oven, Plumbed For Ice Maker, Free-Standing Gas Range, RNGHD, Refrigerator, Free-Standing Refrigerator, Self Cleaning Oven, WaterPurifier, Wine Refrigerator
Features
- Breakfast Bar, Built-in Features, Ceiling Fan(s), Beamed Ceilings, High Ceilings, Vaulted Ceiling(s), Quartz Counters, Double Vanity, Electric Dryer Hookup, Entrance Foyer, French Doors, Kitchen Island, Low Flow Plumbing Fixtures, Multiple Living Areas, No Interior Steps, Open Floorplan, Pantry, Primary Bedroom on Main, Recessed Lighting, Smart Thermostat, Study/Home Office, Walk-In Closet(s), Washer Hookup
- Flooring: No Carpet, Tile, Wood
- Windows: Blinds, Display Window(s), Double Pane Windows, Screens, Window Coverings, Window Treatments
Interior area
- Total interior livable area: 1,709 sqft
Video & virtual tour
Property
Parking
- Total spaces: 2
- Parking features: Door-Single, Driveway, Garage, Garage Door Opener, Garage Faces Front, Kitchen Level
- Garage spaces: 2
Accessibility
- Accessibility features: Accessible Bedroom, Central Living Area, Grip-Accessible Features, Accessible Hallway(s)
Features
- Levels: One
- Stories: 1
- Patio & porch: Awning(s), Covered, Front Porch, Patio, Porch, Rear Porch
- Exterior features: Gutters Full, No Exterior Steps
- Pool features: None
- Spa features: None
- Fencing: None
- Has view: Yes
- View description: Neighborhood
- Waterfront features: None
Lot
- Size: 6,891 Square Feet
- Features: Back Yard, Corner Lot, Curbs, Front Yard, Landscaped, Level, Open Lot, Public Maintained Road, Sprinkler - Automatic, Trees-Small (Under 20 Ft)
Details
- Additional structures: None
- Parcel number: 209567180A0028
- Special conditions: Probate Listing
Construction
Type & style
- Home type: SingleFamily
- Property subtype: Single Family Residence
Materials
- Foundation: Slab
- Roof: Composition
Condition
- Resale
- New construction: No
- Year built: 2020
Details
- Builder name: Scott Felder
Utilities & green energy
- Sewer: Municipal Utility District (MUD)
- Water: Municipal Utility District (MUD)
- Utilities for property: Electricity Connected, Natural Gas Connected, Sewer Connected, Underground Utilities, Water Connected
Community & HOA
Community
- Features: BBQ Pit/Grill, Clubhouse, Cluster Mailbox, Common Grounds, Conference/Meeting Room, Curbs, Dog Park, Fitness Center, Gated, Park, Pet Amenities, Picnic Area, Planned Social Activities, Playground, Pool, Sidewalks, Sport Court(s)/Facility, Street Lights, Suburban
- Subdivision: Santa Rita Ranch Ph 1 Sec 8
HOA
- Has HOA: Yes
- Services included: See Remarks, Common Area Maintenance, Landscaping, Maintenance Grounds
- HOA fee: $314 monthly
- HOA name: Santa Rita Ranch
Location
- Region: Liberty Hill
Financial & listing details
- Price per square foot: $208/sqft
- Tax assessed value: $404,157
- Annual tax amount: $9,084
- Date on market: 8/2/2026
- Listing terms: Cash,Committed Money,Conventional,FHA,VA Loan
- Electric utility on property: Yes
Estimated market value
Not available
Estimated sales range
Not available
Not available
Price history
| Date | Event | Price |
|---|---|---|
| 8/2/2026 | Listed for sale | $356,000-1.1%$208/sqft |
Source:  Unlock MLS #1700258 Report a problem Unlock MLS #1700258 Report a problem | ||
| 8/3/2025 | Listing removed | $1,750$1/sqft |
Source: Unlock MLS #3205211 Report a problem | ||
| 8/2/2025 | Listing removed | $360,000$211/sqft |
Source: Unlock MLS #9384757 Report a problem | ||
| 7/30/2025 | Listed for rent | $1,750$1/sqft |
Source: Unlock MLS #3205211 Report a problem | ||
| 7/23/2025 | Price change | $360,000-4%$211/sqft |
Source: Unlock MLS #9384757 Report a problem | ||
| 6/28/2025 | Price change | $375,000-6.2%$219/sqft |
Source: Unlock MLS #9384757 Report a problem | ||
| 5/5/2025 | Price change | $399,900-6.9%$234/sqft |
Source: Unlock MLS #9384757 Report a problem | ||
| 4/18/2025 | Listed for sale | $429,500+10.1%$251/sqft |
Source: Unlock MLS #9384757 Report a problem | ||
| 12/15/2020 | Listing removed | $389,990$228/sqft |
Source: RGS Realty LLC #9983668 Report a problem | ||
| 11/26/2020 | Price change | $389,990-0.5%$228/sqft |
Source: Scott Felder Homes Report a problem | ||
| 10/9/2020 | Price change | $391,990+2.1%$229/sqft |
Source: Scott Felder Homes Report a problem | ||
| 9/3/2020 | Price change | $383,990+3.2%$225/sqft |
Source: Scott Felder Homes Report a problem | ||
| 7/16/2020 | Listed for sale | $371,990$218/sqft |
Source: Scott Felder Homes Report a problem | ||
Public tax history
| Year | Property taxes | Tax assessment |
|---|---|---|
| 2025 | $8,389 -11.1% | $404,157 -8.8% |
| 2024 | $9,441 +7.4% | $443,217 +10.3% |
| 2023 | $8,790 -26% | $401,954 -19.4% |
| 2022 | $11,870 +94% | $498,923 +72.8% |
| 2021 | $6,118 +222.1% | $288,749 +237.7% |
| 2020 | $1,899 +1.4% | $85,500 +4.6% |
| 2019 | $1,873 | $81,748 |
Find assessor info on the county website
Monthly payment
Est. payment
Payment breakdown
Explore the cost of this home by adjusting the details. Changes won't be saved.Climate risks
Neighborhood: 78642
Nearby schools
GreatSchools rating
- 9/10Jo Ann Ford Elementary SchoolGrades: K-5Distance: 6.5 mi
- 8/10Douglas Benold Middle SchoolGrades: 6-8Distance: 5.8 mi
- 5/10East View High SchoolGrades: 9-12Distance: 13.1 mi
Schools provided by the listing agent
- Elementary: Wolf Ranch Elementary
- Middle: James Tippit
- High: East View
- District: Georgetown ISD
Source: Unlock MLS. This data may not be complete. We recommend contacting the local school district to confirm school assignments for this home.
- $30010,280 Square Feet501 Faith Dr, Liberty Hill, TX 78642Off Market
- $479,2003 bd3 ba2.3k sqft509 Faith Dr, Liberty Hill, TX 78642Off Market
- $580,2003 bd3 ba2.4k sqft513 Faith Dr, Liberty Hill, TX 78642Off Market
- $450,0003 bd2 ba2k sqft181 Benedum Way, Liberty Hill, TX 78642For Sale
- $494,7003 bd3 ba2.2k sqft517 Faith Dr, Liberty Hill, TX 78642Off Market
- $481,3003 bd-- ba2.1k sqft177 Benedum Way, Liberty Hill, TX 78642Off Market
- $492,1003 bd-- ba2.3k sqft504 Faith Dr, Liberty Hill, TX 78642Off Market
- $400,8002 bd-- ba1.6k sqft500 Faith Dr, Liberty Hill, TX 78642Off Market
A local agent can set up tours, give advice and negotiate with sellers.
Similar homes
- $365,0003 bd3 ba1.9k sqft148 Mountain Valley St, Georgetown, TX 78628Active

 MLS ID #5651209, Paola Samaia Lozano, Keller Williams Realty. Unlock MLS
 - $359,0004 bd2 ba1.6k sqft153 Carlina Loop, Liberty Hill, TX 78642Active
 MLS ID #1103521, Gigi Grzanich, AustinVestors. Unlock MLS
 - $376,5753 bd3 ba1.9k sqft433 Carr Dr, Liberty Hill, TX 78642Active
 Unlock MLS
 - $324,9994 bd2 ba1.6k sqft333 Blue Sage Dr, Leander, TX 78641Active
 MLS ID #5529488, Ryan Childress, Pure Realty. Unlock MLS
 - $339,9003 bd3 ba1.9k sqft205 Oakstone Dr, Georgetown, TX 78628ActiveMLS ID #6728384, Cherry Amato, Bramlett Partners. Unlock MLS
- $360,0004 bd2 ba1.8k sqft141 Parryi Cv, Leander, TX 78641ActiveMLS ID #2772801, Chrissy Caputo, Austin Summit Group. Unlock MLS
- $399,0004 bd3 ba2k sqft3008 Sage Ranch Dr, Leander, TX 78641ActiveMLS ID #8018084, Vanoj Revuri, Full Circle RE. Unlock MLS
- $305,0004 bd3 ba1.9k sqft158 Elisha Dr, Liberty Hill, TX 78642ActiveMLS ID #7581217, Meaghan Marks, Bramlett Partners. Unlock MLS
- $259,5003 bd2 ba1.2k sqft117 Wind Flower Ln, Liberty Hill, TX 78642ActiveMLS ID #1695696, Pauly Campanaro, eXp Realty, LLC. Unlock MLS
- $334,9003 bd2 ba1.5k sqft2024 Centerline Ln, Georgetown, TX 78628ActiveMLS ID #6114025, Andrew Chewning, Compass RE Texas, LLC. Unlock MLS
- $354,9993 bd2 ba1.5k sqft341 Coba St, Leander, TX 78641ActiveMLS ID #2578008, Geovanna Sanchez, Domain Realty, LLC. Unlock MLS
- $310,0003 bd2 ba1.4k sqft129 Cupreata Ln, Leander, TX 78641ActiveMLS ID #4797268, Karen Doscher, Stonehedge Realty LLC. Unlock MLS
- $349,9994 bd2 ba1.7k sqft20102 Lee Ln, Lago Vista, TX 78645ActiveMLS ID #1727523, Gene Arant, Keller Williams - Lake Travis. Unlock MLS
- $335,0003 bd2 ba1.4k sqft120 Cross Bar St, Georgetown, TX 78633ActiveMLS ID #1918499, Chris Mitchell, eXp Realty, LLC. Unlock MLS
- $400,0004 bd2 ba1.7k sqft341 Peace Pipe Way, Georgetown, TX 78628ActiveMLS ID #3192446, Chris Tinnell, Compass RE Texas, LLC. Unlock MLS
- $299,9503 bd2 ba1.5k sqft116 Bent Creek Ln, Georgetown, TX 78628ActiveMLS ID #2184656, Jeremy Bartlett, KW-Austin Portfolio Real Estate. Unlock MLS
- $324,9002 bd2 ba1.5k sqft321 Cooper Lake Dr, Georgetown, TX 78633ActiveMLS ID #3883852, Noel Green, Life Around Austin Realty, LLC. Unlock MLS
- $323,0004 bd3 ba1.6k sqft245 E Broade St, Leander, TX 78641ActiveMLS ID #4220056, Joshua Calvo, eXp Realty. Unlock MLS
- from $328,7403 bd2 ba1.4k sqftBuchanan Plan, Lariat, Liberty Hill, TX 78642New ConstructionAshton Woods Homes
- $409,9004 bd3 ba1.9k sqft2113 Rosin Jaw Walk, Leander, TX 78641For Sale
 MLS ID #1969556, Maria Navarro TREC #509706, 3Sixty Real Estate Group. LERA MLS
