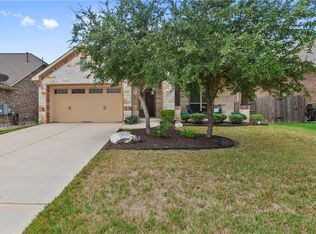
Comfortable everyday living meets functional design in this spacious home offering flexible spaces for work, entertaining, and family life. A dedicated office, formal dining room, second family room, and open-concept living area provide versatility rarely found in today's floorplans. The kitchen anchors the home with granite countertops, large center island, five-burner gas cooktop, built-in appliances, pantry storage, and direct access to the covered patio for easy indoor-outdoor entertaining. High ceilings, crown molding, recessed lighting, and abundant natural light create an inviting atmosphere throughout. The private owner's suite features luxury vinyl plank flooring, tray ceiling, walk-in closet with built-in organization, dual granite vanities, jetted soaking tub, and oversized walk-in shower. Outdoors, mature trees, retractable patio shades, landscape lighting, sprinkler system, and a wood privacy fence create a comfortable backyard retreat. Ideally located near parks, walking trails, shopping, restaurants, and town amenities, this home offers the space, comfort, and convenience today's buyers are looking for.
Active
Price cut: $25.1K (8/7)
$599,900
305 Lauren Trl, Cedar Park, TX 78613
4beds
3,021sqft
:
Get pre-qualified$4,278/mo
Single Family Residence
Built in 2013
7,470 Square Feet Lot
$-- Zestimate®
$199/sqft
$32/mo HOA
What's special
Wood privacy fenceDedicated officeHigh ceilingsBuilt-in appliancesRecessed lightingFormal dining roomAbundant natural light
- 29 days |
- 681 |
- 46 |
Zillow last checked:
Listing updated:
Listed by:
Lakefront Grp & Hill Country Luxury Grp (210)493-3030,
Keller Williams Heritage
Source: Central Texas MLS,MLS#: 619285 Originating MLS: Four Rivers Association of REALTORS
Originating MLS: Four Rivers Association of REALTORSFacts & features
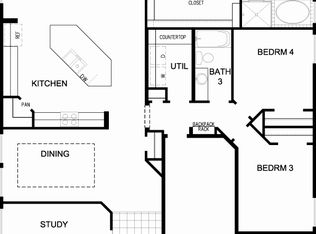
Interior
Bedrooms & bathrooms
- Bedrooms: 4
- Bathrooms: 4
- Full bathrooms: 3
- 1/2 bathrooms: 1
Primary bedroom
- Level: Lower
- Dimensions: 17.73 X 13.94
Bedroom 2
- Level: Upper
- Dimensions: 13.99 X 11.37
Bedroom 3
- Level: Upper
- Dimensions: 11.50 X 11.65
Bedroom 4
- Level: Upper
- Dimensions: 10.34 X 11.69
Primary bathroom
- Level: Lower
- Dimensions: 10.46 X 9.95
Dining room
- Level: Lower
- Dimensions: 15.52 X 11.64
Entry foyer
- Level: Lower
- Dimensions: 7.06 X 6.84
Family room
- Level: Upper
- Dimensions: 19.02 X 14.74
Kitchen
- Level: Lower
- Dimensions: 19.50 X 10.34
Laundry
- Level: Lower
- Dimensions: 5.83 X 5.48
Living room
- Level: Lower
- Dimensions: 15.67 X 18.97
Office
- Level: Lower
- Dimensions: 10.38 X 13.46
Heating
- Central, Multiple Heating Units, Natural Gas, Zoned
Cooling
- Central Air, 2 Units, Zoned
Appliances
- Included: Dishwasher, Electric Water Heater, Gas Cooktop, Disposal, Multiple Water Heaters, Microwave, Some Gas Appliances, Built-In Oven
- Laundry: Washer Hookup, Electric Dryer Hookup, Inside, Laundry in Utility Room, Main Level, Lower Level, Laundry Room
Features
- Ceiling Fan(s), Double Vanity, Entrance Foyer, Garden Tub/Roman Tub, High Ceilings, Home Office, Jetted Tub, Primary Downstairs, Multiple Living Areas, Main Level Primary, Pull Down Attic Stairs, Split Bedrooms, Storage, Separate Shower, Walk-In Closet(s), Breakfast Bar, Bedroom on Main Level, Eat-in Kitchen, Full Bath on Main Level, Kitchen Island
- Flooring: Carpet, Ceramic Tile, Vinyl
- Attic: Access Only,Pull Down Stairs
- Number of fireplaces: 1
- Fireplace features: Fireplace Screen, Gas, Gas Log, Gas Starter, Living Room, Stone
Interior area
- Total interior livable area: 3,021 sqft
Video & virtual tour
Property
Parking
- Total spaces: 2
- Parking features: Attached, Garage, Driveway Level
- Attached garage spaces: 2
- Has uncovered spaces: Yes
Accessibility
- Accessibility features: Safe Emergency Egress from Home, Level Lot
Features
- Levels: Two
- Stories: 2
- Patio & porch: Covered, Patio, Porch
- Exterior features: Covered Patio, Porch, Rain Gutters
- Pool features: Community, In Ground
- Fencing: Privacy
- Has view: Yes
- View description: None
- Body of water: None
Lot
- Size: 7,470 Square Feet
- Dimensions: 130 x 65
Details
- Parcel number: R522326
Construction
Type & style
- Home type: SingleFamily
- Architectural style: Traditional
- Property subtype: Single Family Residence
Materials
- Masonry, Stone Veneer
- Foundation: Slab
- Roof: Composition,Shingle
Condition
- Resale
- Year built: 2013
Utilities & green energy
- Sewer: Public Sewer
- Water: Public
- Utilities for property: Electricity Available, Natural Gas Available, Underground Utilities
Community & HOA
Community
- Features: None, Community Pool, Curbs
- Subdivision: Buttercup Crk Ph V Sec 12
HOA
- Has HOA: Yes
- HOA fee: $380 annually
- HOA name: Westside at Buttercup
- HOA phone: 855-269-6007
Location
- Region: Cedar Park
Financial & listing details
- Price per square foot: $199/sqft
- Tax assessed value: $650,429
- Annual tax amount: $12,886
- Date on market: 7/10/2026
- Cumulative days on market: 30 days
- Listing agreement: Exclusive Right To Sell
- Listing terms: Cash,Conventional,FHA,VA Loan
- Electric utility on property: Yes
- Road surface type: Asphalt, Paved
Estimated market value
Not available
Estimated sales range
Not available
Not available
Price history
| Date | Event | Price |
|---|---|---|
| 8/7/2026 | Price change | $599,900-4%$199/sqft |
Source:  Central Texas MLS #619285 Report a problem Central Texas MLS #619285 Report a problem | ||
| 8/6/2026 | Listed for rent | $3,200+3.2%$1/sqft |
Source: Zillow Rentals Report a problem | ||
| 7/10/2026 | Listed for sale | $625,000$207/sqft |
Source:  LERA MLS #1999348 Report a problem LERA MLS #1999348 Report a problem | ||
| 6/20/2026 | Listing removed | $3,100$1/sqft |
Source: Zillow Rentals Report a problem | ||
| 6/12/2026 | Listed for rent | $3,100+7.1%$1/sqft |
Source: Zillow Rentals Report a problem | ||
| 3/9/2025 | Listing removed | $2,895$1/sqft |
Source: Zillow Rentals Report a problem | ||
| 2/26/2025 | Listed for rent | $2,895$1/sqft |
Source: Zillow Rentals Report a problem | ||
| 5/19/2021 | Listing removed | -- |
Source: Zillow Rental Manager Report a problem | ||
| 5/18/2021 | Listed for rent | $2,895+16%$1/sqft |
Source: Zillow Rental Manager Report a problem | ||
| 4/30/2020 | Listing removed | $2,495$1/sqft |
Source: Stanley & Company #2591237 Report a problem | ||
| 4/25/2020 | Listed for rent | $2,495$1/sqft |
Source: Stanley & Company #2591237 Report a problem | ||
| 9/4/2019 | Listing removed | $2,495$1/sqft |
Source: Stanley & Company #6533889 Report a problem | ||
| 7/12/2019 | Listed for rent | $2,495-2.2%$1/sqft |
Source: Stanley & Company #6533889 Report a problem | ||
| 3/8/2018 | Listing removed | $2,550$1/sqft |
Source: Owner Report a problem | ||
| 3/6/2018 | Price change | $2,550+2.2%$1/sqft |
Source: Owner Report a problem | ||
| 2/27/2018 | Price change | $2,495-2.2%$1/sqft |
Source: Renters Warehouse Report a problem | ||
| 2/16/2018 | Listed for rent | $2,550$1/sqft |
Source: Owner Report a problem | ||
Public tax history
| Year | Property taxes | Tax assessment |
|---|---|---|
| 2025 | $12,886 +4.2% | $650,429 +3.5% |
| 2024 | $12,370 +3.2% | $628,504 +3.4% |
| 2023 | $11,988 -16.7% | $607,983 -8.9% |
| 2022 | $14,389 +40.1% | $667,249 +51.6% |
| 2021 | $10,267 +4.7% | $440,238 +10% |
| 2020 | $9,806 +1.8% | $400,261 +2.5% |
| 2019 | $9,636 +4.9% | $390,408 +0.1% |
| 2018 | $9,183 | $389,994 +4.2% |
| 2017 | $9,183 +2.4% | $374,287 +3.3% |
| 2016 | $8,969 +40.3% | $362,484 +3.4% |
| 2015 | $6,394 | $350,432 +42.4% |
| 2014 | $6,394 | $246,142 |
Find assessor info on the county website
Monthly payment
Est. payment
Payment breakdown
Explore the cost of this home by adjusting the details. Changes won't be saved.Climate risks
Neighborhood: 78613
Nearby schools
GreatSchools rating
- 9/10Westside Elementary SchoolGrades: K-5Distance: 0.2 mi
- 9/10Cedar Park Middle SchoolGrades: 6-8Distance: 1.7 mi
- 8/10Cedar Park High SchoolGrades: 9-12Distance: 1.6 mi
Schools provided by the listing agent
- Elementary: Westside Elementary School
- Middle: Cedar Park Middle Middle School
- High: Cedar Park High High School
- District: Leander ISD
Source: Central Texas MLS. This data may not be complete. We recommend contacting the local school district to confirm school assignments for this home.
- $607,400-- bd3 ba3.1k sqft307 Lauren Trl, Cedar Park, TX 78613Off Market
- $520,1003 bd3 ba2.5k sqft303 Lauren Trl, Cedar Park, TX 78613Off Market
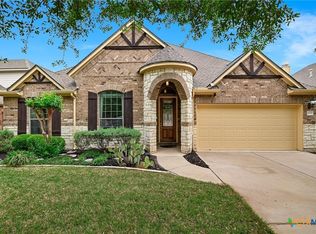
- $673,9005 bd4 ba3.8k sqft309 Lauren Trl, Cedar Park, TX 78613Off Market

- $561,9003 bd3 ba2.7k sqft301 Lauren Trl, Cedar Park, TX 78613Off Market
- $646,0005 bd3 ba3.1k sqft316 Gaspar Bnd, Cedar Park, TX 78613Off Market
- $1,035,0004 bd4 ba3.3k sqft318 Gaspar Bnd, Cedar Park, TX 78613For Sale
- $743,5004 bd3 ba3.3k sqft304 Lauren Trl, Cedar Park, TX 78613Off Market
- $516,8003 bd2 ba2.3k sqft302 Lauren Trl, Cedar Park, TX 78613Off Market
A local agent can set up tours, give advice and negotiate with sellers.
A local lender can help you make sure your offer is ready when you are.
Similar homes
- $729,9004 bd4 ba3k sqft810 Clearwell St, Cedar Park, TX 78613Active

 MLS ID #621048, Rajat Khandpur, Compass RE Texas, LLC. Central Texas MLS
 - $565,0004 bd4 ba2.8k sqft1827 Tall Chief, Leander, TX 78641Active
 MLS ID #619102, Sharon Brummett, Compass RE Texas, LLC. Central Texas MLS
 - $585,0004 bd2 ba2.2k sqft15708 Fisher Island Dr, Austin, TX 78717Active

 MLS ID #6733820, Shivraj Grewal, Compass RE Texas, LLC. Unlock MLS
 - $454,9004 bd3 ba2.6k sqft1705 Ascot Ln, Cedar Park, TX 78613Active
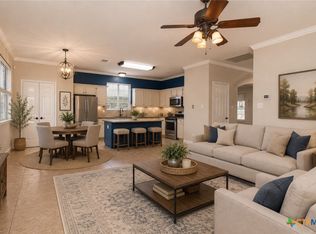 MLS ID #617858, Rebecca Judkins, RE/MAX Temple-Belton. Central Texas MLS
 - $485,0004 bd3 ba2.3k sqft2440 Madeline Loop, Cedar Park, TX 78613ActiveMLS ID #4573997, Gabe Recio, Redfin Corporation. Unlock MLS
- $584,0004 bd3 ba2.5k sqft11608 Reading Ct, Austin, TX 78717ActiveMLS ID #9119331, Sijo Vadakkan, Trinity Texas Realty INC. Unlock MLS
- $634,9004 bd3 ba3.1k sqft15300 Interlachen Dr, Austin, TX 78717ActiveMLS ID #4654191, Jose Chaidez, Pure Realty. Unlock MLS
- $648,0004 bd3 ba2.9k sqft821 Richardson Ln, Leander, TX 78641ActiveMLS ID #5471077, Jacki Duncan, Starlit Properties. Unlock MLS
- $575,0005 bd4 ba3.5k sqft2509 Etta May Ln, Leander, TX 78641ActiveMLS ID #620600, Gregory L. James, Redfin Corporation. Central Texas MLS
- $569,0005 bd4 ba3.1k sqft2325 Blended Tree Ranch Dr, Leander, TX 78641ActiveMLS ID #8399735, Kiran Kamboj, Trinity Texas Realty INC. Unlock MLS
- $645,0003 bd3 ba2.5k sqft16108 Indina Hills Cv, Austin, TX 78717ActiveMLS ID #4954735, Aj Junnare, VIP Realty. Unlock MLS
- $560,0005 bd4 ba3.5k sqft6904 Etna Way, Round Rock, TX 78665ActiveMLS ID #620952, Andrew James, Keller Williams Realty. Central Texas MLS
- $499,0004 bd2 ba2.3k sqft103 County Road 180 Unit 17, Cedar Park, TX 78641ActiveMLS ID #5982103, Nick Nikolopoulos, Austin Luxury Realty. Unlock MLS
- $579,0004 bd3 ba2.9k sqft3217 Falconers Way, Pflugerville, TX 78660ActiveMLS ID #5230756, Ryan Machala, Icon Realty Texas LLC. Unlock MLS
- $550,0004 bd4 ba3.3k sqft206 Paul Azinger Ct, Round Rock, TX 78664ActiveMLS ID #620357, Starsky S. Owen, Starsky Owen Realty. Central Texas MLS
- $675,0004 bd3 ba2.9k sqft212 Christine Ln, Liberty Hill, TX 78642ActiveMLS ID #615120, Joseph P. Towns, Keller Williams Realty Lone St. Central Texas MLS
- $640,0004 bd2 ba2.3k sqft520 Murphy Drive, Bertram, TX 78605For Sale
 MLS ID #178760, Jon Branigan, Side, Inc.. HLMLS as distributed by MLS GRID
 - $739,0004 bd4 ba3k sqft11101 Sandstone Trl, Austin, TX 78750ActiveMLS ID #9647628, Matt Prewett, Better Broker, Texas Realty. Unlock MLS
- $599,0004 bd3 ba2.8k sqft113 Meadow Wood Cv, Georgetown, TX 78626ActiveMLS ID #9069191, Meredith Reynolds, Gottesman Residential R.E.. Unlock MLS
- $550,0005 bd4 ba3.7k sqft401 Daniel Xing, Liberty Hill, TX 78642ActiveMLS ID #2551530, Krissy Collins, Compass RE Texas, LLC. Unlock MLS
