
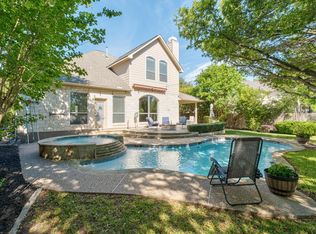
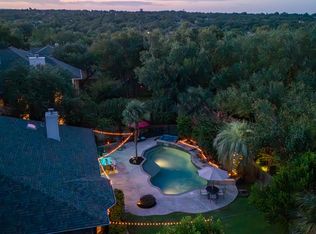
Nestled on a quiet, tree lined street in the highly acclaimed Leander ISD, this impressive north facing home offers an exceptional blend of space, comfort, and resort style outdoor living. Featuring 4 bedrooms, 2.5 baths, a dedicated office, formal living and dining rooms, an upstairs game room, and a thoughtfully designed floor plan, this home is perfect for both everyday living and entertaining. The foyer welcomes you with soaring ceilings and crown molding throughout. A private office is located to the right of the entry, while formal living and dining rooms grace the left. Beyond the staircase, the spacious family room is anchored by a cozy fireplace and opens seamlessly to the kitchen featuring marble countertops, stainless steel appliances, abundant cabinetry, a center island, and dining area. Privately situated on the main level, the primary suite offers a true retreat with a spa inspired bath featuring a freestanding soaking tub, frameless walk-in shower, dual vanities, and an oversized walk in closet. Upstairs you'll find three spacious secondary bedrooms, a full bath, and a versatile game room perfect for movie nights, a playroom, or additional living space. Every bedroom includes a walk in closet, and all bathrooms feature framed mirrors. Step outside to your own backyard paradise. The covered patio overlooks a spectacular saltwater pool complete with a grotto, waterfall, slide, spa, new pool heater, built in fire pit, and outdoor kitchen with built in barbecue creating the ultimate setting for entertaining family and friends. Additional highlights include an air purification system, roof and HVAC replaced approximately seven years ago, plantation shutters, crown molding , and mature shade trees. Residents enjoy outstanding community amenities including parks, walking trails, playgrounds, a resort style pool, sports courts, clubhouse, and an active calendar of neighborhood social events.
Active
$725,000
4007 Vista Isle Dr, Round Rock, TX 78681
4beds
3,293sqft
:
Get pre-qualified$5,178/mo
Single Family Residence
Built in 1996
9,056 Square Feet Lot
$-- Zestimate®
$220/sqft
$46/mo HOA
What's special
New pool heaterCozy fireplaceDedicated officeBackyard paradiseCrown molding throughoutStainless steel appliancesBuilt in fire pit
- 35 days |
- 1,070 |
- 56 |
Zillow last checked:
Listing updated:
Listed by:
Chris Mitchell (512) 850-7292,
eXp Realty, LLC (888) 519-7431
Source: Unlock MLS,MLS#: 1031250
Facts & features
Interior
Bedrooms & bathrooms
- Bedrooms: 4
- Bathrooms: 3
- Full bathrooms: 2
- 1/2 bathrooms: 1
- Main level bedrooms: 1
Primary bedroom
- Level: Main
Primary bathroom
- Level: Main
Kitchen
- Level: Main
Heating
- Central
Cooling
- Ceiling Fan(s), Central Air
Appliances
- Included: Dishwasher, Disposal, Microwave, Free-Standing Gas Oven, Free-Standing Gas Range, Stainless Steel Appliance(s), WaterPurifier
Features
- Ceiling Fan(s), Stone Counters, Crown Molding, Double Vanity, Eat-in Kitchen, Entrance Foyer, French Doors, Interior Steps, Kitchen Island, Multiple Dining Areas, Multiple Living Areas, Natural Woodwork, Pantry, Primary Bedroom on Main, Soaking Tub, Storage, Study/Home Office, Walk-In Closet(s)
- Flooring: Carpet, Tile, Wood
- Windows: Double Pane Windows, Shutters
- Number of fireplaces: 2
- Fireplace features: Family Room, Fire Pit, Gas, Outside, Wood Burning
Interior area
- Total interior livable area: 3,293 sqft
Property
Parking
- Total spaces: 2
- Parking features: Attached, Driveway, Garage, Garage Door Opener
- Attached garage spaces: 2
Accessibility
- Accessibility features: None
Features
- Levels: Two
- Stories: 2
- Patio & porch: Covered, Front Porch, Rear Porch
- Exterior features: Gutters Full, No Exterior Steps, Outdoor Grill, Private Yard
- Has private pool: Yes
- Pool features: Heated, In Ground, Outdoor Pool, Pool/Spa Combo, Saltwater, Waterfall
- Spa features: In Ground
- Fencing: Back Yard, Fenced, Privacy, Wood
- Has view: Yes
- View description: Neighborhood
- Waterfront features: None
Lot
- Size: 9,056 Square Feet
- Features: Back Yard, Few Trees, Front Yard, Interior Lot, Landscaped, Level, Sprinkler - Automatic, Trees-Medium (20 Ft - 40 Ft)
Details
- Additional structures: None
- Parcel number: 17W349903AA0230005
- Special conditions: Standard
Construction
Type & style
- Home type: SingleFamily
- Property subtype: Single Family Residence
Materials
- Foundation: Slab
- Roof: Composition, Shingle
Condition
- Resale
- New construction: No
- Year built: 1996
Utilities & green energy
- Sewer: Municipal Utility District (MUD)
- Water: Municipal Utility District (MUD)
- Utilities for property: Electricity Connected, Sewer Connected, Water Connected
Community & HOA
Community
- Features: Clubhouse, Common Grounds, Park, Picnic Area, Planned Social Activities, Playground, Pool, Sport Court(s)/Facility
- Subdivision: Vista Oaks
HOA
- Has HOA: Yes
- Services included: Common Area Maintenance
- HOA fee: $138 quarterly
- HOA name: Vista Oaks HOA
Location
- Region: Round Rock
Financial & listing details
- Price per square foot: $220/sqft
- Tax assessed value: $630,279
- Annual tax amount: $12,378
- Date on market: 7/8/2026
- Listing terms: Cash,Conventional,FHA,VA Loan
- Electric utility on property: Yes
Estimated market value
Not available
Estimated sales range
Not available
Not available
Price history
| Date | Event | Price |
|---|---|---|
| 7/8/2026 | Listed for sale | $725,000$220/sqft |
Source:  Unlock MLS #1031250 Report a problem Unlock MLS #1031250 Report a problem | ||
Public tax history
| Year | Property taxes | Tax assessment |
|---|---|---|
| 2025 | $9,935 +7% | $598,492 +10% |
| 2024 | $9,283 +11.1% | $544,084 +10% |
| 2023 | $8,354 -6.4% | $494,622 +10% |
| 2022 | $8,928 -0.8% | $449,656 +10% |
| 2021 | $8,998 +4.1% | $408,778 +10% |
| 2020 | $8,642 -2.8% | $371,616 -1.6% |
| 2019 | $8,893 +9.7% | $377,773 +10% |
| 2018 | $8,103 | $343,430 +10% |
| 2017 | $8,103 -6.4% | $312,209 -4.8% |
| 2016 | $8,654 +6.8% | $328,030 +9.4% |
| 2015 | $8,103 | $299,944 +3.6% |
| 2014 | $8,103 | $289,589 +10% |
| 2013 | -- | $263,263 +13.6% |
| 2012 | -- | $231,674 -0.4% |
| 2011 | -- | $232,575 -2.4% |
| 2010 | -- | $238,366 -0.9% |
| 2009 | -- | $240,454 -6.7% |
| 2007 | -- | $257,675 +14.4% |
| 2006 | -- | $225,299 +3.9% |
| 2005 | -- | $216,919 -4.5% |
| 2004 | -- | $227,155 +2.8% |
| 2003 | -- | $220,999 -7.5% |
| 2002 | -- | $238,798 +5.2% |
| 2001 | -- | $226,949 |
Find assessor info on the county website
Monthly payment
Est. payment
Payment breakdown
Explore the cost of this home by adjusting the details. Changes won't be saved.Climate risks
Neighborhood: Vista Oaks
Nearby schools
GreatSchools rating
- 8/10Monta Jane Akin Elementary SchoolGrades: PK-5Distance: 2.2 mi
- 10/10Florence W Stiles Middle SchoolGrades: 6-8Distance: 2.2 mi
- 8/10Rouse High SchoolGrades: 9-12Distance: 4.1 mi
Schools provided by the listing agent
- Elementary: Akin
- Middle: Stiles
- High: Rouse
- District: Leander ISD
Source: Unlock MLS. This data may not be complete. We recommend contacting the local school district to confirm school assignments for this home.
- $698,900-- bd3 ba4.4k sqft4009 Vista Isle Dr, Round Rock, TX 78681Off Market
- $602,800-- bd2 ba3.5k sqft4005 Vista Isle Dr, Round Rock, TX 78681Off Market
- $531,4004 bd3 ba2.9k sqft3522 Sandy Haven Cv, Round Rock, TX 78681Off Market
- $631,1005 bd4 ba3.3k sqft4011 Vista Isle Dr, Round Rock, TX 78681Off Market
- $678,4005 bd4 ba4.4k sqft3520 Sandy Haven Cv, Round Rock, TX 78681Off Market
- $564,2005 bd3 ba2.9k sqft4003 Vista Isle Dr, Round Rock, TX 78681Off Market
- $525,7004 bd3 ba2.9k sqft3524 Galena Hills Loop, Round Rock, TX 78681Off Market
- $600,900-- bd2 ba3.5k sqft4013 Vista Isle Dr, Round Rock, TX 78681Off Market
A local agent can set up tours, give advice and negotiate with sellers.
A local lender can help you make sure your offer is ready when you are.
Similar homes
- $729,0005 bd3 ba3k sqft3219 Ash Glen Ln, Round Rock, TX 78681Active
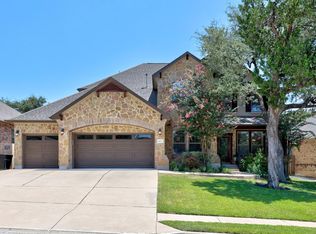
 MLS ID #1736635, Gulay Bozdag, Keller Williams Realty. Unlock MLS
 - $765,0004 bd3 ba3.3k sqft2705 Wolkin Cv, Round Rock, TX 78681Active
 MLS ID #9511742, Mary Jo Davis, Pure Realty. Unlock MLS
 - $698,9954 bd2 ba2.6k sqft17213 Crescent Heights Trl, Austin, TX 78717Active
 MLS ID #2034011, Linda Botello, Epique Realty LLC. Unlock MLS
 - $775,0004 bd3 ba3.7k sqft402 Bufflehead Ln, Cedar Park, TX 78613Active
 MLS ID #2005868, Meghan Matta, The Groove Realty. Unlock MLS
 - $549,9904 bd3 ba2.4k sqft3896 Skyview Way, Round Rock, TX 78681ActiveMLS ID #4615648, Mike Marques, RE/MAX Fine Properties. Unlock MLS
- $725,0005 bd3 ba3.3k sqft3032 Indigo Trail, Round Rock, TX 78665For Sale
 MLS ID #1970717, Kimberly Howell TREC #446317, Keller Williams Legacy. LERA MLS
 - $955,0005 bd4 ba4.2k sqft3502 Hidden Oaks Cv, Round Rock, TX 78681ActiveMLS ID #2742854, Jonny Wells, eXp Realty, LLC. Unlock MLS
- $888,8886 bd4 ba4k sqft4323 Angelico Ln, Round Rock, TX 78681ActiveMLS ID #3515753, Yiwen Wendy Chen, Keller Williams Realty. Unlock MLS
- $485,0004 bd2 ba1.9k sqft16700 Anjou Ln, Round Rock, TX 78681ActiveMLS ID #3823306, Chak Karri, Full Circle RE. Unlock MLS
- $675,0004 bd4 ba2.9k sqft8925 Joachim Ln, Austin, TX 78717ActiveMLS ID #2776265, Terri Hardee-Romere, Keller Williams Realty Lone St. Unlock MLS
- $699,0005 bd3 ba3.4k sqft1110 Antelope Rdg, Cedar Park, TX 78613ActiveMLS ID #6944267, Grant Whittenberger, Outlaw Realty. Unlock MLS
- $619,9004 bd3 ba3.4k sqft4201 Greatview Dr, Round Rock, TX 78665ActiveMLS ID #5410912, Liz Meacham, All City Real Estate Ltd. Co. Unlock MLS
- $500,0004 bd3 ba2.2k sqft4174 Kingsley Ave, Round Rock, TX 78681ActiveMLS ID #7413827, Doreen Zelma, Sky Realty. Unlock MLS
- $824,9996 bd4 ba3.8k sqft16019 Dark Ln, Austin, TX 78717ActiveMLS ID #2499703, Brian Schaffer, LPT Realty, LLC. Unlock MLS
- $649,9904 bd3 ba3.3k sqft2126 Clear Lake Pl, Round Rock, TX 78665ActiveMLS ID #5718162, Ross Speed, Compass RE Texas, LLC. Unlock MLS
- $669,9004 bd3 ba3.4k sqft1108 Dalea Blf, Round Rock, TX 78665ActiveMLS ID #8718539, Jeff Joseph, ERA Experts. Unlock MLS
- $500,0003 bd3 ba2.6k sqft1901 Spring Hollow Path, Round Rock, TX 78681ActiveMLS ID #5423317, John McCarthy, Spyglass Realty. Unlock MLS
- $500,0003 bd2 ba2.3k sqft3011 Bent Tree Loop, Round Rock, TX 78681ActiveMLS ID #9967703, Pat Gunter, REALTY CAPITAL CITY. Unlock MLS
- $800,0004 bd4 ba3.4k sqft2607 Honey Springs Ln, Cedar Park, TX 78613ActiveMLS ID #8311231, Kathleen Wainwright, Bramlett Partners. Unlock MLS
- $815,0004 bd4 ba3.3k sqft615 Glacial Stream Ln, Cedar Park, TX 78613ActiveMLS ID #7874799, Chad Yoon, Chad Realty Group. Unlock MLS
