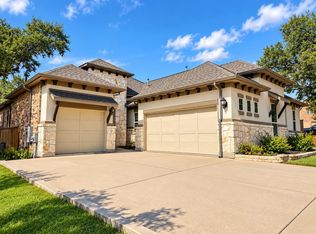
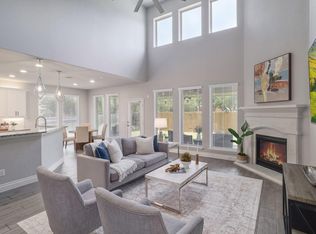
Backs to over 1,000 Acre Greenbelt! Situated on an oversized cul-de-sac lot, this beautifully upgraded 4-bedroom, 3-bath home backs to the expansive greenbelt surrounding Lake Georgetown, creating a peaceful, secluded feel while remaining close to Georgetown’s shopping, dining, and recreation. The thoughtfully designed floorplan includes a 4-car garage, a private guest suite with an en-suite bath, and a spacious primary retreat featuring a massive walk-in closet, dual vanity, and oversized custom walk-in shower. The gourmet kitchen offers knotty alder cabinetry, granite countertops, an oversized island, gas cooktop and stainless steel appliances. Rich hardwood floors, striking ceiling beams, and a gas fireplace create a warm and inviting living space filled with timeless character. Outdoor living is equally impressive with a welcoming front courtyard, plenty of parking with a 3-car garage plus a tandem 4th spot, an oversized driveway, a large covered back patio, and a hot tub overlooking the wooded greenbelt. A unique combination of privacy, character, and convenience in one of Georgetown’s most beautiful natural settings!
Active under contract
$645,000
200 Lake Rim Cir, Georgetown, TX 78633
4beds
2,624sqft
Single Family Residence
Built in 2018
0.31 Acres Lot
$-- Zestimate®
$246/sqft
$57/mo HOA
What's special
Gas fireplaceWelcoming front courtyardRich hardwood floorsStainless steel appliancesGranite countertopsOversized custom walk-in showerOversized cul-de-sac lot
- 12 days
- 640
- 87
Likely to sell faster than
Zillow last checked:
Listing updated:
Listed by:
Lindsay Currey (512) 698-8690,
Currey Real Estate (512) 698-8690
Source: Unlock MLS,MLS#: 6562090
Facts & features
Interior
Bedrooms & bathrooms
- Bedrooms: 4
- Bathrooms: 3
- Full bathrooms: 3
- Main level bedrooms: 4
Heating
- Natural Gas
Cooling
- Central Air, Electric
Appliances
- Included: Built-In Oven(s), Gas Cooktop, Dishwasher, ENERGY STAR Qualified Appliances, Microwave
Features
- Beamed Ceilings, High Ceilings, Crown Molding, Pantry, Primary Bedroom on Main, Recessed Lighting, Wired for Sound, Granite Counters
- Flooring: Vinyl, Wood
- Windows: Window Coverings, Window Treatments
- Number of fireplaces: 1
- Fireplace features: Family Room, Gas Log
Interior area
- Total interior livable area: 2,624 sqft
Video & virtual tour
Property
Parking
- Total spaces: 4
- Parking features: Attached, Off Street
- Attached garage spaces: 4
Accessibility
- Accessibility features: None
Features
- Levels: One
- Stories: 1
- Patio & porch: Covered, Patio
- Exterior features: Gutters Partial, Private Yard
- Pool features: None
- Spa features: Hot Tub
- Fencing: Fenced, Privacy, Wood, Wrought Iron
- Has view: Yes
- View description: Hill Country, Park/Greenbelt
- Waterfront features: None
Lot
- Size: 0.31 Acres
- Features: Back to Park/Greenbelt, Cul-De-Sac, Sprinkler - Automatic
Details
- Additional structures: None
- Parcel number: 205994010B0028
- Special conditions: Standard
Construction
Type & style
- Home type: SingleFamily
- Property subtype: Single Family Residence
Materials
- Foundation: Slab
- Roof: Composition
Condition
- Resale
- New construction: No
- Year built: 2018
Details
- Builder name: Coventry Homes
Utilities & green energy
- Sewer: Public Sewer
- Water: Public
- Utilities for property: Natural Gas Available, Underground Utilities
Community & HOA
Community
- Features: Cluster Mailbox, Common Grounds, Park, Playground, Underground Utilities
- Subdivision: Lakeside
HOA
- Has HOA: Yes
- Services included: Common Area Maintenance
- HOA fee: $170 quarterly
- HOA name: Lakeside
Location
- Region: Georgetown
Financial & listing details
- Price per square foot: $246/sqft
- Tax assessed value: $732,063
- Annual tax amount: $9,261
- Date on market: 10/15/2026
- Listing terms: Cash,Conventional,FHA,VA Loan
Estimated market value
Not available
Estimated sales range
Not available
Not available
Price history
| Date | Event | Price |
|---|---|---|
| 10/18/2026 | Contingent | $645,000$246/sqft |
Source:  Unlock MLS #6562090 Report a problem | ||
| 10/15/2026 | Listed for sale | $645,000+30.3%$246/sqft |
Source: Unlock MLS #6562090 Report a problem | ||
| 6/5/2019 | Sold | -- |
Source: Agent Provided Report a problem | ||
| 5/1/2019 | Pending sale | $494,900$189/sqft |
Source: Keller Williams Realty Cedar Park Leander #5264970 Report a problem | ||
| 4/18/2019 | Price change | $494,900-1%$189/sqft |
Source: Keller Williams Realty Cedar Park Leander #5264970 Report a problem | ||
| 3/9/2019 | Price change | $499,900-2%$191/sqft |
Source: Keller Williams Realty Cedar Park Leander #5264970 Report a problem | ||
| 2/14/2019 | Listed for sale | $510,000$194/sqft |
Source: Keller Williams Realty C.P. #5264970 Report a problem | ||
Public tax history
| Year | Property taxes | Tax assessment |
|---|---|---|
| 2025 | $9,261 -5.2% | $668,018 +10% |
| 2024 | $9,773 +12.5% | $607,289 +10% |
| 2023 | $8,684 -5.5% | $552,081 +10% |
| 2022 | $9,188 +1.3% | $501,892 +10% |
| 2021 | $9,066 +4.1% | $456,265 +10% |
| 2020 | $8,709 -6.8% | $414,786 -1.6% |
| 2019 | $9,345 +727.4% | $421,371 +40.7% |
| 2018 | $1,129 +7.2% | $299,407 +508.6% |
| 2017 | $1,053 | $49,200 +7.9% |
| 2016 | -- | $45,600 |
Find assessor info on the county website
Monthly payment
Est. payment
Payment breakdown
Explore the cost of this home by adjusting the details. Changes won't be saved.Climate risks
Neighborhood: 78633
Nearby schools
Schools provided by the listing agent
- Elementary: Jo Ann Ford
- Middle: Douglas Benold
- High: Georgetown
- District: Georgetown ISD
Source: Unlock MLS. This data may not be complete. We recommend contacting the local school district to confirm school assignments for this home.
Similar homes
- $679,9994 bd3 ba2.7k sqft140 Lake Rim Cir, Georgetown, TX 78633Active

 MLS ID #5765934, Chris Mitchell, eXp Realty, LLC. Unlock MLS
- $698,0004 bd4 ba2.6k sqft221 Lake Rim Cir, Georgetown, TX 78633Active
 MLS ID #2062234, Bintuan Zhu, Great Wall Realty LLC. Unlock MLS
- $638,0004 bd3 ba3.5k sqft1513 Lakeside Ranch Rd, Georgetown, TX 78633Active
 MLS ID #4838743, Laura Exum, Coldwell Banker Realty. Unlock MLS
- $649,0004 bd3 ba2.8k sqft2000 Fountainwood Dr, Georgetown, TX 78633Active

 MLS ID #614115, Leisa J. Ormsbee, Realty Texas LLC. Central Texas MLS
- $425,0003 bd3 ba2.3k sqft301 Leanne Dr, Georgetown, TX 78633ActiveMLS ID #8948004, Lisa Patterson, Pure Realty. Unlock MLS
- $675,0004 bd2 ba1.6k sqft4300 Las Plumas Ct, Georgetown, TX 78628ActiveMLS ID #2757759, Kerry Redding, Allure Real Estate. Unlock MLS
- $750,0004 bd4 ba3.1k sqft103 Silverstone Dr, Georgetown, TX 78633ActiveMLS ID #7995510, Bill Cafferata, Keller Williams Realty. Unlock MLS
- $575,0002 bd3 ba2.4k sqft701 Palo Duro Canyon Trl, Georgetown, TX 78633ActiveMLS ID #8279268, Seth Koppel, Real Broker, LLC. Unlock MLS
- $475,0004 bd3 ba2.5k sqft1213 Lakeside Ranch Rd, Georgetown, TX 78633ActiveMLS ID #5414885, Mary Anne Lachowsky, Keller Williams Realty. Unlock MLS
- $765,0004 bd3 ba3k sqft106 Lakeview Ln, Georgetown, TX 78633ActiveMLS ID #4423923, Sheri Miller, Keller Williams Realty. Unlock MLS
- $399,9004 bd3 ba2.8k sqft701 Hays Hill Dr, Georgetown, TX 78633ActiveMLS ID #5381945, Tanya Kerr, KWLS - T. Kerr Property Group. Unlock MLS
- $500,0004 bd3 ba2.8k sqft102 Chestnut Ct, Georgetown, TX 78633ActiveMLS ID #2234176, Adam Pina, Epique Realty LLC. Unlock MLS
- $425,0004 bd3 ba3.2k sqft501 Wildwood Dr, Georgetown, TX 78633ActiveMLS ID #6517294, Seth Koppel, Real Broker, LLC. Unlock MLS
- $665,0004 bd4 ba3.1k sqft401 Skyflower Dr, Georgetown, TX 78628ActiveMLS ID #610837, Rita B. Smith, Redfin Corporation. Central Texas MLS
- $799,0003 bd4 ba2.1k sqft205 Sedro Trl, Georgetown, TX 78633ActiveMLS ID #5410728, Steven Koenig, Stoker Realty. Unlock MLS
- $329,9004 bd3 ba2.4k sqft4912 Woodstock Dr, Georgetown, TX 78633ActiveMLS ID #9862420, Chris Watters, Watters International Realty. Unlock MLS
- $425,0002 bd2 ba2k sqft117 Dandelion Dr, Georgetown, TX 78633ActiveMLS ID #7202438, Reggie Mitchell, Keller Williams Realty Lone St. Unlock MLS
- $575,0002 bd2 ba2.4k sqft109 Goldenrod Way, Georgetown, TX 78633ActiveMLS ID #5277789, Heather Brown, RE/MAX Fine Properties. Unlock MLS
- $549,0005 bd3 ba3.4k sqft518 Rosedale Blvd, Georgetown, TX 78628ActiveMLS ID #2083729, Scott Smith, All City Real Estate Ltd. Co. Unlock MLS
