Exuding modern sophistication and timeless comfort, this stunning 4-bedroom, 3-bath residence offers more than 2,800 square feet of meticulously crafted living space in one of Georgetown’s most desirable neighborhoods. The expansive open-concept design is bathed in natural light, showcasing a gourmet kitchen equipped with premium stainless steel appliances, an oversized island with bar seating, and sleek designer finishes. The adjoining living area provides a seamless flow for both intimate gatherings and grand entertaining. Upstairs, a versatile flex space offers endless possibilities—an elegant home office, private study, or media lounge. Outside, enjoy a covered patio and serene private backyard, perfect for alfresco dining and effortless indoor-outdoor living. Residents of Gatlin Creek enjoy access to the area’s top-rated schools, including a highly acclaimed elementary school, the brand-new Benold Middle School, and the anticipated Lake Georgetown High School, scheduled to open in Fall 2028. Ideally situated just minutes from Lake Georgetown, upscale shopping, fine dining, and scenic trails, this home perfectly balances luxury, lifestyle, and location—an exceptional opportunity for those seeking refined living in the heart of Georgetown.
For sale
Price cut: $5K (6/18)
$405,000
701 Hays Hill Dr, Georgetown, TX 78633
4beds
2,831sqft
:
Get pre-qualified$2,997/mo
Single Family Residence
Built in 2019
9,713 Square Feet Lot
$401,200 Zestimate®
$143/sqft
$100/mo HOA
What's special
Alfresco diningSerene private backyardNatural lightCovered patioSleek designer finishesPremium stainless steel appliancesVersatile flex space
- 278 days |
- 269 |
- 32 |
Zillow last checked:
Listing updated:
Listed by:
Dan Ndifornyen 0736350 832-237-9200,
Evergrace Realty 682-360-6692
Source: NTREIS,MLS#: 21091272
Facts & features
Interior
Bedrooms & bathrooms
- Bedrooms: 4
- Bathrooms: 3
- Full bathrooms: 3
Primary bedroom
- Features: En Suite Bathroom, Walk-In Closet(s)
- Level: First
- Dimensions: 1 x 1
Bedroom
- Features: En Suite Bathroom, Walk-In Closet(s)
- Level: Second
- Dimensions: 1 x 1
Living room
- Features: Ceiling Fan(s)
- Level: Second
- Dimensions: 1 x 1
Living room
- Level: Second
- Dimensions: 1 x 1
Cooling
- Electric
Appliances
- Included: Dishwasher, Gas Cooktop, Microwave, Refrigerator, Washer
Features
- Built-in Features
- Flooring: Carpet, Tile
- Has basement: No
- Has fireplace: No
Interior area
- Total interior livable area: 2,831 sqft
Video & virtual tour
Property
Parking
- Total spaces: 4
- Parking features: Door-Single, Garage, Garage Door Opener
- Attached garage spaces: 2
- Carport spaces: 2
Features
- Levels: Two
- Stories: 2
- Pool features: None
Lot
- Size: 9,713 Square Feet
Details
- Parcel number: R563668
Construction
Type & style
- Home type: SingleFamily
- Property subtype: Single Family Residence
Materials
- Brick, Stone Veneer
- Roof: Shingle
Condition
- Year built: 2019
Utilities & green energy
- Sewer: Public Sewer
- Water: Public
- Utilities for property: Electricity Connected, Natural Gas Available, Sewer Available, Separate Meters, Water Available
Community & HOA
Community
- Security: Carbon Monoxide Detector(s), Smoke Detector(s)
- Subdivision: Gatlin Crk Condos
HOA
- Has HOA: Yes
- Services included: All Facilities, Maintenance Grounds
- HOA fee: $100 monthly
- HOA name: Goodwin & Company
- HOA phone: 512-623-9791
Location
- Region: Georgetown
Financial & listing details
- Price per square foot: $143/sqft
- Tax assessed value: $389,311
- Annual tax amount: $7,082
- Date on market: 10/21/2025
- Cumulative days on market: 275 days
Estimated market value
$401,200
$381,000 - $421,000
$2,673/mo
Price history
| Date | Event | Price |
|---|---|---|
| 6/18/2026 | Price change | $405,000-1.2%$143/sqft |
Source: NTREIS #21091272 Report a problem | ||
| 6/6/2026 | Price change | $410,000-1.2%$145/sqft |
Source:  Unlock MLS #5305857 Report a problem Unlock MLS #5305857 Report a problem | ||
| 5/19/2026 | Price change | $415,000-2.4%$147/sqft |
Source: NTREIS #21091272 Report a problem | ||
| 4/11/2026 | Price change | $425,000-4.5%$150/sqft |
Source: NTREIS #21091272 Report a problem | ||
| 11/10/2025 | Price change | $445,000-16.8%$157/sqft |
Source: Unlock MLS #5305857 Report a problem | ||
| 10/21/2025 | Listed for sale | $535,000$189/sqft |
Source: NTREIS #21091272 Report a problem | ||
| 11/29/2021 | Listing removed | -- |
Source: Zillow Rental Manager Report a problem | ||
| 10/29/2021 | Listed for rent | $3,850$1/sqft |
Source: Zillow Rental Manager Report a problem | ||
Public tax history
| Year | Property taxes | Tax assessment |
|---|---|---|
| 2025 | $7,075 -22.8% | $389,311 -22.7% |
| 2024 | $9,160 +8.5% | $503,558 +7.2% |
| 2023 | $8,444 +2.4% | $469,614 +11.8% |
| 2022 | $8,244 +70.8% | $419,934 +37.1% |
| 2021 | $4,827 -5.2% | $306,404 -0.2% |
| 2020 | $5,093 +328.8% | $306,877 +335.5% |
| 2019 | $1,188 | $70,470 |
| 2018 | -- | $70,470 |
Find assessor info on the county website
Monthly payment
Est. payment
Payment breakdown
Explore the cost of this home by adjusting the details. Changes won't be saved.Climate risks
Neighborhood: 78633
Nearby schools
GreatSchools rating
- 9/10Jo Ann Ford Elementary SchoolGrades: K-5Distance: 0.4 mi
- 8/10Douglas Benold Middle SchoolGrades: 6-8Distance: 5.5 mi
- 7/10Georgetown High SchoolGrades: 9-12Distance: 4.6 mi
Schools provided by the listing agent
- Elementary: Mccoy
- Middle: Douglasben
- High: Georgetown
- District: Georgetown ISD
Source: NTREIS. This data may not be complete. We recommend contacting the local school district to confirm school assignments for this home.
- $374,9004 bd3 ba2.8k sqft701 Hays Hill Dr #12-1, Georgetown, TX 78633Off Market
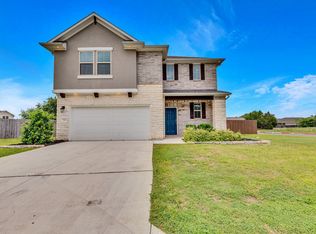
- $338,5004 bd2 ba1.8k sqft125 Flat Creek Court, Georgetown, TX 78633Off Market
- $385,7004 bd3 ba2.8k sqft701 Hays Hill Dr #12, Georgetown, TX 78633Off Market
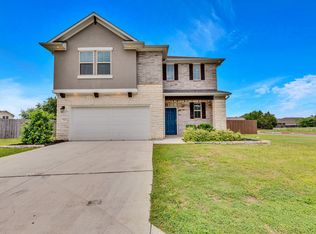
- $370,5004 bd3 ba2.3k sqft705 Hays Hill Dr, Georgetown, TX 78633Off Market

- $271,3002 bd2 ba1.1k sqft904 Olive Creek Dr, Georgetown, TX 78633Off Market
- $354,7004 bd-- ba2.4k sqft9 Hays Hill Dr #9, Georgetown, TX 78633Off Market
- $438,5004 bd3 ba2.4k sqft700 Hays Hill Dr, Georgetown, TX 78633Off Market
- $377,3004 bd3 ba2.5k sqft109 Driftwood Hills Way, Georgetown, TX 78633Off Market
A local agent can set up tours, give advice and negotiate with sellers.
Similar homes
- $402,2303 bd3 ba2.2k sqft1020 Stonehill Dr, Georgetown, TX 78633New Construction
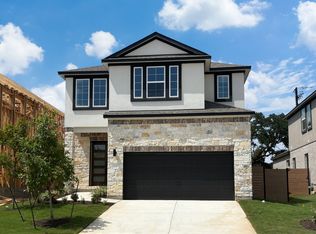 GFO Home
 - $400,0004 bd3 ba2.5k sqft129 Wichita River Rd, Hutto, TX 78634Active
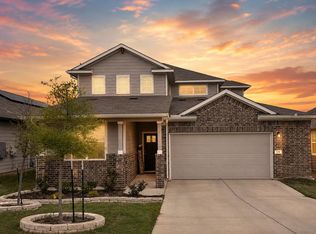
 MLS ID #8817695, Juan Sanchez, Realty of America, LLC. Unlock MLS
 - from $435,9904 bd3 ba2.6k sqftMesilla Plan, Woodside, Georgetown, TX 78633New Construction
 Pulte
Pulte - from $432,2404 bd3 ba2.4k sqftWinchester Plan, Berry Creek Highlands, Georgetown, TX 78633New Construction
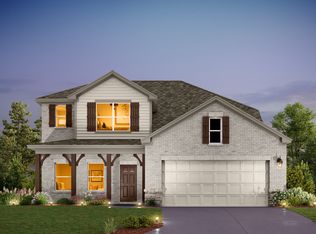 Ashton Woods Homes
 - $450,0003 bd2 ba1.8k sqft304 Morning Ridge Ct, Georgetown, TX 78628ActiveMLS ID #6203745, Oscar Draguicevich, Compass RE Texas, LLC. Unlock MLS
- $459,9904 bd3 ba2.5k sqft248 Prickly Poppy Way, Georgetown, TX 78633ActiveUnlock MLS
- $275,0002 bd2 ba1.4k sqft113 Honey Creek Trl, Georgetown, TX 78633ActiveMLS ID #8991106, Melanie Angermann, eXp Realty, LLC. Unlock MLS
- $414,9004 bd3 ba2.4k sqft5820 Livorno Cv, Round Rock, TX 78665ActiveMLS ID #6956207, Lisa Hassel, Coldwell Banker Realty. Unlock MLS
- $415,9994 bd3 ba2.2k sqft4304 Ramblin Acres Rd, Georgetown, TX 78628ActiveMLS ID #7047727, Christopher Marti, Marti Realty Group. Unlock MLS
- from $359,9903 bd2 ba1.6k sqftHewitt Plan, Woodside, Georgetown, TX 78633New ConstructionPulte
- from $409,9904 bd2 ba1.8k sqftPinion Plan, Heights at San Gabriel, Georgetown, TX 78628New ConstructionCentury Communities
- from $448,9902 bd2 ba1.8k sqftMystique Plan, Sun City Texas, Georgetown, TX 78633New ConstructionDel Webb
- from $427,9904 bd3 ba1.7k sqftLufkin Plan, Wolf Ranch, Georgetown, TX 78628New ConstructionPulte
- $404,9004 bd3 ba2k sqft101 Singing Dove Way, Liberty Hill, TX 78642New ConstructionPulte
- $461,9504 bd3 ba2.4k sqft128 Comet Pointe Dr, Georgetown, TX 78628ActiveUnlock MLS
- $461,9504 bd3 ba2.4k sqft416 Stellar Wind Dr, Georgetown, TX 78628ActiveUnlock MLS
- from $397,9904 bd3 ba2k sqftCoolidge Plan, Saddleback at Santa Rita Ranch, Liberty Hill, TX 78642New ConstructionPulte
- $461,9504 bd4 ba2.4k sqft145 Comet Pointe Dr, Georgetown, TX 78628ActiveUnlock MLS
- from $452,9902 bd2 ba1.8k sqftMainstay Plan, Sun City Texas, Georgetown, TX 78633New ConstructionDel Webb
- from $475,9902 bd3 ba1.9k sqftPrestige Plan, Sun City Texas, Georgetown, TX 78633New ConstructionDel Webb
