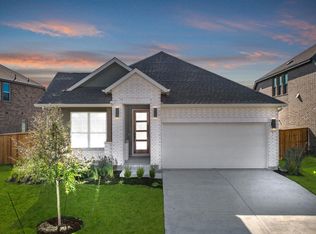
READY NOW | New Construction | 1 Story | 2,538 Sq Ft | 4 Beds | 3 Baths | Flex Room | The Lauren is a thoughtfully designed home offering 4 bedrooms, 3 bathrooms, a flex room, and covered outdoor living. With its open layout and adaptable spaces, this home is designed to support your everyday living. The entrance foyer leads to two front bedrooms with walk-in closets, separated by a shared full bathroom. Across the hall, Bedroom 4 features its own walk-in closet and private bath, creating an ideal setup for teens or guests. Nearby, a drop zone at the garage entry keeps daily routines organized. The foyer opens into a bright open-concept living area where the kitchen, casual dining area, and family room flow seamlessly together. The kitchen features a center island overlooking the main living spaces, a large pantry, and ample prep space. Just off the kitchen, a flex room adds versatility and can be used as a playroom or additional living space. Additional base cabinets off the dining area provide the perfect spot for a coffee bar or entertaining storage, enhancing functionality without sacrificing style. The family room overlooks the covered outdoor living area. Tucked at the back of the home and located across from the utility room, the primary suite offers a quiet retreat. The ensuite bathroom includes dual vanities, a walk-in shower, linen storage, a free-standing soaking tub, and two walk-in closets for generous storage and organization.
Active
Price cut: $10K (10/1)
$459,990
248 Prickly Poppy Way, Georgetown, TX 78633
4beds
2,538sqft
Single Family Residence
Built in 2026
7,013 Square Feet Lot
$-- Zestimate®
$181/sqft
$92/mo HOA
What's special
Covered outdoor livingEntrance foyerFree-standing soaking tubFlex roomLinen storageOpen layoutWalk-in shower
- 150 days
- 526
- 30
Zillow last checked:
Listing updated:
Listed by:
Katie Craig (888) 924-9949,
Chesmar Homes (888) 924-9949
Source: Unlock MLS,MLS#: 6038699
Facts & features
Interior
Bedrooms & bathrooms
- Bedrooms: 4
- Bathrooms: 3
- Full bathrooms: 3
- Main level bedrooms: 4
Heating
- Central
Cooling
- Ceiling Fan(s), Central Air
Appliances
- Included: Built-In Gas Range, Built-In Oven(s), Dishwasher, Disposal, Exhaust Fan, Gas Cooktop, Microwave, RNGHD, Stainless Steel Appliance(s)
Features
- Breakfast Bar, Built-in Features, Ceiling Fan(s), High Ceilings, Quartz Counters, Double Vanity, Electric Dryer Hookup, Eat-in Kitchen, Entrance Foyer, Kitchen Island, Multiple Living Areas, No Interior Steps, Open Floorplan, Pantry, Primary Bedroom on Main, Recessed Lighting, Walk-In Closet(s), Washer Hookup
- Flooring: Carpet, Vinyl
- Windows: Blinds, Double Pane Windows, Low Emissivity Windows, Screens
Interior area
- Total interior livable area: 2,538 sqft
Property
Parking
- Total spaces: 2
- Parking features: Attached, Concrete, Garage, Garage Door Opener
- Attached garage spaces: 2
Accessibility
- Accessibility features: None
Features
- Levels: One
- Stories: 1
- Patio & porch: Covered, Front Porch, Patio, Porch
- Exterior features: Gutters Partial, No Exterior Steps, Private Yard
- Pool features: None
- Fencing: Back Yard
- Has view: Yes
- View description: Neighborhood
- Waterfront features: None
Lot
- Size: 7,013 Square Feet
- Features: Back Yard, Curbs, Front Yard, Interior Lot, Landscaped, Sprinkler - Automatic
Details
- Additional structures: None
- Parcel number: 248 Prickly Poppy Way
- Special conditions: Standard
Construction
Type & style
- Home type: SingleFamily
- Property subtype: Single Family Residence
Materials
- Foundation: Slab
- Roof: Composition
Condition
- Under Construction
- New construction: No
- Year built: 2026
Details
- Builder name: Chesmar Homes
Utilities & green energy
- Sewer: Municipal Utility District (MUD)
- Water: Municipal Utility District (MUD)
- Utilities for property: Cable Available, Electricity Available, Natural Gas Available, Phone Available, Sewer Available, Water Available
Community & HOA
Community
- Features: Clubhouse, Curbs, Dog Park, Fitness Center, High Speed Internet, Park, Picnic Area, Playground, Pool, Sidewalks, Street Lights
- Subdivision: Nolina
HOA
- Has HOA: Yes
- Services included: Common Area Maintenance
- HOA fee: $277 quarterly
- HOA name: Nolina Community Association
Location
- Region: Georgetown
Financial & listing details
- Price per square foot: $181/sqft
- Date on market: 6/5/2026
- Listing terms: Cash,Conventional,FHA,Texas Vet,VA Loan
- Electric utility on property: Yes
Estimated market value
Not available
Estimated sales range
Not available
Not available
Price history
| Date | Event | Price |
|---|---|---|
| 10/1/2026 | Price change | $459,990-2.1%$181/sqft |
Source:  Unlock MLS #6038699 Report a problem | ||
| 7/31/2026 | Price change | $469,990+2.2%$185/sqft |
Source: Unlock MLS #6038699 Report a problem | ||
| 7/6/2026 | Price change | $459,990+2.2%$181/sqft |
Source: Unlock MLS #6038699 Report a problem | ||
| 6/25/2026 | Price change | $449,990-2.2%$177/sqft |
Source: Unlock MLS #6038699 Report a problem | ||
| 5/15/2026 | Listed for sale | $459,990$181/sqft |
Source: Chesmar Homes Report a problem | ||
Public tax history
Tax history is unavailable.
Monthly payment
Est. payment
Payment breakdown
Explore the cost of this home by adjusting the details. Changes won't be saved.Climate risks
Neighborhood: 78633
Nearby schools
Schools provided by the listing agent
- Elementary: Florence
- Middle: Florence
- High: Florence
- District: Florence ISD
Source: Unlock MLS. This data may not be complete. We recommend contacting the local school district to confirm school assignments for this home.
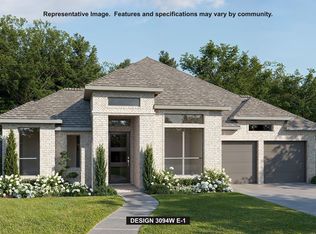
- $739,9004 bd4 ba3k sqft105 Winterberry Way, Georgetown, TX 78633New Construction
- $599,1004 bd4 ba3.2k sqft117 Winterberry Way, Georgetown, TX 78633Off Market

- $598,9004 bd4 ba2.9k sqft101 Winterberry Way, Georgetown, TX 78633New Construction
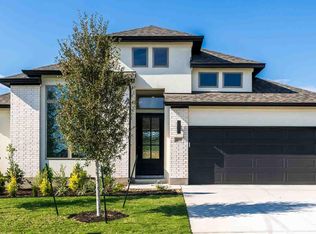
- $474,9904 bd4 ba2.7k sqft304 Prickly Poppy Way, Georgetown, TX 78633New Construction

Similar homes
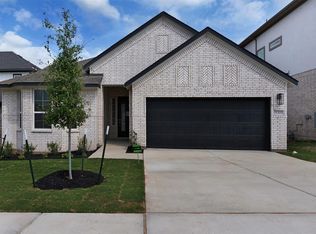
- $435,9903 bd3 ba2.3k sqft101 Lady Fern Dr, Georgetown, TX 78633Active
 Unlock MLS
- $538,3984 bd4 ba3k sqft509 Snakeroot Trl, Georgetown, TX 78633Active
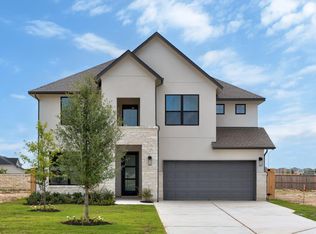 MLS ID #9515493, Tammy Fruge, Westin Homes. Unlock MLS
- $439,9003 bd2 ba2.1k sqft1413 Corduroy Ln, Georgetown, TX 78633Active
 Unlock MLS
- $399,9904 bd3 ba1.9k sqft1505 Corduroy Ln, Georgetown, TX 78633Active
 MLS ID #1280481, Daniel Wilson, New Home Now. Unlock MLS
- $434,1404 bd3 ba2.5k sqft1132 Stonehill Dr, Georgetown, TX 78633ActiveUnlock MLS
- $429,6004 bd3 ba2.5k sqft208 Ridgewell Loop, Georgetown, TX 78633ActiveUnlock MLS
- $440,0002 bd3 ba2.2k sqft640 Martingale St, Georgetown, TX 78633ActiveMLS ID #9312916, Billy Kurtz, Kurtz Properties. Unlock MLS
- $474,9994 bd4 ba2.5k sqft211 Prato Pl, Georgetown, TX 78628ActiveMLS ID #8819266, Falguni Kapadia, Pacesetter Properties. Unlock MLS
- $475,0004 bd3 ba2.7k sqft129 Ridgeview Ct, Georgetown, TX 78628ActiveMLS ID #4103619, Jennifer Geisheimer, Classic Realty Of Texas, LLC. Unlock MLS
- $479,0003 bd3 ba2.3k sqft173 La Venta Loop, Liberty Hill, TX 78642ActiveMLS ID #4737147, Sheela Rodrigues, All City Real Estate Ltd. Co. Unlock MLS
- $569,9004 bd4 ba3k sqft1109 Ellensburg Dr, Georgetown, TX 78633ActiveUnlock MLS
- $449,8473 bd3 ba2.3k sqft1817 Willow Bean Dr, Georgetown, TX 78633ActiveUnlock MLS
- $455,0004 bd4 ba2.3k sqft100 Danielson St, Liberty Hill, TX 78642ActiveMLS ID #4661313, Steve Koleno, Beycome Brokerage Realty LLC. Unlock MLS
- $499,0004 bd4 ba2.8k sqft309 Avendita Ln, Liberty Hill, TX 78642ActiveMLS ID #5016106, Khanh Huyen, eXp Realty, LLC. Unlock MLS
- $589,9904 bd3 ba3.2k sqft1106 Ellensburg Dr, Georgetown, TX 78633ActiveUnlock MLS
- $464,9904 bd3 ba2.9k sqft201 W Faulkner St, Liberty Hill, TX 78642ActiveMLS ID #5504158, Katie Craig, Chesmar Homes. Unlock MLS
- $515,0004 bd3 ba2.5k sqft601 Smilser Ln, Leander, TX 78641ActiveMLS ID #8755583, Sheryl Vicenik, Schaible Realty. Unlock MLS
- $484,5005 bd3 ba2.8k sqft144 Sun Grove Trl, Georgetown, TX 78628ActiveMLS ID #9295370, Jessica Elhinn, Realty Texas LLC. Unlock MLS
- $495,0004 bd3 ba2.6k sqft1633 Weavers Bnd, Georgetown, TX 78628ActiveMLS ID #8159490, Barb Cooper, Redfin Corporation. Unlock MLS
- $464,9004 bd3 ba2.6k sqft1516 William Bee Dr, Leander, TX 78641ActiveMLS ID #1378922, John Martin, Keller Williams Realty. Unlock MLS
