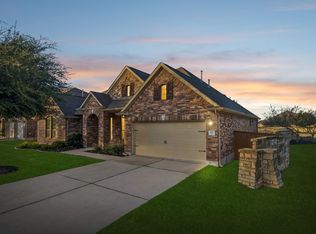
Welcome to 200 Lockhart Loop, a four-bedroom, four-bath home offering remarkable flexibility, with two private guest suites, dedicated office, formal dining room, upstairs game room, & separate media room. Rich wood floors flow throughout the main living areas, while soaring ceilings & windows fill the home with natural light. A dramatic gas-log fireplace with a floor-to-ceiling tile surround anchors the two-story living room. The kitchen features granite countertops, huge island, pot drawers, stainless steel appliances, gas cooktop, double ovens, oversized pantry, & handy butler’s pantry. The primary suite is a true retreat with tray ceiling & bay windows overlooking the backyard. The ensuite bath offers separate vanities, soaking tub, walk-in shower with bench, & two walk-in closets. A secondary main-level bedroom with its own nearby full bath provides excellent flexibility for guests or multi-generational living. Upstairs, the spacious game room includes beverage refrigerator and plenty of room for gathering, while the media room is ready for movie nights, gaming, or game day. Another ensuite bedroom, plus additional bedroom & full bath, complete the space. The backyard is the home's best surprise. Mature trees frame a large yard with garden areas, plus an expansive flagstone patio with room to dine, entertain, or enjoy a Texas evening beneath the trees. Additional features include a three-car tandem garage, laundry room with storage & refrigerator plug, a mudroom valet, a water softener and filtration system, full gutters, an irrigation system, a storm door, security wiring, and two HVAC systems. Parkside at Mayfield Ranch offers a community pool, clubhouse, playground, parks, trails, sidewalks, and neighborhood green spaces. Even better, everyday conveniences are close at hand, with H-E-B, shopping and dining along the Whitestone Boulevard corridor, 1890 Ranch, medical care, and Southwest Williamson County Regional Park all within an easy drive. Welcome home!
Active
$650,000
200 Lockhart Loop, Georgetown, TX 78628
4beds
3,483sqft
Single Family Residence
Built in 2017
9,408 Square Feet Lot
$-- Zestimate®
$187/sqft
$50/mo HOA
What's special
- 7 days
- 251
- 28
Likely to sell faster than
Zillow last checked:
Listing updated:
Listed by:
Sonia Guardado (512) 507-2935,
Magnolia Realty Round Rock (512) 402-5111,
Sandra Reyes (512) 554-3074,
Magnolia Realty Round Rock
Source: Unlock MLS,MLS#: 9033985
Facts & features
Interior
Bedrooms & bathrooms
- Bedrooms: 4
- Bathrooms: 5
- Full bathrooms: 4
- 1/2 bathrooms: 1
- Main level bedrooms: 2
Primary bedroom
- Level: Main
Bedroom
- Level: Main
Bedroom
- Features: Full Bath
- Level: Second
Bedroom
- Level: Main
Primary bathroom
- Features: Double Vanity, Recessed Lighting, Separate Shower, Soaking Tub, Two Primary Closets, Walk-In Closet(s)
- Level: Main
Bathroom
- Features: Full Bath
- Level: Second
Bathroom
- Features: Full Bath
- Level: Main
Bathroom
- Features: Full Bath
- Level: Main
Bathroom
- Features: Half Bath
- Level: Main
Dining room
- Features: Beamed Ceilings
- Level: Main
Foyer
- Level: Main
Game room
- Level: Second
Kitchen
- Level: Main
Laundry
- Level: Main
Living room
- Level: Main
Media room
- Level: Second
Office
- Level: Main
Heating
- Central
Cooling
- Ceiling Fan(s), Central Air
Appliances
- Included: Built-In Oven(s), Dishwasher, Disposal, Exhaust Fan, Gas Cooktop, Microwave, Self Cleaning Oven, Stainless Steel Appliance(s)
Features
- Ceiling Fan(s), High Ceilings, Granite Counters, Double Vanity, Electric Dryer Hookup, Eat-in Kitchen, Entrance Foyer, French Doors, In-Law Floorplan, Interior Steps, Kitchen Island, Multiple Dining Areas, Multiple Living Areas, Open Floorplan, Pantry, Primary Bedroom on Main, Recessed Lighting, Soaking Tub, Storage, Study/Home Office, Walk-In Closet(s), Washer Hookup, Wired for Sound
- Flooring: Carpet, Tile, Wood
- Windows: Window Treatments
- Number of fireplaces: 1
- Fireplace features: Family Room, Gas Log, Glass Doors
Interior area
- Total interior livable area: 3,483 sqft
Property
Parking
- Total spaces: 3
- Parking features: Attached, Door-Single, Driveway, Garage, Garage Door Opener, Garage Faces Front
- Attached garage spaces: 3
Accessibility
- Accessibility features: None
Features
- Levels: Two
- Stories: 2
- Patio & porch: Covered, Front Porch, Patio
- Exterior features: Garden, Gutters Partial, Lighting, No Exterior Steps, Pest Tubes in Walls, Private Yard
- Pool features: None
- Spa features: None
- Fencing: Fenced, Privacy, Wood
- View description: None
- Waterfront features: None
Lot
- Size: 9,408 Square Feet
- Features: Back Yard, Corner Lot, Curbs, Front Yard, Garden, Interior Lot, Landscaped, Level, Private, Sprinkler - Automatic, Sprinkler - Back Yard, Sprinklers In Front, Sprinkler - In-ground, Sprinkler - Side Yard
Details
- Additional structures: None
- Parcel number: 17W340915JJ011
- Special conditions: Standard
Construction
Type & style
- Home type: SingleFamily
- Property subtype: Single Family Residence
Materials
- Foundation: Slab
- Roof: Composition, Shingle
Condition
- Resale
- New construction: No
- Year built: 2017
Details
- Builder name: M/I Homes
Utilities & green energy
- Sewer: Municipal Utility District (MUD)
- Water: Public
- Utilities for property: Electricity Connected, Natural Gas Connected, Phone Available, Sewer Connected, Underground Utilities, Water Connected
Community & HOA
Community
- Features: Clubhouse, Cluster Mailbox, Common Grounds, Park, Playground, Pool
- Subdivision: Parkside at Mayfield Ranch
HOA
- Has HOA: Yes
- Services included: Common Area Maintenance
- HOA fee: $150 quarterly
- HOA name: Parkside at Mayfield
Location
- Region: Georgetown
Financial & listing details
- Price per square foot: $187/sqft
- Tax assessed value: $673,335
- Annual tax amount: $12,757
- Date on market: 11/13/2026
- Listing terms: Cash,Conventional,FHA,VA Loan
- Electric utility on property: Yes
Estimated market value
Not available
Estimated sales range
Not available
Not available
Price history
| Date | Event | Price |
|---|---|---|
| 11/13/2026 | Listed for sale | $650,000$187/sqft |
Source:  Unlock MLS #9033985 Report a problem | ||
Public tax history
| Year | Property taxes | Tax assessment |
|---|---|---|
| 2025 | $12,223 +3.1% | $673,335 +5.9% |
| 2024 | $11,852 +10.8% | $635,932 +10% |
| 2023 | $10,696 -4.5% | $578,120 +10% |
| 2022 | $11,202 -0.5% | $525,564 +10% |
| 2021 | $11,261 +2.9% | $477,785 +10% |
| 2020 | $10,948 +1.6% | $434,350 +2.1% |
| 2019 | $10,774 +476.6% | $425,228 -0.7% |
| 2018 | $1,869 | $428,387 +615.3% |
| 2017 | -- | $59,888 |
Find assessor info on the county website
Monthly payment
Est. payment
Payment breakdown
Explore the cost of this home by adjusting the details. Changes won't be saved.Climate risks
Neighborhood: 78628
Nearby schools
Schools provided by the listing agent
- Elementary: Parkside
- Middle: Stiles
- High: Rouse
- District: Leander ISD
Source: Unlock MLS. This data may not be complete. We recommend contacting the local school district to confirm school assignments for this home.
- $496,0004 bd2 ba2.4k sqft204 Lockhart Loop, Georgetown, TX 78628Off Market
- $773,3004 bd3 ba4.2k sqft301 Fannin Battleground Ln, Georgetown, TX 78628Off Market
- $470,500-- bd2 ba2.2k sqft140 Lockhart Loop, Georgetown, TX 78628Off Market
- $578,600-- bd3 ba2.8k sqft208 Lockhart Loop, Georgetown, TX 78628Off Market
Similar homes
- $659,9004 bd4 ba3.3k sqft104 Cross Timbers Dr, Georgetown, TX 78628Active

 MLS ID #1190671, Joe Hawes, eXp Realty, LLC. Unlock MLS
- $575,0004 bd3 ba3.2k sqft165 Lady Bird Ln, Georgetown, TX 78628Active
 MLS ID #3256726, Ashley Brinkoeter, Keller Williams Realty Lone St. Unlock MLS
- $649,0004 bd5 ba3.2k sqft137 Claiborne Lake Ln, Georgetown, TX 78628Active
 MLS ID #9245382, Siva jyothi Rachumalla, Full Circle RE. Unlock MLS
- $--3 bd2 ba1.8k sqft446 Patricia Rd, Georgetown, TX 78628Auction
 Auction.com 2
- $724,9005 bd4 ba3.5k sqft149 Fannin Battleground Ln, Georgetown, TX 78628ActiveMLS ID #1894639, Brittany Ford, Compass RE Texas, LLC. Unlock MLS
- $619,9954 bd3 ba3k sqft101 Canyon Lake Ln, Georgetown, TX 78628ActiveMLS ID #5792368, Elisabertha Saavedra, eXp Realty, LLC. Unlock MLS
- $567,5004 bd3 ba3k sqft104 Lake Mineral Wells Dr, Georgetown, TX 78628ActiveMLS ID #8050403, Alexander Nguyen, Orchard Brokerage. Unlock MLS
- $679,9004 bd3 ba3.4k sqft129 Shady Spring Trl, Georgetown, TX 78628ActiveMLS ID #8448096, Siva jyothi Rachumalla, Full Circle RE. Unlock MLS
- $574,9984 bd3 ba2.9k sqft348 Lake Livingston Dr, Georgetown, TX 78628ActiveMLS ID #9237772, Cynthia Guillot, JBGoodwin REALTORS WC. Unlock MLS
- $619,0004 bd3 ba2.7k sqft480 Monahans Dr, Georgetown, TX 78628ActiveMLS ID #8095638, Diana Caro, Pure Realty. Unlock MLS
- $499,0004 bd3 ba2.4k sqft161 Fort Cobb Way, Georgetown, TX 78628ActiveMLS ID #7660333, Melody Somerville, Compass RE Texas, LLC. Unlock MLS
- $624,9904 bd5 ba2.7k sqft1475 Cypress Paul St, Georgetown, TX 78628ActiveUnlock MLS
- $599,3284 bd4 ba2.9k sqft4036 Fulton Dr, Leander, TX 78641ActiveUnlock MLS
- $774,9003 bd2 ba2.3k sqft107 Patricia Rd, Georgetown, TX 78628ActiveMLS ID #5114495, Jared English, Congress Realty, Inc.. Unlock MLS
- $621,9905 bd4 ba2.9k sqft1304 Cypress Paul St, Georgetown, TX 78628ActiveUnlock MLS
