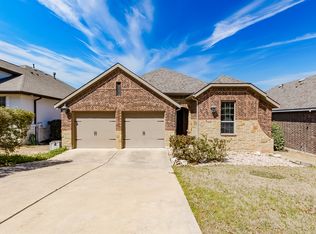
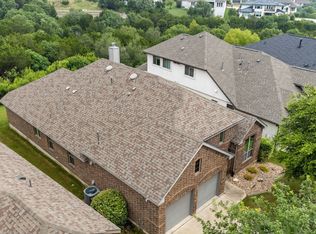
Award-winning community of Travisso. You are welcomed into the home with a one-story-high foyer & 8 foot doors, oak wood floors throughout the main level. Host an intimate dinner party or a large holiday gathering in the formal dining room. The study offers a private place to work from home or convert to an in-home classroom. Head back to the kitchen & living open layout that provides you with views of the manicured & landscaped backyard. The kitchen is equipped with a 4-burner gas stove, stainless steel appliances, granite countertops, a pantry, an oversized island with seating, & an additional dining area. Cozy up to the roomy living room with high ceilings & multiple windows filling the area with natural light. Retreat to the spacious master suite with high ceilings, crown molding, & a large ensuite bathroom with double vanities, walk-in eight feet shower, garden tub, & a large walk-in closet. One bedroom on one side with a full bath & two additional secondary bedrooms with a sharing bathroom on the other side. All secondary bedrooms offer high ceilings, eight foot doors & sizable closet space. Once outside, the elevated covered patio provides a view of the backyard with much potential. A two-car, garage provides you options to house two cars, additional storage space. Enjoy the Travisso Lifestyle with their award-winning amenities including hike & bike trails, clubhouse, 2,000 square-foot fitness center, resort-style pool with childrenâs splash pad, pavilion, fire pit, two tennis courts, a playground, & recreational fields.
This property is not currently displayed as for sale or rent on Zillow. This may be different from what's on other websites or public sources.