RARE INVESTMENT OPPORTUNITY IN PRESTIGIOUS WESTOVER HILLS! An exceptional opportunity for investors, owner-occupants, or those seeking multigenerational living in one of Northwest Austin’s most desirable communities! Nestled in the highly sought-after Westover Hills neighborhood, this beautifully maintained residential duplex offers a rare opportunity in an established community where properties seldom become available. Whether you're looking to expand your investment portfolio, live in one unit while generating rental income from the other, or accommodate extended family while maintaining privacy and independence, this versatile property offers endless possibilities!Each thoughtfully designed residence features soaring ceilings, a cozy fireplace, generously sized bedrooms, and a spacious, comfortable floor plan. Both units enjoy their own private entrances, attached two-car garages, individually fenced yards, and outdoor patios—providing the privacy and convenience of single-family living. Unit A: 2 Bedrooms | 1.5 Bathrooms | 2-Car Garage Unit B: 3 Bedrooms | 2 Bathrooms | 2-Car Garage Adding to its appeal is the property's location within the attendance boundaries of Hill Elementary School, Murchison Middle School, and Anderson High School. LOCATION, LOCATION, LOCATION! Enjoy the convenience of Northwest Austin living with easy access to The Domain, Loop 360, MoPac, and downtown Austin, placing premier shopping, dining, entertainment, and major employment centers just minutes away. Rare availability, an exceptional location, and outstanding versatility make this Westover Hills duplex a compelling opportunity for investors and future homeowners alike! Live in one, lease the other, or enjoy the income potential of both.
Active
$725,000
8900 Mesa Dr, Austin, TX 78759
5beds
4baths
2,583sqft
Duplex
Built in 1976
-- sqft lot
$-- Zestimate®
$281/sqft
$-- HOA
What's special
Cozy fireplaceOutdoor patiosSpacious comfortable floor planAttached two-car garagesSoaring ceilingsPrivate entrancesGenerously sized bedrooms
- 5 days
- 667
- 76
Zillow last checked:
Listing updated:
Listed by:
Lisa Kosub (512) 346-3550,
Keller Williams Realty (512) 346-3550
Source: Unlock MLS,MLS#: 4440359
Facts & features
Interior
Bedrooms & bathrooms
- Bedrooms: 5
- Bathrooms: 4
Heating
- Natural Gas
Cooling
- Central Air, Electric
Appliances
- Included: Dishwasher, Disposal, Gas Range, Free-Standing Gas Range, Free-Standing Refrigerator, Stainless Steel Appliance(s)
Features
- Ceiling Fan(s), High Ceilings, Granite Counters, Electric Dryer Hookup, French Doors, Interior Steps, Open Floorplan, Pantry, Recessed Lighting, Smart Thermostat, Walk-In Closet(s), Washer Hookup
- Flooring: Carpet, Tile, Wood
- Windows: Plantation Shutters, Screens
- Number of fireplaces: 2
- Fireplace features: Family Room
Interior area
- Total interior livable area: 2,583 sqft
Video & virtual tour
Property
Parking
- Total spaces: 4
- Parking features: Attached, Door-Single, Garage Door Opener, Garage Faces Front
- Attached garage spaces: 4
Accessibility
- Accessibility features: None
Features
- Levels: Two
- Stories: 2
- Patio & porch: Patio
- Exterior features: None
- Fencing: Fenced, Privacy, Wood
- View description: None
- Waterfront features: None
Lot
- Size: 10,406 Square Feet
- Features: Curbs, Level, Sprinkler - Automatic, Trees-Large (Over 40 Ft)
Details
- Additional structures: None
- Parcel number: 02500005080000
- Special conditions: Standard
Construction
Type & style
- Home type: MultiFamily
- Property subtype: Duplex
Materials
- Foundation: Slab
- Roof: Composition
Condition
- Resale
- New construction: No
- Year built: 1976
Utilities & green energy
- Sewer: Public Sewer
- Water: Public
- Utilities for property: Electricity Available, Natural Gas Available, Sewer Available, Water Available
Community & HOA
Community
- Features: None
- Subdivision: Westover Hills Sec 03 Ph 06
HOA
- Has HOA: No
Location
- Region: Austin
Financial & listing details
- Price per square foot: $281/sqft
- Tax assessed value: $603,318
- Annual tax amount: $10,617
- Date on market: 11/7/2026
- Listing terms: Cash,Conventional,FHA,VA Loan
- Electric utility on property: Yes
Estimated market value
Not available
Estimated sales range
Not available
$3,226/mo
Price history
| Date | Event | Price |
|---|---|---|
| 11/7/2026 | Listed for sale | $725,000$281/sqft |
Source:  Unlock MLS #4440359 Report a problem | ||
Public tax history
| Year | Property taxes | Tax assessment |
|---|---|---|
| 2025 | -- | $603,318 -11.4% |
| 2024 | $13,502 -0.3% | $681,287 -9% |
| 2023 | $13,545 -4% | $748,654 +4.8% |
| 2022 | $14,110 | $714,475 +35.1% |
| 2021 | -- | $528,911 +19.4% |
| 2020 | $9,862 +3.8% | $442,883 |
| 2019 | $9,499 -0.6% | $442,883 +2.7% |
| 2018 | $9,556 | $431,172 -2.9% |
| 2017 | $9,556 +11.9% | $444,078 +16.4% |
| 2016 | $8,540 | $381,470 +4.6% |
| 2015 | $8,540 | $364,533 +1.6% |
| 2014 | $8,540 | $358,869 +28.5% |
| 2013 | -- | $279,329 -0.4% |
| 2012 | -- | $280,512 |
| 2011 | -- | $280,512 -4% |
| 2010 | -- | $292,337 -8.2% |
| 2009 | -- | $318,351 +6.7% |
| 2008 | -- | $298,249 +1.2% |
| 2007 | -- | $294,599 +0.9% |
| 2006 | -- | $291,899 |
Find assessor info on the county website
Monthly payment
Est. payment
Payment breakdown
Explore the cost of this home by adjusting the details. Changes won't be saved.Climate risks
Neighborhood: Westover Hills
Nearby schools
Schools provided by the listing agent
- Elementary: Hill
- Middle: Murchison
- High: Anderson
- District: Austin ISD
Source: Unlock MLS. This data may not be complete. We recommend contacting the local school district to confirm school assignments for this home.
Similar homes
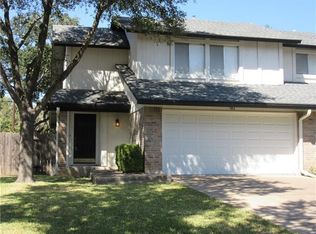
- $789,0004 bd3 ba2.8k sqft6804 Rain Creek Pkwy, Austin, TX 78759Active
 MLS ID #4723742, Michael Cossette, RE/MAX GATEWAY. Unlock MLS
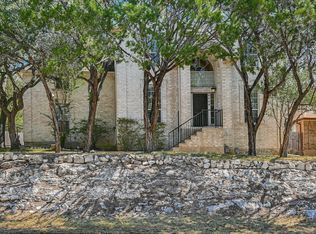
- $750,0004 bd3 ba2.5k sqft9200 Ashton Rdg, Austin, TX 78750Active
 MLS ID #9233958, David Bunyea, Compass RE Texas, LLC. Unlock MLS
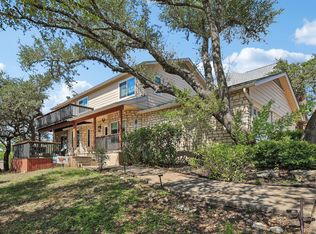
- $599,0003 bd3 ba2.1k sqft8131 Forest Mesa Dr, Austin, TX 78759Active
 MLS ID #8829400, Parker Brody, NB Regal Real Estate, LLC. Unlock MLS
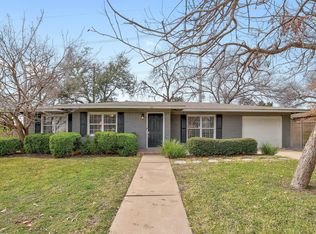
- $650,0003 bd2 ba1.9k sqft4804 Westfield Dr, Austin, TX 78731Active
 MLS ID #2240063, Christy Levy, Levy Properties, LLC. Unlock MLS
- $643,0004 bd2 ba1.7k sqft709 E 44th St, Austin, TX 78751ActiveMLS ID #3065165, Chris Frickel, Keller Williams Realty. Unlock MLS
- $700,0003 bd2 ba1.9k sqft5016 China Garden Dr, Austin, TX 78730ActiveMLS ID #3249713, Jessica Licona, eXp Realty, LLC. Unlock MLS
- $825,0006 bd4 ba2.5k sqft2408 S 5th St, Austin, TX 78704ActiveMLS ID #7483978, Chris Frickel, Keller Williams Realty. Unlock MLS
- $499,0004 bd3 ba2.2k sqft8902 Leyton St, Austin, TX 78729ActiveMLS ID #7315927, Kevin Kleinsteuber, Front Door Properties. Unlock MLS
- $799,0003 bd3 ba2.5k sqft412 Eagle, Lakeway, TX 78734ActiveMLS ID #8072479, Melissa Mandry, Keller Williams - Lake Travis. Unlock MLS
- $599,9003 bd2 ba1.9k sqft1006 Fauntleroy Trl, Austin, TX 78758ActiveMLS ID #6879361, Austin Trinder, Keller Williams Realty. Unlock MLS
- $749,0004 bd3 ba2.8k sqft6906 Covered Bridge Dr, Austin, TX 78736ActiveMLS ID #8085148, Andrew Chewning, Compass RE Texas, LLC. Unlock MLS
- $625,0004 bd3 ba2.6k sqft2040 Saint Andrews Dr, Round Rock, TX 78664ActiveMLS ID #6827174, Julie Burton, Willow Real Estate, LLC. Unlock MLS
- $539,9984 bd3 ba2k sqft1433 Elm Brook Dr, Austin, TX 78758ActiveMLS ID #3942471, Steve Kupec, Avalar Austin. Unlock MLS
- $650,0004 bd3 ba2.5k sqft2313 Golden Gate Park, Austin, TX 78732ActiveMLS ID #1667231, Naomi Thurston, Christies Intl Real Estate Lone Star. Unlock MLS
- $695,0006 bd4 ba3.6k sqft7017 Rambollet Ter, Round Rock, TX 78681ActiveMLS ID #9976149, David Brooks, Team West Real Estate LLC. Unlock MLS
- $850,0003 bd3 ba2k sqft7716 Waldon Dr, Austin, TX 78750ActiveMLS ID #5629288, Curtis Reddehase, Sky Realty. Unlock MLS
- $664,5004 bd3 ba2.4k sqft205 Morningside Cir, Hutto, TX 78634ActiveMLS ID #5446711, Pascal Munnelly, Keller Williams Realty. Unlock MLS
- $775,0003 bd2 ba2.1k sqft802 El Viejo Camino, Austin, TX 78733ActiveMLS ID #4788551, Molly Austin, Molly Austin Realty. Unlock MLS
- $679,0003 bd2 ba2.2k sqft2812 Cascade Falls Dr, Austin, TX 78738ActiveMLS ID #1790245, Jeff Taylor, Kuper Sotheby's Int'l Realty. Unlock MLS
- $649,0004 bd3 ba2.2k sqft8104 Cutler Ridge Pl, Austin, TX 78749ActiveMLS ID #2191975, Albert Saenz, Cadenza Realty. Unlock MLS
