
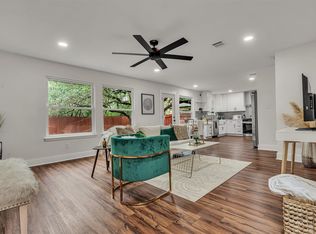
*Active Under Contract" Move-in Ready & Exceptional? Yes!! This 3 bedroom, 2 bath, 2-Car Garage,(side entry), One-story Awesome home is pleasantly situated on a Corner Lot in Desirable Legend Oaks. It has been thoughtfully Updated, Remodeled, & Improved with delicate details from top to bottom, from inside to outside. For starters, the roof is 1-year-old for peace of mind for the new homeowner. It has engineered wood & tile throughout. (No carpet).The kitchen was completely remodeled, with one-level Quartzite Countertops, Tall Glass Cabinets, Deep pull-out drawers, a deep double Stainless Steel Sink, a mirrored pantry door, & more. From the kitchen, one has a fantastic view to the breakfast area & out the bay windows to the backyard. It is open to the Large Living Area. The Living Room features a high, part-vaulted ceiling & a very functional gas fireplace. It also has a wonderful view to the landscaped backyard. Above the fireplace is room for a large screen TV. The home also features a nice dining area with a skylight above it. The Extra-large Primary Bedroom has a view to the backyard through the tall windows, which have Board & Batten & Window Trim work. The Primary Bathroom is spacious, with a walk-in shower, dual vanity, and walk-in-closet. The secondary bedrooms are good-sized with Wainscoting on the walls and space-saving, sectioned closets. Between the two bedrooms is a full hallway bathroom. Outside, a privacy fence was put in five years ago along with backyard landscaping. Last year, Zoysia sod was installed in the front yard. Has a full Sprinkler System front & back. The Garage has plenty of extra storage areas on the floor and on shelving higher up. (Refrigerator, W&D, stove do not convey. Buyer concession for replacement stove). The location has easy access to any part of the city. This area has a community pool, playgrounds, & walking trails nearby. It boasts 3 acclaimed schools: Mills Elementary, Small Middle School, & Bowie H.S.
Active under contract
$579,000
6405 Sam Maverick Pass, Austin, TX 78749
3beds
1,684sqft
Single Family Residence
Built in 1993
7,492 Square Feet Lot
$-- Zestimate®
$344/sqft
$43/mo HOA
What's special
Backyard landscapingFunctional gas fireplaceOne-level quartzite countertopsCorner lotMirrored pantry doorTall glass cabinetsDeep pull-out drawers
- 4 days
- 702
- 72
Likely to sell faster than
Zillow last checked:
Listing updated:
Listed by:
John Gogonas (512) 577-4641,
Conlan And Company (512) 577-4641
Source: Unlock MLS,MLS#: 7226692
Facts & features
Interior
Bedrooms & bathrooms
- Bedrooms: 3
- Bathrooms: 2
- Full bathrooms: 2
- Main level bedrooms: 3
Primary bedroom
- Description: Large primary bedroom with high ceilings and Large window overlooking the inviting backyard.
- Features: Ceiling Fan(s), High Ceilings
- Level: Main
Bedroom
- Description: Another secondary bedroom on the other side of the hall bathroom. This bedroom features a large window overlooking the front yard.
- Features: Ceiling Fan(s)
- Level: Main
Bedroom
- Description: Good-sized secondary bedroom next to the second bathroom. Closet has nice shelving and ample space for hanging clothes. Built-in shelving on the walls as well.
- Features: Ceiling Fan(s)
- Level: Main
Primary bathroom
- Description: Spacious primary bath with outstanding walk-in shower, double vanity, walk-in closet, and private toilet area.
- Features: Double Vanity, Full Bath, Walk-In Closet(s), Walk-in Shower
- Level: Main
Heating
- Central, Natural Gas
Cooling
- Central Air
Appliances
- Included: Built-In Oven(s), Dishwasher, Disposal, Microwave, Oven, Self Cleaning Oven, Gas Water Heater
Features
- Multiple Dining Areas, Primary Bedroom on Main, Walk-In Closet(s), Granite Counters
- Flooring: No Carpet, Tile, Wood
- Windows: Window Treatments
- Number of fireplaces: 1
- Fireplace features: Family Room
Interior area
- Total interior livable area: 1,684 sqft
Property
Parking
- Total spaces: 2
- Parking features: Attached, Door-Single, Garage Faces Side
- Attached garage spaces: 2
Accessibility
- Accessibility features: None
Features
- Levels: One
- Stories: 1
- Patio & porch: Patio, Porch
- Exterior features: Private Yard
- Pool features: None
- Spa features: None
- Fencing: Fenced, Privacy, Wood
- View description: None
- Waterfront features: None
Lot
- Size: 7,492 Square Feet
- Features: Corner Lot, Level, Sprinkler - Automatic, Sprinkler - In-ground
Details
- Additional structures: Storage
- Parcel number: 04123807030000
- Special conditions: Standard
Construction
Type & style
- Home type: SingleFamily
- Property subtype: Single Family Residence
Materials
- Foundation: Slab
- Roof: Composition
Condition
- Resale
- New construction: No
- Year built: 1993
Utilities & green energy
- Sewer: Public Sewer
- Water: Public
- Utilities for property: Electricity Available, Natural Gas Available, Phone Connected, Underground Utilities
Community & HOA
Community
- Features: Cluster Mailbox, Park, Playground, Pool
- Subdivision: Legend Oaks Ph A Sec 05a
HOA
- Has HOA: Yes
- Services included: Common Area Maintenance
- HOA fee: $520 annually
- HOA name: Legend Oaks 2
Location
- Region: Austin
Financial & listing details
- Price per square foot: $344/sqft
- Tax assessed value: $528,316
- Annual tax amount: $10,096
- Date on market: 9/25/2026
- Listing terms: Cash,Conventional,FHA,VA Loan
- Electric utility on property: Yes
Estimated market value
Not available
Estimated sales range
Not available
Not available
Price history
| Date | Event | Price |
|---|---|---|
| 9/28/2026 | Contingent | $579,000$344/sqft |
Source:  Unlock MLS #7226692 Report a problem Unlock MLS #7226692 Report a problem | ||
| 9/25/2026 | Listed for sale | $579,000+56.9%$344/sqft |
Source: Unlock MLS #7226692 Report a problem | ||
| 3/28/2019 | Listing removed | $369,000$219/sqft |
Source: Keller Williams Realty #2692361 Report a problem | ||
| 2/25/2019 | Pending sale | $369,000$219/sqft |
Source: Keller Williams Realty #2692361 Report a problem | ||
| 2/23/2019 | Listed for sale | $369,000+53.8%$219/sqft |
Source: Keller Williams Realty #2692361 Report a problem | ||
| 6/29/2012 | Listing removed | $239,900$142/sqft |
Source: Casa Grande Realty #8835520 Report a problem | ||
| 5/24/2012 | Pending sale | $239,900$142/sqft |
Source: Casa Grande Realty #8835520 Report a problem | ||
| 5/20/2012 | Listed for sale | $239,900$142/sqft |
Source: Casa Grande Realty #8835520 Report a problem | ||
Public tax history
| Year | Property taxes | Tax assessment |
|---|---|---|
| 2025 | $8,436 -0.5% | $528,316 +0.6% |
| 2024 | $8,477 +21.8% | $525,291 +10% |
| 2023 | $6,962 -6% | $477,537 +10% |
| 2022 | $7,406 | $434,125 +10% |
| 2021 | -- | $394,659 +10% |
| 2020 | $7,169 +8.3% | $358,781 +4.2% |
| 2019 | $6,622 +7.3% | $344,412 +1.4% |
| 2018 | $6,170 | $339,585 +9.3% |
| 2017 | $6,170 +21.1% | $310,723 +10% |
| 2016 | $5,096 | $282,475 +10% |
| 2015 | $5,096 | $256,795 +10% |
| 2014 | $5,096 | $233,450 +10% |
| 2013 | -- | $212,227 +0.4% |
| 2012 | -- | $211,405 +0.8% |
| 2011 | -- | $209,793 -1.8% |
| 2010 | -- | $213,738 -0.9% |
| 2009 | -- | $215,709 0% |
| 2008 | -- | $215,760 +10% |
| 2007 | -- | $196,145 +10% |
| 2006 | -- | $178,314 +4% |
| 2005 | -- | $171,517 -3.2% |
| 2002 | $4,046 | $177,224 |
Find assessor info on the county website
Monthly payment
Est. payment
Payment breakdown
Explore the cost of this home by adjusting the details. Changes won't be saved.Climate risks
Neighborhood: West Oak Hill
Nearby schools
Schools provided by the listing agent
- Elementary: Mills
- Middle: Small
- High: Bowie
- District: Austin ISD
Source: Unlock MLS. This data may not be complete. We recommend contacting the local school district to confirm school assignments for this home.

Similar homes
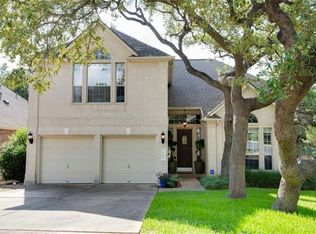
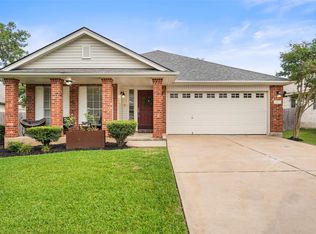
- $565,0003 bd2 ba1.8k sqft4713 Ramies Run, Austin, TX 78749Active
 MLS ID #9909388, Michael Frost, Compass RE Texas, LLC. Unlock MLS
 - $569,5003 bd2 ba1.9k sqft6610 Debcoe Dr, Austin, TX 78749Active
 MLS ID #5653110, Aaron Farmer, Rudder Realty, Inc.. Unlock MLS
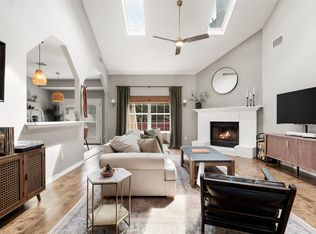
 - $625,0004 bd3 ba2k sqft7009 Wandering Oak Rd, Austin, TX 78749Active
 MLS ID #6222959, Ashley Stucki, Ashley Austin Homes. Unlock MLS
 - $575,0004 bd3 ba1.9k sqft8921 Corran Ferry Dr, Austin, TX 78749Active
 MLS ID #1825606, Janessa Tomberlin, JBGoodwin REALTORS WL. Unlock MLS
 - $512,5003 bd3 ba1.7k sqft4609 Walsall Loop, Austin, TX 78749ActiveMLS ID #8967320, Jared Crouch, Teifke Real Estate. Unlock MLS
- $579,9993 bd2 ba1.3k sqft3917 Leafield Dr, Austin, TX 78749ActiveMLS ID #2822595, Will Sheddan, Uptown Realty LLC. Unlock MLS
- $537,9004 bd3 ba1.9k sqft6401 Sam Maverick Pass, Austin, TX 78749ActiveMLS ID #1441003, Carolina Aceituno, Keller Williams Realty Lone St. Unlock MLS
- $575,0003 bd2 ba1.7k sqft5815 Lomita Verde Cir, Austin, TX 78749ActiveMLS ID #9417098, Ben Phillips, Engel & Volkers Austin. Unlock MLS
- $569,0003 bd3 ba2k sqft5660 Wagon Train Rd, Austin, TX 78749ActiveMLS ID #5009406, Kevin Bown, Twelve Rivers Realty. Unlock MLS
- $559,0003 bd2 ba1.6k sqft9123 Fainwood Ln, Austin, TX 78749ActiveMLS ID #6314120, Bob Schreiber, Austin Homescapes Realty. Unlock MLS
- $545,0003 bd2 ba1.5k sqft9024 Heiden Ln, Austin, TX 78749ActiveMLS ID #4545384, Ashley Stucki, Ashley Austin Homes. Unlock MLS
- $575,0004 bd2 ba1.5k sqft7205 Beckett Rd, Austin, TX 78749ActiveMLS ID #5212736, Robert Fischer, Keller Williams Realty Lone Star. Unlock MLS
- $600,0003 bd2 ba1.8k sqft4425 Chickasaw Ct, Austin, TX 78749ActiveMLS ID #1457017, Jennifer Derrick, Derrick Group Inc. Unlock MLS
- $569,9003 bd2 ba1.8k sqft5958 Salcon Cliff Dr, Austin, TX 78749ActiveMLS ID #3785760, Cristina Murphey, Keller Williams Realty. Unlock MLS
- $545,0004 bd2 ba1.8k sqft6305 Sanderson Ave, Austin, TX 78749ActiveMLS ID #9738860, Adrian Grabe, JBGoodwin REALTORS WL. Unlock MLS
- $609,0003 bd2 ba1.8k sqft9321 Colberg Dr, Austin, TX 78749ActiveMLS ID #9114804, Jen Sparks, Kifer Sparks Agency. Unlock MLS
- $585,0003 bd3 ba1.9k sqft7819 Palacios Dr, Austin, TX 78749ActiveMLS ID #2671253, Karen Kelly, van Heuven Properties. Unlock MLS
- $568,5003 bd2 ba2k sqft4717 Norman Trl, Austin, TX 78749ActiveMLS ID #6401203, Samantha Adler, Compass RE Texas, LLC. Unlock MLS
- $635,0003 bd2 ba1.7k sqft6901 Breezy Pass, Austin, TX 78749ActiveMLS ID #2313485, Nathaniel Dominguez, LPT Realty LLC - Ascend Group. Unlock MLS
- $645,0003 bd2 ba1.6k sqft5405 Amanda Ellis Ct, Austin, TX 78749ActiveMLS ID #2658132, Ashley Stucki, Ashley Austin Homes. Unlock MLS
