**Offer Deadline Tuesday, October 27th at Noon**Tucked beneath majestic live oaks on a quiet cul-de-sac, this beautifully updated single-story ranch home sits on a rare 1.04-acre lot in highly sought-after Eanes ISD. Blending rustic-modern charm with relaxed lake living, this 3-bedroom, 2.5-bath home offers 2,355 square feet of inviting living space, a dedicated office, and exceptional privacy. The spacious kitchen features modern cabinetry, beautiful countertops, stainless steel appliances, a gas cooktop, and generous storage. The luxurious primary suite offers a spa-inspired bath with soaking tub, walk-in shower, and two walk-in closets. Extensive improvements include remodeled kitchen and bathrooms, wood flooring, triple-glazed windows, a newer roof, and a new HVAC system. Outside, the expansive fenced backyard is shaded by mature live oaks and features a pergola, garden, and separate workshop. A circular driveway, electric gates, modern carport, and Tesla wall charger add convenience and functionality. Enjoy neighborhood lake access with a boat ramp, community dock, designated swimming area, pool, and park, plus easy access to local favorites JoJo’s Bakery and Civil Goat Coffee. Just minutes from Westlake and downtown Austin, this exceptional property offers the rare combination of acreage, privacy, and an active lake lifestyle. See complete list of improvements in documents.
Active
$1,225,000
10001 Cerro Alto Cv, Austin, TX 78733
3beds
2,355sqft
Single Family Residence
Built in 1983
1.04 Acres Lot
$-- Zestimate®
$520/sqft
$-- HOA
What's special
Modern carportSeparate workshopWood flooringDedicated officeMajestic live oaksTriple-glazed windowsStainless steel appliances
- 5 days
- 811
- 106
Likely to sell faster than
Zillow last checked:
Listing updated:
Listed by:
Sonya Rodriguez (512) 575-3644,
Compass RE Texas, LLC (512) 575-3644
Source: Unlock MLS,MLS#: 5853968
Facts & features
Interior
Bedrooms & bathrooms
- Bedrooms: 3
- Bathrooms: 3
- Full bathrooms: 2
- 1/2 bathrooms: 1
- Main level bedrooms: 3
Heating
- Central, Electric
Cooling
- Central Air, Electric
Appliances
- Included: Cooktop, Dishwasher, Disposal, Exhaust Fan, Gas Cooktop, Electric Oven, Double Oven, Stainless Steel Appliance(s), Gas Water Heater
Features
- Breakfast Bar, Ceiling Fan(s), Double Vanity, Open Floorplan, Primary Bedroom on Main, Walk-In Closet(s)
- Flooring: Carpet, Tile, Wood
- Windows: ENERGY STAR Qualified Windows, Insulated Windows, Low Emissivity Windows, Screens, Triple Pane Windows
- Number of fireplaces: 1
- Fireplace features: Living Room
Interior area
- Total interior livable area: 2,355 sqft
Property
Parking
- Parking features: Carport, Circular Driveway
Accessibility
- Accessibility features: None
Features
- Levels: One
- Stories: 1
- Patio & porch: Covered, Patio
- Exterior features: No Exterior Steps, Private Yard
- Pool features: None
- Fencing: Fenced, Wood
- Has view: Yes
- View description: Trees/Woods
- Waterfront features: None
- Body of water: Lake Austin
Lot
- Size: 1.04 Acres
- Features: Many Trees, Trees-Medium (20 Ft - 40 Ft)
Details
- Additional structures: Shed(s)
- Parcel number: 01293807220000
- Special conditions: Standard
Construction
Type & style
- Home type: SingleFamily
- Property subtype: Single Family Residence
Materials
- Foundation: Slab
- Roof: Composition, Shingle
Condition
- Updated/Remodeled
- New construction: No
- Year built: 1983
Utilities & green energy
- Sewer: Septic Tank
- Water: Municipal Utility District (MUD)
- Utilities for property: Electricity Connected, Propane
Community & HOA
Community
- Features: None
- Subdivision: Capitol Ridge Add
HOA
- Has HOA: No
Location
- Region: Austin
Financial & listing details
- Price per square foot: $520/sqft
- Tax assessed value: $975,856
- Annual tax amount: $13,280
- Date on market: 10/21/2026
- Listing terms: Cash,Conventional,VA Loan
- Electric utility on property: Yes
Estimated market value
Not available
Estimated sales range
Not available
Not available
Price history
| Date | Event | Price |
|---|---|---|
| 10/21/2026 | Listed for sale | $1,225,000+2.1%$520/sqft |
Source:  Unlock MLS #5853968 Report a problem | ||
| 5/1/2023 | Sold | -- |
Source: Realty Austin solds #1217075_78733 Report a problem | ||
| 4/17/2023 | Contingent | $1,199,990$510/sqft |
Source: Unlock MLS #1217075 Report a problem | ||
| 4/13/2023 | Listed for sale | $1,199,990$510/sqft |
Source: Unlock MLS #1217075 Report a problem | ||
Public tax history
| Year | Property taxes | Tax assessment |
|---|---|---|
| 2025 | $12,326 -15.3% | $975,856 -16.3% |
| 2024 | $14,544 +90.1% | $1,165,752 +87.5% |
| 2023 | $7,653 -5.5% | $621,882 +10% |
| 2022 | $8,101 | $565,347 +10% |
| 2021 | -- | $513,952 +10% |
| 2020 | $7,566 +10.1% | $467,229 -5.1% |
| 2019 | $6,874 -11.1% | $492,456 +27.5% |
| 2018 | $7,736 | $386,140 -7.1% |
| 2017 | $7,736 +33% | $415,490 +22.8% |
| 2016 | $5,817 | $338,211 +7.3% |
| 2015 | $5,817 | $315,216 +7.8% |
| 2014 | $5,817 | $292,282 +11.3% |
| 2013 | -- | $262,565 +0.3% |
| 2012 | -- | $261,857 -7.1% |
| 2011 | -- | $281,979 |
| 2010 | -- | $281,979 -3.6% |
| 2009 | -- | $292,606 +3.2% |
| 2008 | -- | $283,396 +3.9% |
| 2007 | -- | $272,851 +30.9% |
| 2006 | -- | $208,452 +18% |
| 2005 | -- | $176,643 |
Find assessor info on the county website
Monthly payment
Est. payment
Payment breakdown
Explore the cost of this home by adjusting the details. Changes won't be saved.Climate risks
Neighborhood: 78733
Nearby schools
Schools provided by the listing agent
- Elementary: Barton Creek
- Middle: West Ridge
- High: Westlake
- District: Eanes ISD
Source: Unlock MLS. This data may not be complete. We recommend contacting the local school district to confirm school assignments for this home.

Similar homes
- $825,0003 bd3 ba1.9k sqft2818 Saratoga Dr, Austin, TX 78733Active
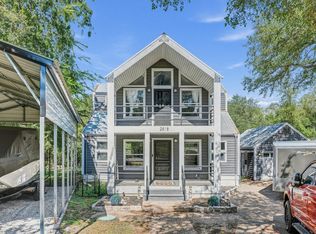
 MLS ID #6958052, Brian Fahey, eXp Realty, LLC. Unlock MLS
- $1,225,0004 bd2 ba2.6k sqft3902 Knollwood Dr #A, Austin, TX 78731Active
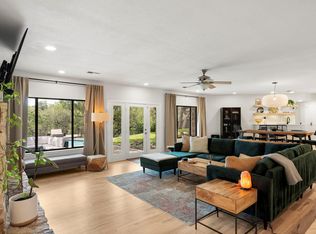 MLS ID #5833296, Amanda White, Christies Intl Real Estate Lone Star. Unlock MLS
- $1,174,9004 bd3 ba2.6k sqft11619 Lake Stone Dr, Austin, TX 78738Active
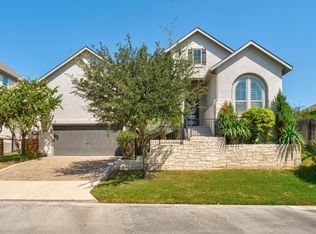 MLS ID #8048875, Patrick Birdsong, Realty of America, LLC. Unlock MLS
- $1,150,0004 bd4 ba2.7k sqft4408 Hennig Dr, Austin, TX 78738Active
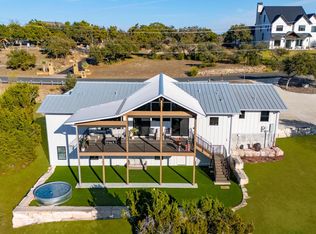 MLS ID #1057880, Jonny Wells, eXp Realty, LLC. Unlock MLS
- $1,400,0004 bd3 ba2.4k sqft5110 Lucas Ln, Austin, TX 78731ActiveMLS ID #4914600, Lindsay Dillard, Douglas Elliman Real Estate. Unlock MLS
- $1,350,0003 bd3 ba2.9k sqft6004 Mount Bonnell Rd, Austin, TX 78731ActiveMLS ID #1124197, Lea Anne Erwin, Phyllis Browning Company. Unlock MLS
- $1,250,0004 bd3 ba3.1k sqft9004 Tara Ln, Austin, TX 78737ActiveMLS ID #6823912, Talitha Newman, Allure Real Estate. Unlock MLS
- $999,9004 bd3 ba2.2k sqft112 Los Altos Dr, Lakeway, TX 78734ActiveMLS ID #6015493, Herb Agapetus, eXp Realty, LLC. Unlock MLS
- $1,069,0003 bd2 ba2k sqft1211 Falcon Ledge Dr, Austin, TX 78746ActiveMLS ID #7160868, Heather Hudson, Compass RE Texas, LLC. Unlock MLS
- $679,0003 bd2 ba2.2k sqft2812 Cascade Falls Dr, Austin, TX 78738ActiveMLS ID #1790245, Jeff Taylor, Kuper Sotheby's Int'l Realty. Unlock MLS
- $1,049,0005 bd4 ba3.5k sqft12804 Wooded Lake Ct, Austin, TX 78732ActiveMLS ID #9174981, Jenny Rosas, Compass RE Texas, LLC. Unlock MLS
- $1,189,0003 bd3 ba2.2k sqft19517 Flying J Blvd Unit 2, Spicewood, TX 78669ActiveMLS ID #6204756, Robin Coleman, Coldwell Banker Realty. Unlock MLS
- $998,5003 bd2 ba2.5k sqft10306 D K Ranch Rd, Austin, TX 78759ActiveMLS ID #2247232, Kay Roush, Coldwell Banker Apex. Unlock MLS
- $1,390,0004 bd3 ba2.9k sqft5721 Louise Ln, Austin, TX 78757ActiveMLS ID #2404451, Scott Michaels, Compass RE Texas, LLC. Unlock MLS
- $1,595,0005 bd4 ba2.6k sqft3106 Honey Tree Ln, Austin, TX 78746ActiveMLS ID #1175820, Melody Birdsong, Keller Williams Realty. Unlock MLS
- $820,0003 bd3 ba2.7k sqft1904 Lakeway Blvd, Lakeway, TX 78734ActiveMLS ID #5638612, Angy Beck, Keller Williams - Lake Travis. Unlock MLS
- $1,219,0504 bd3 ba2k sqft1303 Azie Morton Rd #10, Austin, TX 78704ActiveMLS ID #9089640, Rebekah Cummings, Keller Williams Realty. Unlock MLS
- $895,0004 bd2 ba2.2k sqft9000 Rock Way Dr, Austin, TX 78736ActiveMLS ID #8726846, Peter Dennison, Keller Williams Realty. Unlock MLS
- $1,399,9003 bd3 ba2.1k sqft1800 W 10th St, Austin, TX 78703ActiveMLS ID #6790121, Jeremy Vandermause, Bramlett Partners. Unlock MLS
- $650,0003 bd3 ba2.5k sqft3411 Latimer Dr, Austin, TX 78732ActiveMLS ID #6122249, Bonnie Altrudo, Real Broker, LLC. Unlock MLS
