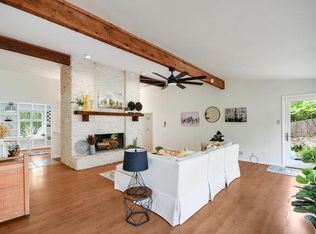
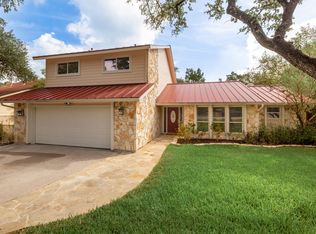
Tucked just outside Lost Creek in the Camelot neighborhood, 1211 Falcon Ledge offers a rare opportunity to enjoy the best of the Westlake lifestyle on a private 0.43-acre lot with an electric privacy gate and exceptional outdoor space. This single-story 3-bedroom, 2-bath home lives beautifully with vaulted ceilings, abundant natural light, hardwood and tile flooring throughout, and a simple, functional floor plan that feels both comfortable and full of possibility. The living area and owner’s retreat open the home to natural light, while the owner’s suite features a spacious walk-in closet designed by California Closets. The kitchen opens to the main living area, creating an easy flow for everyday living and entertaining. Out back, an oversized deck and expansive yard create a true outdoor escape with room to gather, relax, garden, play, or imagine future additions. With a generous lot, gated privacy, and a location just minutes from Westlake Country Club (see photos), Lost Creek parks, neighborhood dining, retail, and everyday conveniences, this property offers a compelling blend of location, livability, and long-term potential. Located in Travis County and outside the City of Austin, Camelot also offers a notably low 1.4611% tax rate. A special chance to get into one of Westlake’s most desirable pockets with room for the home to grow with you.
Active
Price cut: $25K (10/9)
$1,069,000
1211 Falcon Ledge Dr, Austin, TX 78746
3beds
2,051sqft
Single Family Residence
Built in 1977
0.43 Acres Lot
$-- Zestimate®
$521/sqft
$-- HOA
What's special
Gated privacyGenerous lotAbundant natural lightExceptional outdoor spaceSimple functional floor planVaulted ceilingsOversized deck
- 138 days
- 1,066
- 75
Zillow last checked:
Listing updated:
Listed by:
Heather Hudson (512) 431-2120,
Compass RE Texas, LLC (512) 575-3644,
Jessica Mann (512) 906-9204,
Compass RE Texas, LLC
Source: Unlock MLS,MLS#: 7160868
Facts & features
Interior
Bedrooms & bathrooms
- Bedrooms: 3
- Bathrooms: 2
- Full bathrooms: 2
- Main level bedrooms: 3
Heating
- Central, Electric
Cooling
- Central Air
Appliances
- Included: Disposal, Microwave, Free-Standing Range, Electric Water Heater
Features
- Beamed Ceilings, Vaulted Ceiling(s), French Doors, Interior Steps, Multiple Dining Areas, Primary Bedroom on Main, Recessed Lighting, Walk-In Closet(s)
- Flooring: Tile, Wood
- Windows: Blinds
- Number of fireplaces: 1
- Fireplace features: Family Room
Interior area
- Total interior livable area: 2,051 sqft
Property
Parking
- Total spaces: 2
- Parking features: Attached, Garage Faces Side
- Attached garage spaces: 2
Accessibility
- Accessibility features: None
Features
- Levels: One
- Stories: 1
- Patio & porch: Deck
- Exterior features: Gutters Full, Private Yard
- Pool features: None
- Spa features: None
- Fencing: Electric, Full, Wrought Iron
- Has view: Yes
- View description: Trees/Woods
- Waterfront features: None
Lot
- Size: 0.43 Acres
- Features: Interior Lot, Trees-Large (Over 40 Ft)
Details
- Additional structures: None
- Parcel number: 01132810100000
- Special conditions: Standard
Construction
Type & style
- Home type: SingleFamily
- Property subtype: Single Family Residence
Materials
- Foundation: Slab
- Roof: Composition
Condition
- Resale
- New construction: No
- Year built: 1977
Utilities & green energy
- Sewer: Septic Tank
- Water: Municipal Utility District (MUD)
- Utilities for property: Above Ground, Electricity Available, Sewer Connected
Community & HOA
Community
- Features: None
- Subdivision: Camelot Sec 03
HOA
- Has HOA: No
Location
- Region: Austin
Financial & listing details
- Price per square foot: $521/sqft
- Tax assessed value: $1,060,337
- Annual tax amount: $15,248
- Date on market: 5/29/2026
- Listing terms: Cash,Conventional,FHA,VA Loan
- Electric utility on property: Yes
Estimated market value
Not available
Estimated sales range
Not available
Not available
Price history
| Date | Event | Price |
|---|---|---|
| 10/9/2026 | Price change | $1,069,000-2.3%$521/sqft |
Source:  Unlock MLS #7160868 Report a problem Unlock MLS #7160868 Report a problem | ||
| 9/17/2026 | Price change | $1,094,000-0.5%$533/sqft |
Source: Unlock MLS #7160868 Report a problem | ||
| 7/15/2026 | Price change | $1,099,000-2.3%$536/sqft |
Source: Unlock MLS #7160868 Report a problem | ||
| 7/10/2026 | Price change | $1,125,000-2.1%$549/sqft |
Source: Unlock MLS #7160868 Report a problem | ||
| 6/25/2026 | Price change | $1,149,000-2.2%$560/sqft |
Source: Unlock MLS #7160868 Report a problem | ||
| 6/12/2026 | Price change | $1,175,000-1.7%$573/sqft |
Source: Unlock MLS #7160868 Report a problem | ||
| 5/29/2026 | Listed for sale | $1,195,000+111.5%$583/sqft |
Source: Unlock MLS #7160868 Report a problem | ||
| 9/7/2016 | Sold | -- |
Source: Agent Provided Report a problem | ||
| 7/30/2016 | Listed for sale | $565,000$275/sqft |
Source: Realty Austin #5351256 Report a problem | ||
| 7/26/2016 | Pending sale | $565,000$275/sqft |
Source: Realty Austin #5351256 Report a problem | ||
| 7/17/2016 | Listed for sale | $565,000+41.3%$275/sqft |
Source: Realty Austin #5351256 Report a problem | ||
| 5/17/2010 | Sold | -- |
Source: Agent Provided Report a problem | ||
| 3/28/2010 | Price change | $399,900+0.2%$195/sqft |
Source: Realtour #8272432 Report a problem | ||
| 3/24/2010 | Listed for sale | $399,000$195/sqft |
Source: Realtour #8272432 Report a problem | ||
Public tax history
| Year | Property taxes | Tax assessment |
|---|---|---|
| 2025 | $11,760 +6.8% | $948,770 +10% |
| 2024 | $11,016 +13.7% | $862,518 +10% |
| 2023 | $9,691 -4.4% | $784,107 +10% |
| 2022 | $10,135 | $712,825 +10% |
| 2021 | -- | $648,023 +10% |
| 2020 | $9,556 +10.1% | $589,112 -0.9% |
| 2019 | $8,683 +16.5% | $594,593 +22.1% |
| 2018 | $7,451 | $486,869 +10% |
| 2017 | $7,451 -16.3% | $442,608 +1.2% |
| 2016 | $8,903 | $437,554 -0.5% |
| 2015 | $8,903 | $439,599 -6.2% |
| 2014 | $8,903 | $468,626 +39.6% |
| 2013 | -- | $335,649 |
| 2012 | -- | $335,649 |
| 2011 | -- | $335,649 +9.9% |
| 2010 | -- | $305,491 +9.8% |
| 2009 | -- | $278,179 +10% |
| 2008 | -- | $252,890 +10% |
| 2007 | -- | $229,900 +10% |
| 2006 | -- | $209,000 +10% |
| 2005 | -- | $190,000 |
Find assessor info on the county website
Monthly payment
Est. payment
Payment breakdown
Explore the cost of this home by adjusting the details. Changes won't be saved.Climate risks
Neighborhood: 78746
Nearby schools
Schools provided by the listing agent
- Elementary: Forest Trail
- Middle: West Ridge
- High: Westlake
- District: Eanes ISD
Source: Unlock MLS. This data may not be complete. We recommend contacting the local school district to confirm school assignments for this home.
- $1,578,000-- bd2 ba2.6k sqft1213 Falcon Ledge Dr, Austin, TX 78746Off Market
- $808,400-- bd2 ba1.9k sqft1209 Falcon Ledge Dr, Austin, TX 78746Off Market
- $1,437,8004 bd3 ba3.1k sqft6621 Whitemarsh Valley Walk, Austin, TX 78746Off Market
- $1,792,500-- bd4 ba3.4k sqft6623 Whitemarsh Valley Walk, Austin, TX 78746Off Market
Similar homes
- $1,099,0004 bd2 ba2.1k sqft6304 Whitemarsh Valley Walk, Austin, TX 78746Active
 MLS ID #2394040, Kathy Chappell, Pacesetter Properties. Unlock MLS
 - $1,150,0004 bd3 ba2.2k sqft1317 Wilson Heights Dr, Austin, TX 78746Active
 MLS ID #9068033, Joanie Capalupo, Compass RE Texas, LLC. Unlock MLS
 - $1,495,0003 bd3 ba2.5k sqft1923 Cypress Point W, Austin, TX 78746Active
 MLS ID #6873400, Kiki Margiotta, Spot Properties. Unlock MLS
 - $1,250,0003 bd3 ba1.8k sqft108 W Spring Dr, West Lake Hills, TX 78746Active
 MLS ID #3571001, Arden Pray, Compass RE Texas, LLC. Unlock MLS
 - $1,070,0003 bd2 ba2.2k sqft1117 San Augustine Dr, Austin, TX 78733ActiveMLS ID #2563796, Hannah Williams, Keller Williams - Lake Travis. Unlock MLS
- $1,250,0003 bd2 ba1.8k sqft1508 Barn Swallow Dr, Austin, TX 78746ActiveMLS ID #9514145, Gila McMahan, Moreland Properties. Unlock MLS
- $1,175,0003 bd3 ba2.4k sqft3107 Frijolita St, Austin, TX 78730ActiveMLS ID #2509648, Robin Pickett, Keller Williams Realty. Unlock MLS
- $875,0004 bd3 ba2k sqft5704 Parkwood Dr, Austin, TX 78735ActiveMLS ID #1797857, Tana Campbell, Keller Williams Realty. Unlock MLS
- $1,250,0003 bd3 ba2.5k sqft6101 Gun Bow Ct, Austin, TX 78746ActiveMLS ID #5541504, Jamie Novak Chauvette, Moreland Properties. Unlock MLS
- $900,0002 bd2 ba1.4k sqft2602 Pearce Rd, Austin, TX 78730ActiveMLS ID #6600177, Allyson Almeida, Austin 512 Realty. Unlock MLS
- $1,100,0003 bd3 ba2.6k sqft3901 Belmont Park Dr APT C, Austin, TX 78746ActiveMLS ID #4943143, Marisa Bushee, Brigham Real Estate, LLC. Unlock MLS
- $1,299,0003 bd3 ba2.6k sqft1911 Stoneridge Rd, Austin, TX 78746ActiveMLS ID #3547712, Matt Holm, Compass RE Texas, LLC. Unlock MLS
- $975,0003 bd3 ba2.5k sqft1142 Lost Creek Blvd APT 12, Austin, TX 78746ActiveMLS ID #5153059, Alena Loveless, eXp Realty, LLC. Unlock MLS
- $1,175,0003 bd3 ba2.1k sqft1615 Spyglass Dr APT 1, Austin, TX 78746ActiveMLS ID #9793952, Charla Housson, Compass RE Texas, LLC. Unlock MLS
- $1,120,0003 bd3 ba2.2k sqft1615 Spyglass Dr APT 4, Austin, TX 78746ActiveMLS ID #4806834, Jonny Rodgers, DEN Property Group. Unlock MLS
- $1,250,0002 bd3 ba2.3k sqft2305 Barton Creek Blvd Unit 40, Austin, TX 78735ActiveMLS ID #2195515, Judith Bundschuh, Catalyst Realty. Unlock MLS
- $1,425,0004 bd4 ba2.9k sqft5901 Round Table Cv, Austin, TX 78746ActiveMLS ID #9215034, Tiffany Peters, Moreland Properties. Unlock MLS
- $885,0002 bd3 ba1.7k sqft1325 Spyglass Dr, Austin, TX 78746ActiveMLS ID #7944508, Clay Crabbe, All City Real Estate Ltd. Co. Unlock MLS
- $1,299,9903 bd2 ba2.2k sqft6602 Wolfcreek Pass, Austin, TX 78749ActiveMLS ID #2237398, Bernardo De Alba, Urbanspace. Unlock MLS
