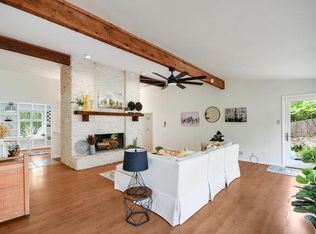
Perfectly positioned in the heart of coveted Lost Creek, 1317 Wilson Heights Drive offers a sophisticated blend of thoughtful updates, timeless appeal, and an exceptional neighborhood lifestyle. Located within highly acclaimed Eanes ISD and minutes from top-rated schools, this beautifully maintained home offers both convenience and enduring appeal in one of Austin’s most sought-after communities. A truly walkable setting places neighborhood parks, playgrounds, and scenic hiking trails just outside your door, creating an active, connected lifestyle only minutes from downtown Austin. Inside, extensive updates enhance both style and function. The upstairs primary suite features a fully remodeled bath with a new shower, tile, cabinetry, and countertops. Luxury vinyl plank flooring extends throughout the home, replacing carpet, while fresh paint and retextured walls create a clean, polished feel. The kitchen has been refreshed with new countertops, tile backsplash, stove, and dishwasher, while secondary baths feature updated flooring, countertops, and fixtures. Significant system improvements include recently replaced upstairs and downstairs HVAC systems, new windows, a new water heater, and an updated electrical panel with generator compatibility. Exterior enhancements further elevate the property, including a durable metal roof, Hardi-Plank siding, and beautifully improved outdoor living spaces. A rebuilt Trex deck with new footings and staircase creates seamless indoor-outdoor flow, while the enclosed lower-level sunroom with mini-split provides flexible year-round living. Additional features include a new garage door and motor, 8-foot privacy fence, flagstone patio, and Rachio smart irrigation system. With extensive updates, exceptional outdoor spaces, and an enviable Lost Creek location within Eanes ISD, 1317 Wilson Heights Drive offers a rare opportunity to enjoy a turnkey home in one of West Austin’s most established and desirable neighborhoods.
Active
$1,150,000
1317 Wilson Heights Dr, Austin, TX 78746
4beds
2,260sqft
Single Family Residence
Built in 1980
9,600 Square Feet Lot
$-- Zestimate®
$509/sqft
$-- HOA
What's special
New windowsFlagstone patioExceptional outdoor spacesHardi-plank sidingRachio smart irrigation systemDurable metal roof
- 21 days
- 1,222
- 81
Likely to sell faster than
Zillow last checked:
Listing updated:
Listed by:
Joanie Capalupo (512) 470-7467,
Compass RE Texas, LLC (512) 575-3644
Source: Unlock MLS,MLS#: 9068033
Facts & features
Interior
Bedrooms & bathrooms
- Bedrooms: 4
- Bathrooms: 3
- Full bathrooms: 2
- 1/2 bathrooms: 1
- Main level bedrooms: 1
Primary bedroom
- Features: Ceiling Fan(s), Full Bath, High Ceilings, Walk-In Closet(s)
- Level: Second
Primary bathroom
- Features: Double Vanity, High Ceilings, Separate Shower, Walk-in Shower
- Level: Second
Kitchen
- Features: Quartz Counters, High Ceilings, Pantry
- Level: Main
Heating
- Central
Cooling
- Ceiling Fan(s), Central Air
Appliances
- Included: Dishwasher, Disposal, Microwave, Free-Standing Electric Range, Stainless Steel Appliance(s), Gas Water Heater
Features
- Ceiling Fan(s), High Ceilings, Quartz Counters, Double Vanity, Interior Steps, Multiple Living Areas, Pantry
- Flooring: Laminate, Tile
- Windows: Double Pane Windows, Window Treatments
- Number of fireplaces: 1
- Fireplace features: Gas Starter, Living Room, Wood Burning
Interior area
- Total interior livable area: 2,260 sqft
Video & virtual tour
Property
Parking
- Total spaces: 2
- Parking features: Attached, Door-Single, Garage, Garage Faces Front
- Attached garage spaces: 2
Accessibility
- Accessibility features: None
Features
- Levels: Two
- Stories: 2
- Patio & porch: See Remarks, Covered, Deck, Enclosed, Rear Porch
- Exterior features: Balcony, Exterior Steps, Gutters Full, Private Yard
- Pool features: None
- Fencing: Wood
- View description: None
- Waterfront features: None
Lot
- Size: 9,600 Square Feet
- Features: Back Yard, Front Yard, Level, Public Maintained Road, Sprinkler - Automatic, Trees-Moderate
Details
- Additional structures: Shed(s)
- Parcel number: 01112304030000
- Special conditions: Standard
Construction
Type & style
- Home type: SingleFamily
- Property subtype: Single Family Residence
Materials
- Foundation: Slab
- Roof: Metal
Condition
- Resale
- New construction: No
- Year built: 1980
Utilities & green energy
- Sewer: Public Sewer
- Water: Public
- Utilities for property: Electricity Connected, Natural Gas Connected, Sewer Connected, Water Connected
Community & HOA
Community
- Features: Park, Playground
- Subdivision: Lost Creek Hill Top
HOA
- Has HOA: No
Location
- Region: Austin
Financial & listing details
- Price per square foot: $509/sqft
- Tax assessed value: $884,089
- Annual tax amount: $14,829
- Date on market: 9/28/2026
- Listing terms: Cash,Conventional,VA Loan
- Electric utility on property: Yes
Estimated market value
Not available
Estimated sales range
Not available
Not available
Price history
| Date | Event | Price |
|---|---|---|
| 9/28/2026 | Listed for sale | $1,150,000$509/sqft |
Source:  Unlock MLS #9068033 Report a problem Unlock MLS #9068033 Report a problem | ||
| 4/29/2020 | Sold | -- |
Source: Agent Provided Report a problem | ||
Public tax history
| Year | Property taxes | Tax assessment |
|---|---|---|
| 2025 | $11,548 -18.9% | $884,089 +3.1% |
| 2024 | $14,232 +15% | $857,430 +10% |
| 2023 | $12,378 -2.2% | $779,482 +10% |
| 2022 | $12,662 | $708,620 +10% |
| 2021 | -- | $644,200 +3.3% |
| 2020 | $7,713 +6.5% | $623,536 |
| 2019 | $7,243 +7.7% | $623,536 +8.8% |
| 2018 | $6,727 | $572,996 +3.5% |
| 2017 | $6,727 +42.1% | $553,880 +10% |
| 2016 | $4,733 | $503,527 +10% |
| 2015 | $4,733 | $457,752 +10% |
| 2014 | $4,733 | $416,138 +9.7% |
| 2013 | -- | $379,231 +9.2% |
| 2012 | -- | $347,225 +0.4% |
| 2011 | -- | $345,701 +4.6% |
| 2010 | -- | $330,460 |
| 2009 | -- | $330,460 -1% |
| 2008 | -- | $333,859 +10% |
| 2007 | -- | $303,508 +6.9% |
| 2006 | -- | $283,865 +10% |
| 2005 | -- | $258,059 +9.9% |
| 2002 | $5,061 | $234,842 |
Find assessor info on the county website
Monthly payment
Est. payment
Payment breakdown
Explore the cost of this home by adjusting the details. Changes won't be saved.Climate risks
Neighborhood: 78746
Nearby schools
Schools provided by the listing agent
- Elementary: Forest Trail
- Middle: West Ridge
- High: Westlake
- District: Eanes ISD
Source: Unlock MLS. This data may not be complete. We recommend contacting the local school district to confirm school assignments for this home.
- $926,300-- bd1 ba2.4k sqft1319 Wilson Heights Dr, Austin, TX 78746Off Market
- $980,200-- bd2 ba2.6k sqft1315 Wilson Heights Dr, Austin, TX 78746Off Market
- $838,100-- bd2 ba2.1k sqft1321 Wilson Heights Dr, Austin, TX 78746Off Market
- $856,800-- bd2 ba2.1k sqft1318 Wilson Heights Dr, Austin, TX 78746Off Market
Similar homes
- $1,099,0004 bd2 ba2.1k sqft6304 Whitemarsh Valley Walk, Austin, TX 78746Active
 MLS ID #2394040, Kathy Chappell, Pacesetter Properties. Unlock MLS
 - $1,330,0004 bd4 ba2.7k sqft1305 Dusky Thrush Trl, Austin, TX 78746For Sale By Owner

- $1,250,0003 bd2 ba1.8k sqft1508 Barn Swallow Dr, Austin, TX 78746Active
 MLS ID #9514145, Gila McMahan, Moreland Properties. Unlock MLS
 - $1,595,0005 bd4 ba2.6k sqft3106 Honey Tree Ln, Austin, TX 78746Active
 MLS ID #1175820, Melody Birdsong, Keller Williams Realty. Unlock MLS
 - $1,250,0003 bd3 ba1.8k sqft108 W Spring Dr, West Lake Hills, TX 78746ActiveMLS ID #3571001, Arden Pray, Compass RE Texas, LLC. Unlock MLS
- $1,299,0003 bd3 ba2.6k sqft1911 Stoneridge Rd, Austin, TX 78746ActiveMLS ID #3547712, Matt Holm, Compass RE Texas, LLC. Unlock MLS
- $1,595,0003 bd2 ba2.2k sqft610 Lancelot Way, Austin, TX 78746ActiveMLS ID #2669773, Kam McCoy, Compass RE Texas, LLC. Unlock MLS
- $1,250,0003 bd3 ba2.5k sqft6101 Gun Bow Ct, Austin, TX 78746ActiveMLS ID #5541504, Jamie Novak Chauvette, Moreland Properties. Unlock MLS
- $1,069,0003 bd2 ba2k sqft1211 Falcon Ledge Dr, Austin, TX 78746ActiveMLS ID #7160868, Heather Hudson, Compass RE Texas, LLC. Unlock MLS
- $1,075,0003 bd2 ba1.8k sqft2100 Highgrove Ter, Austin, TX 78703ActiveMLS ID #7754046, Andrew Ware, Moreland Properties. Unlock MLS
- $975,0003 bd3 ba2.5k sqft1142 Lost Creek Blvd APT 12, Austin, TX 78746ActiveMLS ID #5153059, Alena Loveless, eXp Realty, LLC. Unlock MLS
- $1,350,0005 bd3 ba3.3k sqft3981 Sendero Dr, Austin, TX 78735ActiveMLS ID #9390120, Molly Austin, Molly Austin Realty. Unlock MLS
- $1,425,0004 bd4 ba2.9k sqft5901 Round Table Cv, Austin, TX 78746ActiveMLS ID #9215034, Tiffany Peters, Moreland Properties. Unlock MLS
- $1,120,0003 bd3 ba2.2k sqft1615 Spyglass Dr APT 4, Austin, TX 78746ActiveMLS ID #4806834, Jonny Rodgers, DEN Property Group. Unlock MLS
- $1,495,0003 bd3 ba2.5k sqft1923 Cypress Point W, Austin, TX 78746ActiveMLS ID #6873400, Kiki Margiotta, Spot Properties. Unlock MLS
- $850,0004 bd3 ba1.6k sqft4514 Cliffstone Cv, Austin, TX 78735ActiveMLS ID #9572661, David Bockman, Christies Intl Real Estate Lone Star. Unlock MLS
- $1,145,0003 bd2 ba2.1k sqft2501 Del Curto Rd, Austin, TX 78704ActiveMLS ID #5351851, Todd Burgener, Douglas Elliman Real Estate. Unlock MLS
- $1,250,0004 bd3 ba2.7k sqft2500 W 12th St, Austin, TX 78703ActiveMLS ID #8762834, Blake Foote, Compass RE Texas, LLC. Unlock MLS
- $875,0004 bd3 ba2k sqft5704 Parkwood Dr, Austin, TX 78735ActiveMLS ID #1797857, Tana Campbell, Keller Williams Realty. Unlock MLS
- $1,195,0004 bd3 ba2.1k sqft915 Garner Ave, Austin, TX 78704ActiveMLS ID #1082332, David McCall, KW-Austin Portfolio Real Estate. Unlock MLS
