Situated on a generous lot backing to a peaceful greenbelt, with an expansive open field to one side, this former model home offers space, privacy, and a wonderful setting for both everyday living and entertaining. The thoughtfully designed floor plan features formal living and dining rooms, perfect for hosting gatherings, along with a secondary bedroom and full bathroom downstairs, ideal for guests or multigenerational living. Upstairs, the spacious primary suite is joined by three additional bedrooms, a full bathroom, and a dedicated game room, providing plenty of room for everyone to spread out. A three-car garage offers ample parking and storage. The real showstopper is the private backyard, where the greenbelt creates a beautiful natural backdrop and views of downtown add an unexpected bonus. Whether hosting friends, enjoying an evening outdoors, or simply taking in the scenery, this backyard is made for memorable moments. With its versatile floor plan, generous lot, and rare combination of greenbelt privacy and downtown views, this home offers a special opportunity to enjoy the best of indoor and outdoor living. Travis Country neighborhood includes: swimming pools, sport courts, community activites, trails, and lots more! Stop by for a visit so we can welcome you home!
Active
$1,350,000
3981 Sendero Dr, Austin, TX 78735
5beds
3,356sqft
Single Family Residence
Built in 1996
9,892 Square Feet Lot
$-- Zestimate®
$402/sqft
$80/mo HOA
What's special
Generous lotVersatile floor planThoughtfully designed floor planViews of downtownDedicated game roomThree additional bedroomsSpacious primary suite
- 4 days
- 437
- 27
Likely to sell faster than
Zillow last checked:
Listing updated:
Listed by:
Molly Austin (512) 771-0721,
Molly Austin Realty (512) 771-0721
Source: Unlock MLS,MLS#: 9390120
Facts & features
Interior
Bedrooms & bathrooms
- Bedrooms: 5
- Bathrooms: 3
- Full bathrooms: 3
- Main level bedrooms: 1
Primary bedroom
- Features: Ceiling Fan(s), High Ceilings, Walk-In Closet(s)
- Level: Second
Primary bathroom
- Features: Double Vanity, Full Bath, High Ceilings, Separate Shower
- Level: Second
Kitchen
- Features: Kitchn - Breakfast Area, Kitchen Island, Granite Counters, CRWN, Eat-in Kitchen, High Ceilings, Open to Family Room, Pantry, Plumbed for Icemaker
- Level: Main
Heating
- Central, Fireplace(s)
Cooling
- Ceiling Fan(s), Central Air
Appliances
- Included: Dishwasher, Disposal, Gas Cooktop, Oven
Features
- Built-in Features, Ceiling Fan(s), High Ceilings, Granite Counters, Tile Counters, Crown Molding, Double Vanity, Eat-in Kitchen, Interior Steps, Kitchen Island, Multiple Dining Areas, Multiple Living Areas, Open Floorplan, Pantry, Recessed Lighting, Solar Tube(s), Sound System, Walk-In Closet(s), Wet Bar, Wired for Data
- Flooring: Carpet, Tile, Wood
- Windows: Blinds, Double Pane Windows, Plantation Shutters
- Number of fireplaces: 1
- Fireplace features: Family Room, Gas, Living Room
Interior area
- Total interior livable area: 3,356 sqft
Video & virtual tour
Property
Parking
- Total spaces: 3
- Parking features: Attached, Garage, Garage Faces Front
- Attached garage spaces: 3
Accessibility
- Accessibility features: None
Features
- Levels: Two
- Stories: 2
- Patio & porch: Patio
- Exterior features: Private Yard
- Pool features: None
- Fencing: Back Yard, Privacy, Wood, Wrought Iron
- Has view: Yes
- View description: Park/Greenbelt, Trees/Woods
- Waterfront features: None
Lot
- Size: 9,892 Square Feet
- Features: Back to Park/Greenbelt, Landscaped, Sprinkler - In-ground, Trees-Heavy, Trees-Large (Over 40 Ft), Trees-Medium (20 Ft - 40 Ft)
Details
- Additional structures: Shed(s)
- Parcel number: 01012304170000
- Special conditions: Standard
Construction
Type & style
- Home type: SingleFamily
- Property subtype: Single Family Residence
Materials
- Foundation: Slab
- Roof: Composition
Condition
- Resale
- New construction: No
- Year built: 1996
Utilities & green energy
- Sewer: Public Sewer
- Water: Public
- Utilities for property: Cable Available, Electricity Available, Natural Gas Available, Sewer Available, Water Available
Community & HOA
Community
- Features: BBQ Pit/Grill, Clubhouse, Common Grounds, Curbs, Google Fiber, Park, Picnic Area, Planned Social Activities, Playground, Pool, Property Manager On-Site, Sidewalks, Sport Court(s)/Facility, Street Lights, Tennis Court(s)
- Subdivision: Travis Country: Lost Creek At Gaines Ranch Rep
HOA
- Has HOA: Yes
- Services included: Common Area Maintenance, Insurance
- HOA fee: $80 monthly
- HOA name: Travis Country HOA
Location
- Region: Austin
Financial & listing details
- Price per square foot: $402/sqft
- Tax assessed value: $880,253
- Annual tax amount: $16,645
- Date on market: 10/15/2026
- Listing terms: Cash,Conventional,FHA,VA Loan
- Electric utility on property: Yes
Estimated market value
Not available
Estimated sales range
Not available
Not available
Price history
| Date | Event | Price |
|---|---|---|
| 10/15/2026 | Listed for sale | $1,350,000$402/sqft |
Source:  Unlock MLS #9390120 Report a problem | ||
Public tax history
| Year | Property taxes | Tax assessment |
|---|---|---|
| 2025 | $14,918 -8.6% | $880,253 -8.5% |
| 2024 | $16,324 +21% | $962,453 +9.8% |
| 2023 | $13,493 -3.1% | $876,223 +10% |
| 2022 | $13,924 | $796,566 +10% |
| 2021 | -- | $724,151 +7.4% |
| 2020 | $13,718 +4.9% | $674,300 |
| 2019 | $13,073 +6.3% | $674,300 +11.3% |
| 2018 | $12,295 | $605,616 +0.1% |
| 2017 | $12,295 +5.3% | $604,830 -4% |
| 2016 | $11,673 | $630,212 +9.3% |
| 2015 | $11,673 | $576,488 +10% |
| 2014 | $11,673 | $524,080 +7.8% |
| 2013 | -- | $486,120 +7.4% |
| 2012 | -- | $452,599 +1.1% |
| 2011 | -- | $447,810 -1.7% |
| 2010 | -- | $455,643 -5% |
| 2009 | -- | $479,388 +6.3% |
| 2008 | -- | $450,938 +11.8% |
| 2007 | -- | $403,389 +0.9% |
| 2006 | -- | $399,750 +13.2% |
| 2005 | -- | $353,279 -5% |
| 2002 | $8,746 | $371,864 |
Find assessor info on the county website
Monthly payment
Est. payment
Payment breakdown
Explore the cost of this home by adjusting the details. Changes won't be saved.Climate risks
Neighborhood: East Oak Hill
Nearby schools
Schools provided by the listing agent
- Elementary: Oak Hill
- Middle: O Henry
- High: Austin
- District: Austin ISD
Source: Unlock MLS. This data may not be complete. We recommend contacting the local school district to confirm school assignments for this home.
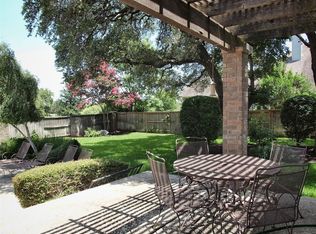
Similar homes
- $1,595,0005 bd4 ba2.6k sqft3106 Honey Tree Ln, Austin, TX 78746Active

 MLS ID #1175820, Melody Birdsong, Keller Williams Realty. Unlock MLS
- $850,0004 bd3 ba1.6k sqft4514 Cliffstone Cv, Austin, TX 78735Active
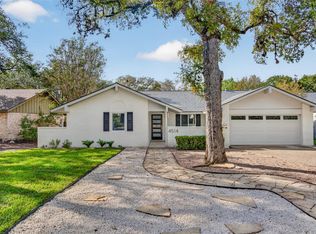 MLS ID #9572661, David Bockman, Christies Intl Real Estate Lone Star. Unlock MLS
- $800,0003 bd2 ba2k sqft5400 Apache Creek Cv, Austin, TX 78735Active
 MLS ID #9910143, Ricky Cain, Keller Williams Realty. Unlock MLS
- $1,495,0005 bd4 ba3.6k sqft1036 Liberty Park Dr APT 20, Austin, TX 78746Active
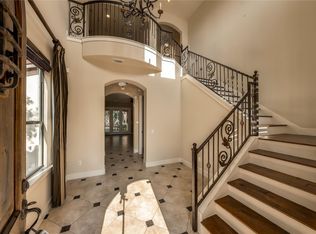 MLS ID #9442304, Adri Overton, eXp Realty, LLC. Unlock MLS
- $995,0004 bd2 ba2k sqft2307 Cheyenne Cir, Austin, TX 78745ActiveMLS ID #1254939, Brooke Roeder, Christies Intl Real Estate Lone Star. Unlock MLS
- $875,0004 bd3 ba2k sqft5704 Parkwood Dr, Austin, TX 78735ActiveMLS ID #1797857, Tana Campbell, Keller Williams Realty. Unlock MLS
- $1,250,0002 bd3 ba2.3k sqft2305 Barton Creek Blvd Unit 40, Austin, TX 78735ActiveMLS ID #2195515, Judith Bundschuh, Catalyst Realty. Unlock MLS
- $1,299,0003 bd3 ba2.6k sqft1911 Stoneridge Rd, Austin, TX 78746ActiveMLS ID #3547712, Matt Holm, Compass RE Texas, LLC. Unlock MLS
- $799,0004 bd2 ba1.8k sqft4602 Trail Crest Cir, Austin, TX 78735ActiveMLS ID #4999346, Jaclyn Houghton, eXp Realty, LLC. Unlock MLS
- $1,595,0003 bd2 ba2.2k sqft610 Lancelot Way, Austin, TX 78746ActiveMLS ID #2669773, Kam McCoy, Compass RE Texas, LLC. Unlock MLS
- $700,0004 bd3 ba2.7k sqft7125 Quimper Ln, Austin, TX 78749ActiveMLS ID #6202616, Kevin Manchester, Orchard Brokerage. Unlock MLS
- $1,699,0005 bd3 ba3k sqft2114 Wychwood Dr, Austin, TX 78746ActiveMLS ID #1576315, Amanda Pettitt, Compass RE Texas, LLC. Unlock MLS
- $899,9005 bd4 ba3.5k sqft5801 Leckrone Cv, Austin, TX 78735ActiveMLS ID #6490399, Brian Adams, StarPointe Realty CTX, LLC. Unlock MLS
- $1,150,0004 bd3 ba2.2k sqft1317 Wilson Heights Dr, Austin, TX 78746ActiveMLS ID #9068033, Joanie Capalupo, Compass RE Texas, LLC. Unlock MLS
- $1,699,0004 bd3 ba3.2k sqft2716 Bartons Bluff Ln, Austin, TX 78746ActiveMLS ID #2002073, Monica DiSchiano, Redfin Corporation. Unlock MLS
- $695,0003 bd3 ba2.4k sqft7800 Southwest Pkwy Unit 1112, Austin, TX 78735ActiveMLS ID #1684493, Carl Shurr, Kuper Sotheby's Int'l Realty. Unlock MLS
- $799,0004 bd2 ba2.1k sqft4805 Canyonbend Cir, Austin, TX 78735ActiveMLS ID #6307008, Nina Seely, Legends Real Estate LLC. Unlock MLS
- $1,590,0004 bd5 ba3k sqft1719 Spyglass Dr #6, Austin, TX 78746ActiveUnlock MLS
- $1,299,9903 bd2 ba2.2k sqft6602 Wolfcreek Pass, Austin, TX 78749ActiveMLS ID #2237398, Bernardo De Alba, Urbanspace. Unlock MLS
