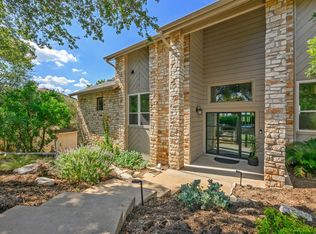
Sweeping Hill Country views, breathtaking sunsets, refreshing breezes, and exceptional privacy await on 2.58 acres in Westlake's established Camelot neighborhood. Photos capture only part of the story: this hilltop retreat must be experienced in person. Built in 1962, this distinctive single-story home blends midcentury modern character with timeless Texas design. Vintage flagstone, native limestone extending from exterior to interior, sculptural stone room dividers, and warm vertical wood accents create a striking architectural backdrop. Two spacious living areas offer room to gather while preserving open sightlines and the home's authentic charm. Expansive back decks and patios overlook panoramic, unobstructed Hill Country views, inviting you to linger over sunset, entertain, or simply enjoy the breeze. Mature trees and generous separation between homes enhance the sense of seclusion. The property slopes gently toward a wet-weather creek, with no neighbors directly behind. Nearly an acre of usable grassy lawn and an oversized greenhouse add space for outdoor living and gardening. Accessible only from Bee Cave Road, this quiet, dead-end enclave has no through traffic, yet shopping, dining, and medical facilities are just minutes away. Zoned to Eanes Elementary, Hill Country Middle School, and Westlake High School in acclaimed Eanes ISD. Preserve the home's rare midcentury details, renovate your dream retreat, or explore the potential for a custom estate. The combination of acreage, views, privacy, and location offers an exceptional opportunity in Westlake. Come walk the grounds, take in the views, and feel the peaceful atmosphere. This is a property you truly appreciate when you arrive.
Active
$1,595,000
610 Lancelot Way, Austin, TX 78746
3beds
2,285sqft
Single Family Residence
Built in 1962
2.58 Acres Lot
$-- Zestimate®
$698/sqft
$-- HOA
What's special
Midcentury modern characterSweeping hill country viewsDistinctive single-story homeOpen sightlinesHilltop retreatOversized greenhouseBreathtaking sunsets
- 33 days
- 1,032
- 110
Zillow last checked:
Listing updated:
Listed by:
Kam McCoy (512) 825-7834,
Compass RE Texas, LLC (512) 575-3644
Source: Unlock MLS,MLS#: 2669773
Facts & features
Interior
Bedrooms & bathrooms
- Bedrooms: 3
- Bathrooms: 2
- Full bathrooms: 2
- Main level bedrooms: 3
Primary bedroom
- Level: Main
Heating
- Central
Cooling
- Central Air, Electric
Appliances
- Included: Convection Oven, Dishwasher, Electric Range
Features
- Bookcases, Built-in Features, Multiple Living Areas, Primary Bedroom on Main
- Flooring: Tile
- Windows: Aluminum Frames
- Number of fireplaces: 1
- Fireplace features: Wood Burning
Interior area
- Total interior livable area: 2,285 sqft
Property
Parking
- Parking features: Driveway
Accessibility
- Accessibility features: Hand Rails
Features
- Levels: One
- Stories: 1
- Patio & porch: Deck, Front Porch, Patio
- Exterior features: Barbecue, Garden
- Pool features: None
- Fencing: None
- Has view: Yes
- View description: Canyon, See Remarks
- Waterfront features: Creek, See Remarks
- Body of water: Barton Creek
Lot
- Size: 2.58 Acres
- Dimensions: 70 x 427
- Features: Back Yard, Front Yard, Irregular Lot, Native Plants, Sloped Down, Many Trees, Views
Details
- Additional structures: Greenhouse
- Parcel number: 01172801240000
- Special conditions: Standard
Construction
Type & style
- Home type: SingleFamily
- Property subtype: Single Family Residence
Materials
- Foundation: Slab
- Roof: Composition, Shingle
Condition
- Resale
- New construction: No
- Year built: 1962
Utilities & green energy
- Sewer: Septic Tank
- Water: See Remarks
- Utilities for property: Electricity Connected, Propane, Water Connected
Community & HOA
Community
- Features: None
- Subdivision: Camelot
HOA
- Has HOA: No
Location
- Region: Austin
Financial & listing details
- Price per square foot: $698/sqft
- Tax assessed value: $1,450,533
- Annual tax amount: $16,874
- Date on market: 10/19/2026
- Listing terms: Cash,Conventional,FHA,VA Loan
- Electric utility on property: Yes
Estimated market value
Not available
Estimated sales range
Not available
Not available
Price history
| Date | Event | Price |
|---|---|---|
| 10/19/2026 | Listed for sale | $1,595,000-22.2%$698/sqft |
Source:  Unlock MLS #2669773 Report a problem | ||
| 8/3/2026 | Listed for rent | $4,000$2/sqft |
Source: Unlock MLS #9347321 Report a problem | ||
| 4/13/2022 | Sold | -- |
Source: Agent Provided Report a problem | ||
| 3/4/2022 | Contingent | $2,050,000$897/sqft |
Source: Unlock MLS #4034593 Report a problem | ||
| 2/2/2022 | Listed for sale | $2,050,000$897/sqft |
Source: Unlock MLS #6191377 Report a problem | ||
| 1/25/2022 | Contingent | $2,050,000$897/sqft |
Source: Unlock MLS #4034593 Report a problem | ||
| 11/10/2021 | Price change | $2,050,000-8.5%$897/sqft |
Source: Unlock MLS #4034593 Report a problem | ||
| 9/16/2021 | Price change | $2,240,000-0.4%$980/sqft |
Source: Unlock MLS #6191377 Report a problem | ||
| 8/13/2021 | Price change | $2,250,000-10%$985/sqft |
Source: Unlock MLS #6191377 Report a problem | ||
| 7/21/2021 | Listed for sale | $2,500,000$1,094/sqft |
Source: Unlock MLS #6191377 Report a problem | ||
Public tax history
| Year | Property taxes | Tax assessment |
|---|---|---|
| 2025 | $16,874 +2.2% | $1,450,533 +9.4% |
| 2024 | $16,504 -4.7% | $1,325,996 -5.7% |
| 2023 | $17,311 +344.3% | $1,406,300 +108.8% |
| 2022 | $3,896 | $673,674 +10% |
| 2021 | -- | $612,431 +10% |
| 2020 | $3,364 +4.8% | $556,849 |
| 2019 | $3,209 -3.2% | $556,849 +14.6% |
| 2018 | $3,314 | $486,075 -12.2% |
| 2017 | $3,314 -15% | $553,888 |
| 2016 | $3,899 | $553,888 -4.9% |
| 2015 | $3,899 | $582,348 +4.4% |
| 2014 | $3,899 | $557,741 +10% |
| 2013 | -- | $507,037 +2.3% |
| 2012 | -- | $495,618 |
| 2011 | -- | $495,618 +3.3% |
| 2010 | -- | $479,555 +10% |
| 2009 | -- | $435,959 +10% |
| 2008 | -- | $396,326 +10% |
| 2007 | -- | $360,296 +10% |
| 2006 | -- | $327,542 +10% |
| 2005 | -- | $297,765 +33.1% |
| 2002 | $2,441 | $223,716 |
Find assessor info on the county website
Monthly payment
Est. payment
Payment breakdown
Explore the cost of this home by adjusting the details. Changes won't be saved.Climate risks
Neighborhood: 78746
Nearby schools
Schools provided by the listing agent
- Elementary: Forest Trail
- Middle: West Ridge
- High: Westlake
- District: Eanes ISD
Source: Unlock MLS. This data may not be complete. We recommend contacting the local school district to confirm school assignments for this home.

Similar homes
- $1,699,0004 bd3 ba3.2k sqft1528 Ben Crenshaw Way, Austin, TX 78746Active
 MLS ID #1293941, Joanie Capalupo, Compass RE Texas, LLC. Unlock MLS
- $1,799,0004 bd5 ba3.3k sqft7 Inwood Cir, Austin, TX 78746Active
 MLS ID #8067642, Dean Wirkerman, Keller Williams Realty. Unlock MLS
- $1,750,0004 bd5 ba2.5k sqft501 Westbrook Dr, Austin, TX 78746Active
 MLS ID #9018511, Steve Koleno, Beycome Brokerage Realty LLC. Unlock MLS
- $1,199,0004 bd3 ba2.6k sqft5507 Travis Cook Rd, Austin, TX 78735Active
 MLS ID #7181192, Rebecca Gindele, eXp Realty, LLC. Unlock MLS
- $1,750,0004 bd4 ba3.2k sqft3807 Toro Canyon Rd #8, Austin, TX 78746ActiveMLS ID #7432197, Cord Shiflet, Moreland Properties. Unlock MLS
- $1,399,0004 bd4 ba2.8k sqft5101 Calhoun Canyon Loop, Austin, TX 78735ActiveMLS ID #8056334, Marilyn MALSTROM, Keller Williams Realty. Unlock MLS
- $1,775,0004 bd4 ba3.2k sqft3310 Far View Dr, Austin, TX 78730ActiveMLS ID #5563990, Andrew Allen, Keller Williams Realty. Unlock MLS
- $2,200,0003 bd3 ba2.3k sqft5000 Fast Fox Trl, Austin, TX 78746ActiveMLS ID #6288839, Amy Deane, Moreland Properties. Unlock MLS
- $1,300,0004 bd3 ba2.8k sqft1036 Liberty Park Dr APT 19, Austin, TX 78746ActiveMLS ID #2731364, Rita Keenan, Moreland Properties. Unlock MLS
- $1,699,0004 bd3 ba3.2k sqft2716 Bartons Bluff Ln, Austin, TX 78746ActiveMLS ID #2002073, Monica DiSchiano, Redfin Corporation. Unlock MLS
- $1,300,0005 bd4 ba2.9k sqft9001 Glenlake Dr, Austin, TX 78730ActiveMLS ID #8993059, Caroline Mowry, Compass RE Texas, LLC. Unlock MLS
- $1,699,0005 bd3 ba3k sqft2114 Wychwood Dr, Austin, TX 78746ActiveMLS ID #1576315, Amanda Pettitt, Compass RE Texas, LLC. Unlock MLS
- $1,795,0003 bd3 ba2.2k sqft1604 Cliffwood Dr, Austin, TX 78733ActiveMLS ID #6838640, Jared West, Team West Real Estate LLC. Unlock MLS
- $1,195,0003 bd3 ba1.8k sqft108 W Spring Dr, West Lake Hills, TX 78746ActiveMLS ID #3571001, Arden Pray, Compass RE Texas, LLC. Unlock MLS
- $2,350,0004 bd4 ba3.2k sqft2305 Trail Of Madrones, Austin, TX 78746ActiveMLS ID #2928329, Lindsay Harris, Compass RE Texas, LLC. Unlock MLS
- $1,199,0003 bd3 ba2.5k sqft6101 Gun Bow Ct, Austin, TX 78746ActiveMLS ID #5541504, Jamie Novak Chauvette, Moreland Properties. Unlock MLS
- $1,449,0003 bd4 ba2.6k sqft6702 Adeline Way #34, Austin, TX 78746ActiveMLS ID #7816043, Trey Phillips, Moreland Properties. Unlock MLS
- $925,0004 bd3 ba2.4k sqft5404 Travis Green Ln, Austin, TX 78735ActiveMLS ID #2447698, Kevin Elliott, eXp Realty, LLC. Unlock MLS
