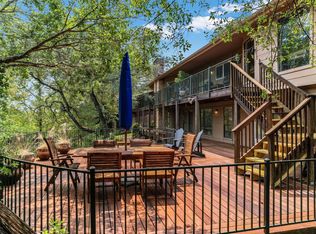
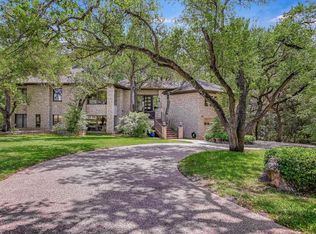
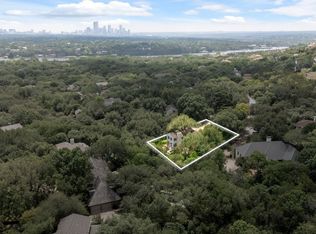
A rare approximately one-acre offering in Rollingwood's northeast quadrant, minutes from Zilker Park, zoned to exemplary Eanes ISD. The defining feature is the land itself — roughly half an acre of greenbelt at the rear of the property, delivering a level of privacy that cannot be recreated. The 1959 residence (3,340 SF, 4 bedrooms, 4.5 bathrooms) functions as two distinct living spaces. The main level offers the primary suite, a generous guest bedroom with ensuite bath, a formal living room, an oversized den, and a kitchen finished in stone. The lower level — with its own private entrance — includes a full second kitchen, living room, and two bedrooms: one with ensuite bath, one with a dedicated bath just outside the room. Ideal for multigenerational living, guest accommodations, or a dedicated work-from-home environment. The house sits on flat ground near the street with a level front yard pushed up against it. Behind the house the land drops through the middle of the property, then levels out again at the bottom — where the greenbelt runs. Bedrooms are oversized throughout, nearly all with private baths. Parking for four vehicles via an attached two-car garage plus a detached two-car garage. The laundry room accommodates two full washer/dryer sets and offers extensive built-in shelving plus a separate storage room. The primary bathroom was updated in 2023 and the home's remaining updates were completed in 2000, with the exception of one original bathroom. A large rear deck allows for great views of the greenbelt. The compact front yard keeps maintenance minimal. Zoned to Eanes Elementary, Hill Country Middle, and Westlake High School. Minutes to downtown Austin, Zilker Park, and the best of west Austin.
Active
$1,799,000
7 Inwood Cir, Austin, TX 78746
4beds
3,340sqft
Single Family Residence
Built in 1959
0.97 Acres Lot
$1,743,200 Zestimate®
$539/sqft
$-- HOA
What's special
Detached two-car garageAttached two-car garageOversized denKitchen finished in stoneFull second kitchenSeparate storage room
- 24 days
- 2,816
- 213
Likely to sell faster than
Zillow last checked:
Listing updated:
Listed by:
Dean Wirkerman (512) 877-1401,
Keller Williams Realty (512) 448-4111
Source: Unlock MLS,MLS#: 8067642
Facts & features
Interior
Bedrooms & bathrooms
- Bedrooms: 4
- Bathrooms: 5
- Full bathrooms: 4
- 1/2 bathrooms: 1
- Main level bedrooms: 2
Heating
- Central
Cooling
- Central Air
Appliances
- Included: Dishwasher, Disposal, Microwave, Oven, Range
Features
- Bookcases, Breakfast Bar, Built-in Features, Ceiling Fan(s), Granite Counters, Crown Molding, Double Vanity, Electric Dryer Hookup, Eat-in Kitchen, French Doors, In-Law Floorplan, Interior Steps, Kitchen Island, Multiple Dining Areas, Multiple Living Areas, Open Floorplan, Pantry, Primary Bedroom on Main, Recessed Lighting, Storage, Walk-In Closet(s), Washer Hookup
- Flooring: Tile, Wood
- Windows: Blinds, Shutters
- Number of fireplaces: 2
- Fireplace features: Living Room
Interior area
- Total interior livable area: 3,340 sqft
Property
Parking
- Total spaces: 4
- Parking features: Additional Parking, Attached, Basement, Detached, Garage
- Attached garage spaces: 4
Accessibility
- Accessibility features: None
Features
- Levels: One
- Stories: 1
- Patio & porch: Patio, Rear Porch, Terrace
- Exterior features: Gutters Full
- Pool features: None
- Fencing: None
- Has view: Yes
- View description: Neighborhood, Trees/Woods
- Waterfront features: None
Lot
- Size: 0.97 Acres
- Dimensions: 130 x 217
- Features: Bluff, Open Lot, Private, Sloped Down, Trees-Medium (20 Ft - 40 Ft), Views
Details
- Additional structures: None
- Parcel number: 01090905040000
- Special conditions: Standard
Construction
Type & style
- Home type: SingleFamily
- Property subtype: Single Family Residence
Materials
- Foundation: Slab
- Roof: Metal
Condition
- Resale
- New construction: No
- Year built: 1959
Utilities & green energy
- Sewer: Public Sewer
- Water: Public
- Utilities for property: Above Ground, Cable Available, Electricity Available, Phone Available, Sewer Available, Water Available
Community & HOA
Community
- Features: None
- Subdivision: Rollingwood Sec 01
HOA
- Has HOA: No
Location
- Region: Austin
Financial & listing details
- Price per square foot: $539/sqft
- Tax assessed value: $2,221,400
- Annual tax amount: $32,464
- Date on market: 10/22/2026
- Listing terms: Cash,Conventional
- Electric utility on property: Yes
Estimated market value
$1,743,200
$1.66M - $1.83M
$6,264/mo
Price history
| Date | Event | Price |
|---|---|---|
| 10/22/2026 | Listed for sale | $1,799,000-28%$539/sqft |
Source:  Unlock MLS #8067642 Report a problem | ||
| 12/2/2025 | Listing removed | $2,499,900$748/sqft |
Source: Unlock MLS #5322205 Report a problem | ||
| 2/26/2025 | Listed for sale | $2,499,900$748/sqft |
Source: Unlock MLS #5322205 Report a problem | ||
Public tax history
| Year | Property taxes | Tax assessment |
|---|---|---|
| 2025 | $25,099 +2% | $1,840,067 +10% |
| 2024 | $24,612 +14% | $1,672,788 +10% |
| 2023 | $21,580 0% | $1,520,716 +10% |
| 2022 | $21,584 | $1,382,469 +10% |
| 2021 | -- | $1,256,790 -1.5% |
| 2020 | $22,981 +1.5% | $1,276,307 |
| 2019 | $22,650 +6.6% | $1,276,307 +8.3% |
| 2018 | $21,256 | $1,178,585 +2% |
| 2017 | $21,256 +25.3% | $1,155,506 +9.1% |
| 2016 | $16,970 | $1,058,650 +10% |
| 2015 | $16,970 | $962,409 +10% |
| 2014 | $16,970 | $874,917 +10% |
| 2013 | -- | $795,379 +0.8% |
| 2012 | -- | $789,162 +10% |
| 2011 | -- | $717,420 |
| 2010 | -- | $717,420 -0.2% |
| 2009 | -- | $718,570 +10% |
| 2008 | -- | $653,245 +10% |
| 2007 | -- | $593,859 +10% |
| 2006 | -- | $539,872 +10% |
| 2005 | -- | $490,793 +12.8% |
| 2002 | $9,692 | $435,237 |
Find assessor info on the county website
Monthly payment
Est. payment
Payment breakdown
Explore the cost of this home by adjusting the details. Changes won't be saved.Climate risks
Neighborhood: 78746
Nearby schools
Schools provided by the listing agent
- Elementary: Eanes
- Middle: Hill Country
- High: Westlake
- District: Eanes ISD
Source: Unlock MLS. This data may not be complete. We recommend contacting the local school district to confirm school assignments for this home.

Similar homes
- $1,650,0005 bd4 ba3.8k sqft2207 Cypress Point E, Austin, TX 78746Active
 MLS ID #7950544, Susan R. Brown, Kuper Sotheby's Int'l Realty. Unlock MLS
- $2,195,0004 bd4 ba3.8k sqft3901 Prentice Ln, Austin, TX 78746Active
 MLS ID #12763018, Scott Joffe, Compass RE Texas, LLC. MRED as distributed by MLS GRID
- $2,200,0004 bd4 ba3.1k sqft4306 Bennedict Ln, Austin, TX 78746Active
 MLS ID #2929689, Andrew Ware, Moreland Properties. Unlock MLS
- $1,750,0004 bd4 ba3k sqft5612 Bonnell Vista St, Austin, TX 78731Active
 MLS ID #628567, Alexandra Jackson, eXp Realty LLC. Central Texas MLS
- $1,799,0004 bd2 ba2.7k sqft812 W 10th St, Austin, TX 78701ActiveMLS ID #5212873, Sumina Bhatti, Compass RE Texas, LLC. Unlock MLS
- $1,595,0004 bd4 ba3.1k sqft6701 Mesa Dr, Austin, TX 78731ActiveMLS ID #8104219, Brande Draper, Christies Intl Real Estate Lone Star. Unlock MLS
- $2,395,0004 bd4 ba3.7k sqft1504 Twilight Ridge Dr, Austin, TX 78746ActiveMLS ID #6312909, Clayton Bullock, Moreland Properties. Unlock MLS
- $1,750,0004 bd2 ba2.2k sqft2102 E Martin Luther King Jr Blvd, Austin, TX 78702ActiveMLS ID #6973536, Gary Dolch, Compass RE Texas, LLC. Unlock MLS
- $2,150,0004 bd3 ba2.5k sqft2620 Pecos St, Austin, TX 78703ActiveMLS ID #7565962, Mike Mogavero, Compass RE Texas, LLC. Unlock MLS
- $2,095,0004 bd4 ba2.9k sqft714 Upson St, Austin, TX 78703ActiveMLS ID #3401614, Sammie Joseph, Joseph Companies, LLC. Unlock MLS
- $1,400,0004 bd3 ba2.4k sqft5110 Lucas Ln, Austin, TX 78731ActiveMLS ID #4914600, Lindsay Dillard, Douglas Elliman Real Estate. Unlock MLS
- $1,325,0004 bd4 ba3.3k sqft5001 Sevan Cv, Austin, TX 78731ActiveMLS ID #9371608, Patrick Easter, Easter and Easter, REALTORS. Unlock MLS
- $1,599,9004 bd4 ba3k sqft5808 Tom Wooten Cv, Austin, TX 78731ActiveMLS ID #9953367, Andrew Ware, Moreland Properties. Unlock MLS
- $975,0004 bd3 ba2.5k sqft2304 Thornton Rd #B, Austin, TX 78704ActiveMLS ID #7509502, August Harris, Moreland Properties. Unlock MLS
- $1,175,0005 bd4 ba4k sqft7116 Othello Cv, Austin, TX 78735ActiveMLS ID #2937258, Kelvin Glover, Compass RE Texas, LLC. Unlock MLS
- $1,230,0003 bd3 ba2.5k sqft2627 Exposition Blvd, Austin, TX 78703ActiveMLS ID #9095269, Jeffrey Jones, Spyglass Realty. Unlock MLS
- $1,399,0004 bd3 ba2.9k sqft5104 Beverly Hills Dr, Austin, TX 78731ActiveMLS ID #4816532, Drew Marye, The Marye Company. Unlock MLS
- $1,749,0003 bd4 ba2.1k sqft2901 Brass Buttons Trl, Austin, TX 78734ActiveMLS ID #2355301, David White, Keller Williams - Lake Travis. Unlock MLS
- $1,295,0004 bd3 ba2.2k sqft7103 Running Rope, Austin, TX 78731ActiveMLS ID #5936490, David Robinson, Advantage Austin Properties. Unlock MLS
