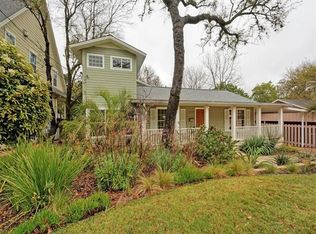
Incredible Opportunity! Set on a tree-shaded 0.159-acre lot in the heart of Tarrytown, this 1953 craftsman offers two paths: move in and make it your own, or reimagine the site entirely. The home is full of character, with hardwood floors throughout and a kitchen at the center of the home with granite counters and a large island. The kitchen opens to a family room with soaring ceilings and abundant natural light. A first-floor primary suite with cathedral ceilings offers single-level living, and a second living space off the dining room adds flexibility as an office or game room. Upstairs, a guest suite has its own ensuite bath and a private balcony. Out back, an attached deck off the family room sits beneath a gorgeous mature tree, perfect for backyard barbecues. For Remodelers, builders and investors, this is a rare chance to secure a lot on one of Austin's most sought-after oak-lined streets, minutes from downtown and Lake Austin with quick access to MoPac. You're close to Deep Eddy Pool, Lions Municipal Golf Course, the Johnson Creek Trail, and Tarrytown's favorite restaurants and coffee shops. Zoned to Casis Elementary and Austin High School, and within walking distance of O. Henry Middle School. Remodel, restore, or rebuild. Sold as-is.
Active
$1,250,000
2500 W 12th St, Austin, TX 78703
4beds
2,752sqft
Single Family Residence
Built in 1953
6,926 Square Feet Lot
$-- Zestimate®
$454/sqft
$-- HOA
What's special
Private balconyHardwood floors throughoutAbundant natural lightGranite countersGorgeous mature treeLarge island
- 14 days
- 1,697
- 140
Likely to sell faster than
Zillow last checked:
Listing updated:
Listed by:
Blake Foote (512) 565-8208,
Compass RE Texas, LLC (512) 575-3644
Source: Unlock MLS,MLS#: 8762834
Facts & features
Interior
Bedrooms & bathrooms
- Bedrooms: 4
- Bathrooms: 3
- Full bathrooms: 3
- Main level bedrooms: 3
Heating
- Central, Fireplace(s), Natural Gas
Cooling
- Ceiling Fan(s), Central Air, Electric, Wall/Window Unit(s)
Appliances
- Included: Cooktop, Dishwasher, Disposal, Dryer, Gas Cooktop, Gas Range, Microwave, Oven, Range, Free-Standing Range, Refrigerator, Free-Standing Refrigerator, Stainless Steel Appliance(s), Washer
Features
- Built-in Features, Ceiling Fan(s), Beamed Ceilings, High Ceilings, Vaulted Ceiling(s), Granite Counters, Stone Counters, Tile Counters, Crown Molding, Double Vanity, Electric Dryer Hookup, French Doors, Interior Steps, Kitchen Island, Multiple Living Areas, Natural Woodwork, Primary Bedroom on Main, Recessed Lighting, Walk-In Closet(s), Washer Hookup
- Flooring: Carpet, Tile, Vinyl, Wood
- Windows: Blinds, Drapes, Screens, Skylight(s), Window Treatments, Wood Frames
- Number of fireplaces: 1
- Fireplace features: Living Room, Wood Burning
Interior area
- Total interior livable area: 2,752 sqft
Property
Parking
- Parking features: Concrete, Driveway
Accessibility
- Accessibility features: None
Features
- Levels: Two
- Stories: 2
- Patio & porch: Deck, Front Porch, Patio, Porch
- Exterior features: Balcony, Exterior Steps, Gutters Partial, Lighting, Private Yard
- Pool features: None
- Spa features: None
- Fencing: Back Yard, Fenced, Privacy, Wood
- Has view: Yes
- View description: Neighborhood, Trees/Woods
- Waterfront features: None
Lot
- Size: 6,926 Square Feet
- Features: Curbs, Front Yard, Gentle Sloping, Native Plants, Sprinkler - Automatic, Trees-Moderate
Details
- Additional structures: Shed(s)
- Parcel number: 01130606230000
- Special conditions: Standard
Construction
Type & style
- Home type: SingleFamily
- Property subtype: Single Family Residence
Materials
- Foundation: Pillar/Post/Pier, Slab
- Roof: Composition, Shingle
Condition
- Resale
- New construction: No
- Year built: 1953
Utilities & green energy
- Sewer: Public Sewer
- Water: Public
- Utilities for property: Electricity Available, Natural Gas Available
Community & HOA
Community
- Features: Sidewalks, Street Lights, Suburban
- Subdivision: Westfield A
HOA
- Has HOA: No
Location
- Region: Austin
Financial & listing details
- Price per square foot: $454/sqft
- Tax assessed value: $1,245,000
- Annual tax amount: $21,636
- Date on market: 9/24/2026
- Listing terms: Cash,Conventional,FHA,VA Loan
- Electric utility on property: Yes
Estimated market value
Not available
Estimated sales range
Not available
Not available
Price history
| Date | Event | Price |
|---|---|---|
| 9/24/2026 | Listed for sale | $1,250,000+56.4%$454/sqft |
Source:  Unlock MLS #8762834 Report a problem Unlock MLS #8762834 Report a problem | ||
| 7/11/2017 | Listing removed | $799,000$290/sqft |
Source: Austin Board of REALTORS #1147575 Report a problem | ||
| 7/3/2017 | Pending sale | $799,000$290/sqft |
Source: Austin Board of REALTORS #1147575 Report a problem | ||
| 6/19/2017 | Price change | $799,000-3.2%$290/sqft |
Source: Austin Board of REALTORS #1147575 Report a problem | ||
| 5/9/2017 | Listed for sale | $825,000+56%$300/sqft |
Source: Gottesman Residential R.E. #1147575 Report a problem | ||
| 4/28/2014 | Listing removed | $3,900$1/sqft |
Source: Owner Report a problem | ||
| 3/1/2014 | Listed for rent | $3,900$1/sqft |
Source: Owner Report a problem | ||
| 3/9/2010 | Listing removed | $529,000$192/sqft |
Source: TEXAS URBAN REALTY #2550220 Report a problem | ||
| 11/6/2009 | Listed for sale | $529,000$192/sqft |
Source: TEXAS URBAN REALTY #2550220 Report a problem | ||
Public tax history
| Year | Property taxes | Tax assessment |
|---|---|---|
| 2025 | $21,636 +4.1% | $1,245,000 +2.8% |
| 2024 | $20,784 -2% | $1,210,959 -10.2% |
| 2023 | $21,218 -1.9% | $1,347,819 -13% |
| 2022 | $21,632 | $1,550,000 +39.2% |
| 2021 | -- | $1,113,900 +32.1% |
| 2020 | $18,772 +3.8% | $843,047 |
| 2019 | $18,082 +14.9% | $843,047 +10.3% |
| 2018 | $15,734 | $764,000 -0.8% |
| 2017 | $15,734 +13.8% | $770,000 +9.6% |
| 2016 | $13,822 | $702,446 +3.2% |
| 2015 | $13,822 | $680,967 +10% |
| 2014 | $13,822 | $619,061 +6.2% |
| 2013 | -- | $582,918 +2.9% |
| 2012 | -- | $566,222 +8.9% |
| 2011 | -- | $520,000 -11.3% |
| 2010 | -- | $586,557 +5% |
| 2009 | -- | $558,837 -7.1% |
| 2008 | -- | $601,322 +21.2% |
| 2007 | -- | $496,134 +52.9% |
| 2006 | -- | $324,543 |
Find assessor info on the county website
Monthly payment
Est. payment
Payment breakdown
Explore the cost of this home by adjusting the details. Changes won't be saved.Climate risks
Neighborhood: Tarrytown
Nearby schools
Schools provided by the listing agent
- Elementary: Casis
- Middle: O Henry
- High: Austin
- District: Austin ISD
Source: Unlock MLS. This data may not be complete. We recommend contacting the local school district to confirm school assignments for this home.

Similar homes
- $1,274,9002 bd2 ba1.6k sqft1120 W 7th St, Austin, TX 78703Active

 MLS ID #2241024, Stewart Shank, Moreland Properties. Unlock MLS
 - $1,499,0004 bd2 ba2.2k sqft1407 Hartford Rd, Austin, TX 78703Active
 MLS ID #1589646, Crystal Olenbush, AustinRealEstate.com. Unlock MLS
 - $1,375,0004 bd5 ba3.2k sqft2207 Forest Trl #A, Austin, TX 78703Active
 MLS ID #7638014, Jamie Tisdale, DEN Property Group. Unlock MLS
 - $1,195,0004 bd1 ba1.6k sqft2005 Sharon Ln, Austin, TX 78703Active
 MLS ID #6191186, Gordon Neelley, Gordon Neelley, Broker. Unlock MLS
 - $995,0005 bd3 ba2.2k sqft2301 W 10th St, Austin, TX 78703ActiveMLS ID #4563912, Dale Dudley, Compass RE Texas, LLC. Unlock MLS
- $1,595,0004 bd3 ba2.6k sqft2800 Cherry Ln, Austin, TX 78703ActiveMLS ID #6013440, Brooke Mozersky, Kuper Sotheby's Int'l Realty. Unlock MLS
- $1,125,0003 bd2 ba1.4k sqft605 Deep Eddy Ave, Austin, TX 78703ActiveMLS ID #9536376, Tangela Bailey, Horizon Realty. Unlock MLS
- $1,349,0003 bd3 ba2.7k sqft1205 Norwalk Ln APT D, Austin, TX 78703ActiveMLS ID #5278088, Alexa Messer, Compass RE Texas, LLC. Unlock MLS
- $989,0003 bd2 ba1.5k sqft2111 W 12th St, Austin, TX 78703ActiveMLS ID #3365324, Margaret Borth, eXp Realty, LLC. Unlock MLS
- $1,449,9003 bd3 ba2.1k sqft1800 W 10th St, Austin, TX 78703ActiveMLS ID #6790121, Jeremy Vandermause, Bramlett Partners. Unlock MLS
- $1,695,0004 bd3 ba2.9k sqft708 Upson St, Austin, TX 78703ActiveMLS ID #4985863, Kim Sherman, Resident Realty, LTD.. Unlock MLS
- $950,0003 bd2 ba1.4k sqft2111 W 10th St, Austin, TX 78703ActiveMLS ID #2725827, Rob Albertson, Compass RE Texas, LLC. Unlock MLS
- $1,200,0002 bd3 ba1.6k sqft2300 Enfield Rd Unit 306, Austin, TX 78703ActiveMLS ID #7281474, Kumara Wilcoxon, Kuper Sotheby's Int'l Realty. Unlock MLS
- $1,295,0006 bd4 ba2k sqft614 Highland Ave, Austin, TX 78703ActiveMLS ID #6572254, Debby Reynolds, Allure Real Estate. Unlock MLS
- $1,250,0003 bd2 ba1.8k sqft2504 Wildgrove Dr, Austin, TX 78704ActiveMLS ID #2148326, Veronica Avery, Keller Williams Realty. Unlock MLS
- $1,200,0004 bd2 ba2.2k sqft1509 Parkway, Austin, TX 78703ActiveMLS ID #6953086, Sam Pritchard, Harrison-Pearson Assoc. Inc. Unlock MLS
- $1,325,9003 bd4 ba2.3k sqft1609 Hartford Rd Ste A, Austin, TX 78703ActiveMLS ID #7567852, Courtney Oldham, Compass RE Texas, LLC. Unlock MLS
- $1,275,0005 bd3 ba3.1k sqft1809 W 39th St #A/b, Austin, TX 78731ActiveMLS ID #2610550, Andrew Ware, Moreland Properties. Unlock MLS
- $1,690,0003 bd2 ba2.3k sqft2201 Bowman Ave, Austin, TX 78703ActiveMLS ID #9115185, Megan Gallagher, Douglas Elliman Real Estate. Unlock MLS
- $869,0002 bd2 ba1.5k sqft2410 Dormarion Ln, Austin, TX 78703ActiveMLS ID #2766611, Heather Powell, Compass RE Texas, LLC. Unlock MLS
