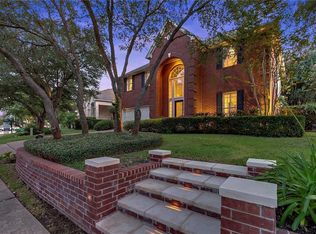
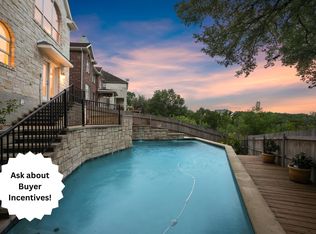
Sun-drenched, updated home with a pool and xeriscaped backyard in sought after River Place. Updates include: recently replaced roof, 2 HVAC systems, water heater, refinished pool, backyard decking, pergola, and hardwood floors. Entering the home through the covered patio, you will immediately notice the soaring ceilings and first living room framed by a beautiful magnolia tree. The foyer opens to a grand staircase, dining room, and spacious office with a conveniently tucked-away half bath. The chef’s kitchen with granite countertops, built-in oven, microwave, gas range, breakfast bar, breakfast nook, and pantry overlooks the rear living room. Centered around a fireplace flanked by two new windows featuring views of the sparkling pool, the living room's vaulted ceilings accentuate the natural light while providing a warm and cozy atmosphere perfect for movie nights and gatherings. The first-floor primary suite is a serene oasis with beautiful pool views, en-suite bath with marble countertops, separate vanities, soaking tub, walk-in shower, and walk-in closet. Upstairs is the third living room/game room, two additional spacious bedrooms with vaulted ceilings and another full bath. The low-maintenance back yard with pool, pergola, deck, umbrella and outdoor bar is a perfect entertainer’s paradise. River Place also features miles of walking paths, fishing pond, amenity center with gym, and a robust calendar of community activities solidifying the neighborhood as one of Austin's best.
Active under contract
$825,000
10033 Scull Creek Dr, Austin, TX 78730
3beds
3,204sqft
:
Get pre-qualified$5,780/mo
Single Family Residence
Built in 1995
7,609 Square Feet Lot
$-- Zestimate®
$257/sqft
$39/mo HOA
What's special
Backyard deckingXeriscaped backyardOutdoor barHardwood floorsDining roomBuilt-in ovenSpacious office
- 9 days |
- 555 |
- 34 |
Likely to sell faster than
Zillow last checked:
Listing updated:
Listed by:
Patrick Sarb (512) 480-0848,
Moreland Properties (512) 480-0848
Source: Unlock MLS,MLS#: 4230720
Facts & features
Interior
Bedrooms & bathrooms
- Bedrooms: 3
- Bathrooms: 3
- Full bathrooms: 2
- 1/2 bathrooms: 1
- Main level bedrooms: 1
Primary bedroom
- Features: Tray Ceiling(s), Walk-In Closet(s)
- Level: Main
Primary bathroom
- Features: Quartz Counters, Soaking Tub, Walk-in Shower
- Level: Main
Kitchen
- Features: Breakfast Bar, Granite Counters, Eat-in Kitchen, Open to Family Room, Pantry
- Level: Main
Heating
- Central
Cooling
- Central Air
Appliances
- Included: Built-In Gas Range, Built-In Oven(s), Dishwasher
Features
- Ceiling Fan(s), High Ceilings, Granite Counters, Quartz Counters, Double Vanity, Entrance Foyer, French Doors, High Speed Internet, Open Floorplan, Pantry, Primary Bedroom on Main, Recessed Lighting, Smart Home, Smart Thermostat, Soaking Tub, Study/Home Office, Track Lighting, Walk-In Closet(s), Wired for Sound
- Flooring: Carpet, Tile, Wood
- Windows: Double Pane Windows
- Number of fireplaces: 1
- Fireplace features: Gas, Living Room
Interior area
- Total interior livable area: 3,204 sqft
Property
Parking
- Total spaces: 2
- Parking features: Driveway, Garage
- Garage spaces: 2
Accessibility
- Accessibility features: None
Features
- Levels: Two
- Stories: 2
- Patio & porch: Deck, Front Porch, Rear Porch
- Exterior features: Private Yard
- Has private pool: Yes
- Pool features: Gunite, In Ground
- Fencing: Back Yard, Wood
- Has view: Yes
- View description: Neighborhood
- Waterfront features: None
Lot
- Size: 7,609 Square Feet
- Features: Front Yard, Gentle Sloping, Interior Lot, Landscaped, Native Plants, Trees-Large (Over 40 Ft), Trees-Medium (20 Ft - 40 Ft)
Details
- Additional structures: Pergola
- Parcel number: 01452803020000
- Special conditions: Standard
Construction
Type & style
- Home type: SingleFamily
- Property subtype: Single Family Residence
Materials
- Foundation: Slab
- Roof: Shingle
Condition
- Resale
- New construction: No
- Year built: 1995
Utilities & green energy
- Sewer: Public Sewer
- Water: Public
- Utilities for property: Electricity Connected, Internet-Fiber, Natural Gas Connected, Water Connected
Community & HOA
Community
- Features: BBQ Pit/Grill, Clubhouse, Common Grounds, Curbs, Dog Park, Fitness Center, Lake, Park, Planned Social Activities, Playground, Sport Court(s)/Facility
- Subdivision: River Place Sec 07B
HOA
- Has HOA: Yes
- HOA fee: $462 annually
- HOA name: River Place Residential Community Association
Location
- Region: Austin
Financial & listing details
- Price per square foot: $257/sqft
- Tax assessed value: $761,042
- Annual tax amount: $19,048
- Date on market: 7/16/2026
- Listing terms: Cash,Conventional,FHA,VA Loan
- Electric utility on property: Yes
Estimated market value
Not available
Estimated sales range
Not available
Not available
Price history
| Date | Event | Price |
|---|---|---|
| 7/23/2026 | Contingent | $825,000$257/sqft |
Source:  Unlock MLS #4230720 Report a problem Unlock MLS #4230720 Report a problem | ||
| 7/16/2026 | Listed for sale | $825,000-2.4%$257/sqft |
Source: Unlock MLS #4230720 Report a problem | ||
| 7/1/2026 | Listing removed | $845,000$264/sqft |
Source: Unlock MLS #8273017 Report a problem | ||
| 6/13/2026 | Price change | $845,000-3.4%$264/sqft |
Source: Unlock MLS #8273017 Report a problem | ||
| 5/28/2026 | Price change | $875,000-2.7%$273/sqft |
Source: Unlock MLS #8273017 Report a problem | ||
| 1/30/2026 | Price change | $899,000-1.7%$281/sqft |
Source: Unlock MLS #8273017 Report a problem | ||
| 1/14/2026 | Listed for sale | $915,000$286/sqft |
Source: Unlock MLS #8273017 Report a problem | ||
| 12/2/2025 | Listing removed | $915,000$286/sqft |
Source: Unlock MLS #8273017 Report a problem | ||
| 10/31/2025 | Price change | $915,000-3.7%$286/sqft |
Source: Unlock MLS #8273017 Report a problem | ||
| 10/15/2025 | Price change | $950,000-2.6%$297/sqft |
Source: Unlock MLS #8273017 Report a problem | ||
| 9/19/2025 | Listed for sale | $975,000+53.5%$304/sqft |
Source: Unlock MLS #8273017 Report a problem | ||
| 8/24/2019 | Listing removed | $635,000$198/sqft |
Source: City View Realty #5815318 Report a problem | ||
| 7/28/2019 | Pending sale | $635,000$198/sqft |
Source: City View Realty #5815318 Report a problem | ||
| 7/21/2019 | Listed for sale | $635,000+6%$198/sqft |
Source: City View Realty #5815318 Report a problem | ||
| 5/21/2019 | Listing removed | $599,000$187/sqft |
Source: Keller Williams Lake Travis #9305786 Report a problem | ||
| 5/14/2019 | Price change | $599,000-0.2%$187/sqft |
Source: Keller Williams Lake Travis #9305786 Report a problem | ||
| 5/3/2019 | Price change | $600,000-5.5%$187/sqft |
Source: Keller Williams Lake Travis #9305786 Report a problem | ||
| 4/24/2019 | Listed for sale | $635,000+50.5%$198/sqft |
Source: Keller Williams - Lake Travis #9305786 Report a problem | ||
| 4/22/2015 | Listing removed | $3,500$1/sqft |
Source: Owner Report a problem | ||
| 4/1/2015 | Listed for rent | $3,500$1/sqft |
Source: Owner Report a problem | ||
| 11/1/2011 | Sold | -- |
Source: Agent Provided Report a problem | ||
| 9/16/2011 | Price change | $422,000+2.9%$132/sqft |
Source: Goldwasser Real Estate #9756858 Report a problem | ||
| 9/3/2011 | Listed for sale | $409,950$128/sqft |
Source: Goldwasser Real Estate #9756858 Report a problem | ||
Public tax history
| Year | Property taxes | Tax assessment |
|---|---|---|
| 2025 | $14,186 -7.3% | $761,042 -7.6% |
| 2024 | $15,299 +13.5% | $823,703 +10% |
| 2023 | $13,475 -4.2% | $748,821 +10% |
| 2022 | $14,061 | $680,746 +10% |
| 2021 | -- | $618,860 +10% |
| 2020 | $13,502 +1.6% | $562,600 -1.5% |
| 2019 | $13,288 +12.6% | $571,075 +1% |
| 2018 | $11,806 | $565,240 +0.2% |
| 2017 | $11,806 +7.3% | $564,019 +7.9% |
| 2016 | $11,004 | $522,908 +10% |
| 2015 | $11,004 | $475,371 +12.4% |
| 2014 | $11,004 | $422,974 +10.7% |
| 2013 | -- | $382,037 -0.7% |
| 2012 | -- | $384,577 -6% |
| 2011 | -- | $409,318 +0.7% |
| 2010 | -- | $406,379 -10.2% |
| 2009 | -- | $452,579 +10% |
| 2008 | -- | $411,435 +1.7% |
| 2007 | -- | $404,576 +10% |
| 2006 | -- | $367,796 +10% |
| 2005 | -- | $334,360 -23.1% |
| 2002 | $4,269 | $434,920 |
Find assessor info on the county website
Monthly payment
Est. payment
Payment breakdown
Explore the cost of this home by adjusting the details. Changes won't be saved.Climate risks
Neighborhood: River Place
Nearby schools
GreatSchools rating
- 7/10River Place Elementary SchoolGrades: PK-5Distance: 0.9 mi
- 8/10Four Points Middle SchoolGrades: 6-8Distance: 1.9 mi
- 8/10Vandegrift High SchoolGrades: 9-12Distance: 2 mi
Schools provided by the listing agent
- Elementary: River Place
- Middle: Four Points
- High: Vandegrift
- District: Leander ISD
Source: Unlock MLS. This data may not be complete. We recommend contacting the local school district to confirm school assignments for this home.
- $810,7004 bd3 ba2.8k sqft10041 Scull Creek Dr, Austin, TX 78730Off Market
- $713,2003 bd2 ba2.2k sqft10025 Scull Creek Dr, Austin, TX 78730Off Market

- $718,000-- bd3 ba2.6k sqft5309 Wishek Cv, Austin, TX 78730Off Market
- $895,500-- bd3 ba3k sqft5305 Wishek Cv, Austin, TX 78730Off Market
- $709,8004 bd3 ba2.7k sqft5313 Wishek Cv, Austin, TX 78730Off Market
- $641,8003 bd2 ba2.1k sqft5308 Ankara Ct, Austin, TX 78730Off Market
- $831,5003 bd3 ba2.3k sqft10032 Scull Creek Dr, Austin, TX 78730Off Market
- $--3 bd2 ba2k sqft5304 Ankara Ct, Austin, TX 78730Sold
A local agent can set up tours, give advice and negotiate with sellers.
A local lender can help you make sure your offer is ready when you are.
Similar homes
- $869,0004 bd4 ba3.7k sqft7909 Castle Peake Trl, Austin, TX 78726Active
 MLS ID #8068740, Jackie Horton, Compass RE Texas, LLC. Unlock MLS
 - $780,0004 bd3 ba3.3k sqft9101 Dona Villa Pl, Austin, TX 78726Active
 MLS ID #8270156, Susan Galyean, Easter and Easter, REALTORS. Unlock MLS
 - $750,0004 bd3 ba3k sqft9413 Jenaro Ct, Austin, TX 78726Active
 MLS ID #6006724, Linda Welsh, Compass RE Texas, LLC. Unlock MLS
 - $875,0003 bd3 ba3.9k sqft1004 Linscomb Dr, Austin, TX 78734Active
 MLS ID #3359380, Emily Lottman, Phyllis Browning Company. Unlock MLS
 - $895,0004 bd3 ba2.2k sqft10903 Galleria Cv, Austin, TX 78759ActiveMLS ID #3554603, Wenjie Yang, All City Real Estate Ltd. Co. Unlock MLS
- $549,9004 bd2 ba2.3k sqft12500 Turkey Ridge Ct, Austin, TX 78729ActiveMLS ID #5133563, Laurie Flood, Keller Williams Realty. Unlock MLS
- $699,0005 bd4 ba3.8k sqft405 Perico Pl, Austin, TX 78748ActiveMLS ID #4040420, Lionel Laday, Laday Realty Group, LLC. Unlock MLS
- $970,0005 bd4 ba3.5k sqft219 Grant Cannon Ln, Lakeway, TX 78738ActiveMLS ID #2360871, Karen Jones, Bella Real Estate. Unlock MLS
- $665,0005 bd4 ba3.1k sqft2404 Danciger Ln, Cedar Park, TX 78613ActiveMLS ID #9307458, Amber Broadway, Opendoor Brokerage, LLC. Unlock MLS
- $875,0003 bd3 ba1.6k sqft5001 Blue Bluff Rd, Austin, TX 78724ActiveMLS ID #7993590, Chris Bee, Austin Bee Realty. Unlock MLS
- $749,0003 bd3 ba2.6k sqft10900 Sky Rock Dr, Austin, TX 78739ActiveMLS ID #3057482, Prerna Daga, eXp Realty, LLC. Unlock MLS
- $--3 bd3 ba2.3k sqft1239 Falling Hills Dr, Georgetown, TX 78628AuctionAuction.com 4
- $899,0004 bd4 ba4.5k sqft1303 Quiet Creek Dr, Cedar Park, TX 78613ActiveMLS ID #1535779, Forrest Higdon, Keller Williams Realty. Unlock MLS
- $1,000,0004 bd4 ba4.4k sqft16105 Maritime Alps Way, Bee Cave, TX 78738ActiveMLS ID #1201167, Julie Reistrup, Keller Williams - Lake Travis. Unlock MLS
- $535,0004 bd3 ba2.2k sqft14225 Canyon Trl, Austin, TX 78717ActiveMLS ID #7662011, Kirstin Cooney, Keller Williams Realty C. P.. Unlock MLS
- $699,9003 bd3 ba2.5k sqft14936 Thatcher Dr, Austin, TX 78717ActiveMLS ID #3391369, Chris Matthews, Austin Home Seekers. Unlock MLS
- $579,0003 bd2 ba2.2k sqft2412 Tivoli Dr, Cedar Park, TX 78613ActiveMLS ID #4850055, Michael Bakiris, Bakiris Properties, LLC. Unlock MLS
- $649,0004 bd4 ba2.8k sqft508 Bowery Trl, Austin, TX 78753ActiveMLS ID #8600202, Vincent Yin, FlashPeak Realty. Unlock MLS
- $499,9503 bd3 ba2k sqft10224 Beard Ave, Austin, TX 78748ActiveMLS ID #9202025, Bill Lanfer, Solutions Real Estate Texas. Unlock MLS
- $694,0005 bd4 ba4k sqft1404 Hidden Glen Dr, Round Rock, TX 78681ActiveMLS ID #4761016, Jacob Rodrigues Pereira, Front Page Realty. Unlock MLS
