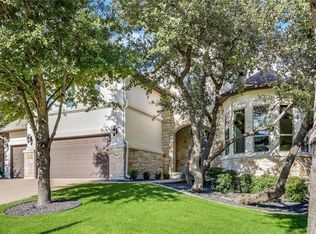
Located on a quiet cul-de-sac in the highly sought-after Rough Hollow community, this meticulously maintained one-owner home offers the perfect blend of luxury, functionality, and Hill Country tranquility. Set on an oversized 0.5+ acre lot backing to scenic Graham Canyon with no rear neighbors, the property provides exceptional privacy and plenty of room to add a future pool while still enjoying expansive outdoor living space. Designed with both everyday living and entertaining in mind, the open-concept floorplan is filled with natural light and features soaring two-story ceilings in the living room, a gas fireplace, wood and tile flooring throughout most of the home, and an oversized chef’s kitchen with abundant prep space and storage. The flexible layout includes two spacious living areas, a dedicated study, four full baths, and ideal guest or multigenerational accommodations with a secondary bedroom and full bath on the main level. The primary suite is privately positioned downstairs and features a spa-inspired bath, oversized walk-in closet, and direct access to the laundry room for added convenience. Additional highlights include ceiling fans throughout, peaceful backyard patio spaces, and included refrigerator, washer, and dryer making the home truly move-in ready. Enjoy the unmatched Rough Hollow lifestyle with nearby hike and bike trails, resort-style amenities, marina access, pools, fitness center, and top-rated LTISD schools — all rated “A.”
Active
Price cut: $20.1K (8/5)
$949,900
219 Grant Cannon Ln, Lakeway, TX 78738
5beds
3,550sqft
:
Get pre-qualified$6,627/mo
Single Family Residence
Built in 2012
0.51 Acres Lot
$-- Zestimate®
$268/sqft
$71/mo HOA
What's special
Gas fireplaceExpansive outdoor living spacePeaceful backyard patio spacesFilled with natural lightOpen-concept floorplanDedicated studyCeiling fans throughout
- 28 days |
- 1,237 |
- 94 |
Likely to sell faster than
Zillow last checked:
Listing updated:
Listed by:
Karen Jones (512) 693-4772,
Bella Real Estate (512) 693-4772
Source: Unlock MLS,MLS#: 2360871
Facts & features
Interior
Bedrooms & bathrooms
- Bedrooms: 5
- Bathrooms: 4
- Full bathrooms: 4
- Main level bedrooms: 2
Heating
- Central
Cooling
- Ceiling Fan(s), Central Air
Appliances
- Included: Built-In Electric Oven, Dishwasher, Disposal, Gas Cooktop, Microwave, Free-Standing Refrigerator, Vented Exhaust Fan, Washer/Dryer
Features
- Breakfast Bar, Ceiling Fan(s), High Ceilings, Tray Ceiling(s), Granite Counters, Double Vanity, Eat-in Kitchen, Entrance Foyer, In-Law Floorplan, Interior Steps, Kitchen Island, Multiple Dining Areas, Multiple Living Areas, Open Floorplan, Pantry, Primary Bedroom on Main, Recessed Lighting, Study/Home Office, Walk-In Closet(s), Wired for Sound
- Flooring: Carpet, Tile, Wood
- Windows: Blinds, Double Pane Windows, Screens
- Number of fireplaces: 1
- Fireplace features: Family Room, Gas, Masonry
Interior area
- Total interior livable area: 3,550 sqft
Property
Parking
- Total spaces: 3
- Parking features: Attached, Driveway, Garage, Garage Door Opener, Garage Faces Front
- Attached garage spaces: 3
Accessibility
- Accessibility features: None
Features
- Levels: Two
- Stories: 2
- Patio & porch: Front Porch, Rear Porch
- Exterior features: Exterior Steps, Gutters Partial
- Pool features: None
- Fencing: None
- Has view: Yes
- View description: Canyon, Hill Country, Trees/Woods
- Waterfront features: None
Lot
- Size: 0.51 Acres
- Features: Back to Park/Greenbelt, Back Yard, Cul-De-Sac, Curbs, Front Yard, Landscaped, Sprinkler - Automatic, Sprinkler - In-ground, Trees-Medium (20 Ft - 40 Ft)
Details
- Additional structures: None
- Parcel number: 01358601870000
- Special conditions: Standard
Construction
Type & style
- Home type: SingleFamily
- Property subtype: Single Family Residence
Materials
- Foundation: Slab
- Roof: Composition, Shingle
Condition
- Resale
- New construction: No
- Year built: 2012
Utilities & green energy
- Sewer: Municipal Utility District (MUD), Public Sewer
- Water: Municipal Utility District (MUD), Public
- Utilities for property: Electricity Connected, Propane, Sewer Connected, Water Connected
Community & HOA
Community
- Features: Clubhouse, Cluster Mailbox, Conference/Meeting Room, Dog Park, Fitness Center, Lake, Planned Social Activities, Playground, Pool, Restaurant, Sidewalks, Sport Court(s)/Facility, Tennis Court(s)
- Subdivision: Rough Hollow-Lakeway Highlands Ph 1 Sec 3
HOA
- Has HOA: Yes
- Services included: Common Area Maintenance
- HOA fee: $426 semi-annually
- HOA name: Highlands at Rough Hollow
Location
- Region: Lakeway
Financial & listing details
- Price per square foot: $268/sqft
- Tax assessed value: $1,176,664
- Annual tax amount: $8,638
- Date on market: 7/17/2026
- Listing terms: Cash,Conventional
- Electric utility on property: Yes
Estimated market value
Not available
Estimated sales range
Not available
Not available
Price history
| Date | Event | Price |
|---|---|---|
| 8/5/2026 | Price change | $949,900-2.1%$268/sqft |
Source:  Unlock MLS #2360871 Report a problem Unlock MLS #2360871 Report a problem | ||
| 7/17/2026 | Listed for sale | $970,000$273/sqft |
Source: Unlock MLS #2360871 Report a problem | ||
Public tax history
| Year | Property taxes | Tax assessment |
|---|---|---|
| 2025 | $8,638 -2% | $882,657 +10% |
| 2024 | $8,818 +7.7% | $802,415 +10% |
| 2023 | $8,184 -22.3% | $729,468 +10% |
| 2022 | $10,534 | $663,153 +10% |
| 2021 | -- | $602,866 +10% |
| 2020 | $11,486 +0.3% | $548,060 |
| 2019 | $11,452 +1.6% | $548,060 -0.7% |
| 2018 | $11,276 | $551,984 +4.2% |
| 2017 | $11,276 +0.1% | $529,903 -0.8% |
| 2016 | $11,262 | $534,278 -0.5% |
| 2015 | $11,262 | $536,920 +8.9% |
| 2014 | $11,262 | $493,002 +8.3% |
| 2013 | -- | $455,126 |
Find assessor info on the county website
Monthly payment
Est. payment
Payment breakdown
Explore the cost of this home by adjusting the details. Changes won't be saved.Climate risks
Neighborhood: 78738
Getting around
2 / 100
Car-DependentNearby schools
GreatSchools rating
- 9/10Rough Hollow Elementary SchoolGrades: PK-5Distance: 0.9 mi
- 10/10Lake Travis Middle SchoolGrades: 6-8Distance: 1.5 mi
- 8/10Lake Travis High SchoolGrades: 9-12Distance: 3.2 mi
Schools provided by the listing agent
- Elementary: Rough Hollow
- Middle: Lake Travis
- High: Lake Travis
- District: Lake Travis ISD
Source: Unlock MLS. This data may not be complete. We recommend contacting the local school district to confirm school assignments for this home.
- $936,9005 bd4 ba3.4k sqft217 Grant Cannon Ln, Lakeway, TX 78738Off Market
- $---- bd-- ba-- sqft101 Pierce Range Rd, Austin, TX 78738Off Market
- $--4 bd5 ba3.2k sqft101 Pierce Range Dr, Lakeway, TX 78738Sold
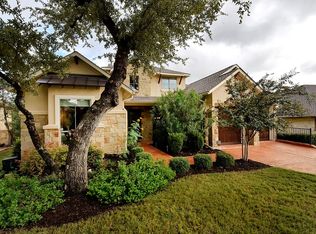
- $797,4005 bd4 ba3.4k sqft105 Pierce Range Dr, Lakeway, TX 78738Off Market
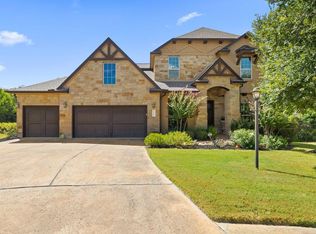
- $801,2003 bd4 ba3k sqft103 Pierce Range Dr, Austin, TX 78738Off Market
- $796,5004 bd3 ba2.7k sqft215 Grant Cannon Ln, Austin, TX 78738Off Market
- $---- bd-- ba-- sqft105 Pierce Range Rd, Austin, TX 78738Off Market
- $895,6005 bd4 ba3.5k sqft213 Grant Cannon Ln, Austin, TX 78738Off Market
A local agent can set up tours, give advice and negotiate with sellers.
Similar homes
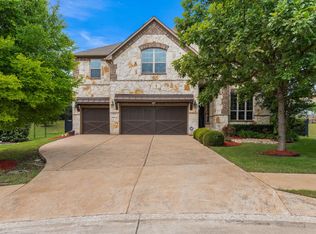
- $884,5004 bd4 ba3.1k sqft505 Wester Ross Ln, Austin, TX 78738Active
 MLS ID #2238068, Suzie Adams, Christies Intl Real Estate Lone Star. Unlock MLS
 - $815,0004 bd4 ba3.4k sqft106 Princes Ct, Lakeway, TX 78738Active
 MLS ID #6255087, Shannon Mangin, Real Broker, LLC. Unlock MLS
 - $925,0004 bd4 ba3.6k sqft8817 Ambrosia Dr, Austin, TX 78738Active
 MLS ID #8044920, Meredith Alderson, eXp Realty, LLC. Unlock MLS
 - $970,0004 bd4 ba3.7k sqft91 Duck Lake Dr, Lakeway, TX 78734Active
 MLS ID #9900825, Tracey Guttes, Bramlett Partners. Unlock MLS
 - $1,099,9904 bd3 ba2.8k sqft416 Maialina Cv, Lakeway, TX 78738ActiveMLS ID #1516459, Matthias Thiele, eXp Realty, LLC. Unlock MLS
- $999,0004 bd4 ba3.3k sqft12052 Tulare Dr, Austin, TX 78738ActiveMLS ID #3963791, Stewart Dewar, All City Real Estate Ltd. Co. Unlock MLS
- $985,0004 bd3 ba3.2k sqft101 Indian Bend Dr, Lakeway, TX 78734ActiveMLS ID #6178387, Gene Arant, Keller Williams - Lake Travis. Unlock MLS
- $1,107,0005 bd4 ba4.5k sqft222 Vailco Ln, Austin, TX 78738ActiveMLS ID #8493366, Colleen Rouhselang, Coldwell Banker Realty. Unlock MLS
- $1,149,0004 bd4 ba4k sqft105 Aruba Ct, Lakeway, TX 78734ActiveMLS ID #5544221, Tana Southard, Compass RE Texas, LLC. Unlock MLS
- $1,100,0004 bd3 ba2.9k sqft13 Borello Dr, Austin, TX 78738ActiveMLS ID #6327713, Frank West, All City Real Estate Ltd. Co. Unlock MLS
- $799,0005 bd4 ba3.6k sqft5809 Viejo Dr, Austin, TX 78738ActiveMLS ID #5740294, Surbhi Sue Jain, APEX REALTY. Unlock MLS
- $799,0004 bd4 ba3.5k sqft2521 Lipizzan Dr, Austin, TX 78732ActiveMLS ID #5278819, Gene Arant, Keller Williams - Lake Travis. Unlock MLS
- $895,0004 bd3 ba3.5k sqft4921 Creek Meadow Cove, Spicewood, TX 78669For Sale
 MLS ID #177285, Tammie Bennett, Kuper Sotheby's Int'l Realty. HLMLS as distributed by MLS GRID
 - $815,0003 bd3 ba2.9k sqft50 Stillmeadow Dr, Austin, TX 78738ActiveMLS ID #9636217, Angy Beck, Keller Williams - Lake Travis. Unlock MLS
- $989,0003 bd5 ba2.8k sqft212 Marina View Way #11A, Lakeway, TX 78734ActiveMLS ID #2529456, Angy Beck, Keller Williams - Lake Travis. Unlock MLS
- $1,099,0004 bd3 ba3.7k sqft17909 Kingfisher Ridge Dr, Lago Vista, TX 78645ActiveMLS ID #7435703, Bryan Swan, Keller Williams - Lake Travis. Unlock MLS
- $1,139,0005 bd4 ba3.4k sqft12217 Lake Stone Dr, Austin, TX 78738ActiveMLS ID #1729887, Charla Housson, Compass RE Texas, LLC. Unlock MLS
- $1,200,0005 bd5 ba4.4k sqft16313 Leopold Trl, Austin, TX 78738ActiveMLS ID #3023245, Katie Wilsey, Compass RE Texas, LLC. Unlock MLS
- $875,0003 bd3 ba3.9k sqft1004 Linscomb Dr, Austin, TX 78734ActiveMLS ID #3359380, Emily Lottman, Phyllis Browning Company. Unlock MLS
- $924,9004 bd4 ba3.2k sqft8211 Moon Rise Trl, Jonestown, TX 78645ActiveMLS ID #9522177, Melissa Vantuinen, Keller Williams Realty C. P.. Unlock MLS
