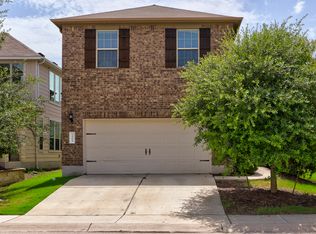
Welcome to 9703 Bayshore Bend #81, an exceptional lease opportunity in the gated Montebello community, ideally located in Austin's highly sought-after Four Points area. Built in 2019, this beautifully appointed home offers over 3,100 square feet of thoughtfully designed living space with 5 bedrooms, 4.5 bathrooms, and a flexible floor plan that blends comfort, style, and functionality. Soaring ceilings and abundant natural light create an inviting atmosphere throughout the open-concept living spaces. The chef-inspired kitchen features quartz countertops, a large center island, built-in appliances, generous cabinetry, and seamless flow into the dining and family rooms perfect for everyday living and entertaining. Designed with flexibility in mind, the home offers two private suites, including a spacious main-level primary retreat and a second upstairs suite ideal for guests, extended family, or multi-generational living. Upstairs, an expansive game room provides additional space for a media room, home office, or play area. Step outside to enjoy the covered patio and private backyard, offering a peaceful setting for relaxing or gathering with friends and family. An electric vehicle charging station, refrigerator, washer, and dryer are all included for added convenience. Residents of Montebello enjoy the privacy of a gated community while being just minutes from Lake Travis, The Oasis, Four Points shopping and dining, major employers, and highly acclaimed Leander ISD schools, including Vandegrift High School. This is a rare opportunity to lease a spacious, well-appointed home in one of Northwest Austin's most desirable communities.
Condo for rent
$4,500/moFees may apply
9703 Bayshore Bnd, # 81, Austin, TX 78726
5beds
3,187sqft
Price may not include required fees and charges. Learn more|
Condo
Available now
Cats, dogs OK
Air conditioner, central air
Electric dryer hookup laundry
4 Garage spaces parking
Central, wood
What's special
Private backyardBuilt-in appliancesAbundant natural lightOpen-concept living spacesTwo private suitesFlexible floor planQuartz countertops
- 65 days |
- -- |
- -- |
Zillow last checked:
Listing updated:
Travel times

Let’s turn your rent into credit progress
Build credit history with every on-time payment and get credit for the payment you’re already making.
Facts & features
Interior
Bedrooms & bathrooms
- Bedrooms: 5
- Bathrooms: 5
- Full bathrooms: 4
- 1/2 bathrooms: 1
Heating
- Central, Wood
Cooling
- Air Conditioner, Central Air
Appliances
- Included: Built-In Oven(s), Refrigerator, Stove, washerDryerHookups
- Laundry: Electric Dryer Hookup, Hookups, Laundry Room, Washer Hookup
Features
- 2 Primary Baths, 2 Primary Suites, Built-in Features, Ceiling Fan(s), Ceiling Fan(s), Electric Dryer Hookup, High Ceilings, Open Floorplan, Quartz Counters, Walk-In Closet(s), Washer Hookup
- Flooring: Carpet, Tile, Wood
Interior area
- Total interior livable area: 3,187 sqft
Property
Parking
- Total spaces: 4
- Parking features: Driveway, Garage, Open
- Has garage: Yes
- Has uncovered spaces: Yes
- Details: Contact manager
Features
- Stories: 2
- Patio & porch: Contact manager
- Exterior features: Contact manager
- Pool features: Contact manager
- Has view: Yes
- View description: Contact manager
Lot
- Features: Landscaped, Private
Details
- Additional structures: Contact manager
- Parcel number: 867257
- Other equipment: Contact manager
Construction
Type & style
- Home type: Condo
- Property subtype: Condo
Materials
- Roof: Spanish Tile
Condition
- Year built: 2019
Building
Management
- Pets allowed: Yes
Community & HOA
Community
- Features: Contact manager
- Security: Gated Community
HOA
- Amenities included: Contact manager
Location
- Region: Austin
Financial & listing details
- Lease term: 12 Months
Nearby apartments for rent
Price history
| Date | Event | Price |
|---|---|---|
| 6/3/2026 | Listed for rent | $4,500$1/sqft |
Source: Unlock MLS #9785834 Report a problem | ||
Neighborhood: 78726
Nearby schools
GreatSchools rating
- 4/10Grandview Hills Elementary SchoolGrades: PK-5Distance: 1.5 mi
- 8/10Four Points Middle SchoolGrades: 6-8Distance: 2.8 mi
- 8/10Vandegrift High SchoolGrades: 9-12Distance: 2.8 mi