Located in the sought-after Avery Ranch community, this well-maintained north-west facing, single-story home offers a functional open layout ideal for today’s work-from-home lifestyle. Abundant natural light fills the main living areas, creating a bright and welcoming space for both daily living and entertaining. The kitchen opens to the living and dining areas, providing seamless flow and generous prep and seating space. Multiple flexible living areas allow room for a dedicated home office, media space, or playroom. The private primary suite features a spacious layout a beautiful window seat overlooking the backyard and en-suite bath, while secondary bedrooms are well-sized and thoughtfully separated for privacy. The backyard provides space to relax, garden, or host weekend gatherings. There is a cricket pitch which could easily be removed or use it for putting green, etc. Residents enjoy access to Avery Ranch amenities including golf, parks, trails, pools, and recreational facilities. Zoned to highly regarded Round Rock ISD schools and conveniently located near major tech employers, The Domain, shopping, dining, and commuter routes, this home offers a balance of comfort, convenience, and community. One of the standout features of this home is the close proximity to the highly rated Patsy Sommer elementary school, making morning routines simple and convenient. Homes within such a close distance to top-rated schools rarely last — book your tour before it’s gone.
Active under contract
Price cut: $10K (7/27)
$625,000
9613 Indina Hills Dr, Austin, TX 78717
3beds
2,717sqft
:
Get pre-qualified$4,460/mo
Single Family Residence
Built in 2005
8,411 Square Feet Lot
$-- Zestimate®
$230/sqft
$65/mo HOA
What's special
Dedicated home officeBright and welcoming spaceSeamless flowNorth-west facingMedia spaceFunctional open layoutPrivate primary suite
- 181 days |
- 656 |
- 43 |
Zillow last checked:
Listing updated:
Listed by:
Jacki Duncan (512) 560-9556,
Starlit Properties (512) 560-9556
Source: Unlock MLS,MLS#: 2343852
Facts & features
Interior
Bedrooms & bathrooms
- Bedrooms: 3
- Bathrooms: 3
- Full bathrooms: 2
- 1/2 bathrooms: 1
- Main level bedrooms: 3
Primary bedroom
- Level: Main
Heating
- Central, Natural Gas
Cooling
- Central Air
Appliances
- Included: Built-In Oven(s), Dishwasher, Gas Cooktop, Microwave, RNGHD, Refrigerator, Washer/Dryer
Features
- Built-in Features, Ceiling Fan(s), High Ceilings, Granite Counters, Stone Counters, Crown Molding, Double Vanity, High Speed Internet, In-Law Floorplan, Kitchen Island, Multiple Dining Areas, No Interior Steps, Open Floorplan, Pantry, Primary Bedroom on Main, Recessed Lighting
- Flooring: Carpet, Tile
- Windows: Bay Window(s), Blinds
- Number of fireplaces: 1
- Fireplace features: Living Room, Raised Hearth, Stone
Interior area
- Total interior livable area: 2,717 sqft
Video & virtual tour
Property
Parking
- Total spaces: 2
- Parking features: Attached, Garage
- Attached garage spaces: 2
Accessibility
- Accessibility features: None
Features
- Levels: One
- Stories: 1
- Patio & porch: Covered, Front Porch, Patio
- Exterior features: Private Yard
- Pool features: None
- Fencing: Wood, Wrought Iron
- Has view: Yes
- View description: See Remarks
- Waterfront features: None
Lot
- Size: 8,411 Square Feet
- Features: Back Yard, Front Yard, Landscaped, Level, Near Golf Course, Trees-Large (Over 40 Ft)
Details
- Additional structures: Pergola
- Parcel number: 9613 Indina hills
- Special conditions: Standard
Construction
Type & style
- Home type: SingleFamily
- Property subtype: Single Family Residence
Materials
- Foundation: Slab
- Roof: Shingle
Condition
- Resale
- New construction: No
- Year built: 2005
Utilities & green energy
- Sewer: Public Sewer
- Water: Public
- Utilities for property: Electricity Available, Natural Gas Available, Sewer Available, Water Available
Community & HOA
Community
- Features: Clubhouse, Common Grounds, Fitness Center, Golf, High Speed Internet, Park, Planned Social Activities, Playground, Pool, Sidewalks, Sport Court(s)/Facility, Suburban, Tennis Court(s), Trash Pickup - Door to Door, Underground Utilities
- Subdivision: Avery Ranch
HOA
- Has HOA: Yes
- Services included: Common Area Maintenance
- HOA fee: $65 monthly
- HOA name: Avery Ranch
Location
- Region: Austin
Financial & listing details
- Price per square foot: $230/sqft
- Tax assessed value: $707,114
- Annual tax amount: $13,988
- Date on market: 2/6/2026
- Listing terms: Cash,Conventional,FHA,VA Loan
- Electric utility on property: Yes
Estimated market value
Not available
Estimated sales range
Not available
Not available
Price history
| Date | Event | Price |
|---|---|---|
| 8/2/2026 | Contingent | $625,000$230/sqft |
Source:  Unlock MLS #2343852 Report a problem Unlock MLS #2343852 Report a problem | ||
| 7/27/2026 | Price change | $625,000-1.6%$230/sqft |
Source: Unlock MLS #2343852 Report a problem | ||
| 6/25/2026 | Price change | $635,000-1.5%$234/sqft |
Source: Unlock MLS #2343852 Report a problem | ||
| 5/18/2026 | Price change | $644,900-0.8%$237/sqft |
Source: Unlock MLS #2343852 Report a problem | ||
| 4/11/2026 | Price change | $649,900-1.5%$239/sqft |
Source: Unlock MLS #2343852 Report a problem | ||
| 4/3/2026 | Listed for sale | $660,000$243/sqft |
Source: Unlock MLS #2343852 Report a problem | ||
| 4/2/2026 | Contingent | $660,000$243/sqft |
Source: Unlock MLS #2343852 Report a problem | ||
| 3/16/2026 | Price change | $660,000-4.3%$243/sqft |
Source: Unlock MLS #2343852 Report a problem | ||
| 2/6/2026 | Listed for sale | $690,000+42.3%$254/sqft |
Source: Unlock MLS #2343852 Report a problem | ||
| 10/4/2024 | Listing removed | $2,700$1/sqft |
Source: Zillow Rentals Report a problem | ||
| 10/4/2024 | Price change | $2,700-10%$1/sqft |
Source: Zillow Rentals Report a problem | ||
| 9/27/2024 | Price change | $2,999-6%$1/sqft |
Source: Zillow Rentals Report a problem | ||
| 9/18/2024 | Price change | $3,190-6.2%$1/sqft |
Source: Zillow Rentals Report a problem | ||
| 8/28/2024 | Price change | $3,400-2.9%$1/sqft |
Source: Zillow Rentals Report a problem | ||
| 7/23/2024 | Price change | $3,500-7.9%$1/sqft |
Source: Zillow Rentals Report a problem | ||
| 7/12/2024 | Listed for rent | $3,800$1/sqft |
Source: Zillow Rentals Report a problem | ||
| 3/6/2020 | Listing removed | $485,000$179/sqft |
Source: Pure Realty #5394419 Report a problem | ||
| 2/7/2020 | Pending sale | $485,000$179/sqft |
Source: Pure Realty #5394419 Report a problem | ||
| 2/4/2020 | Listed for sale | $485,000$179/sqft |
Source: Pure Realty #5394419 Report a problem | ||
| 1/21/2020 | Pending sale | $485,000$179/sqft |
Source: Pure Realty #5394419 Report a problem | ||
| 1/16/2020 | Listed for sale | $485,000$179/sqft |
Source: Pure Realty #5394419 Report a problem | ||
Public tax history
| Year | Property taxes | Tax assessment |
|---|---|---|
| 2025 | $11,949 +7% | $707,114 +5.6% |
| 2024 | $11,171 +8% | $669,712 +6% |
| 2023 | $10,339 -36.5% | $631,528 -20.2% |
| 2022 | $16,284 +34.2% | $791,057 +50.2% |
| 2021 | $12,138 +9.3% | $526,759 +8.9% |
| 2020 | $11,105 +10.4% | $483,814 +6.9% |
| 2019 | $10,062 +0.2% | $452,458 +4.9% |
| 2018 | $10,042 | $431,476 -0.8% |
| 2017 | $10,042 +2.3% | $434,814 +3.8% |
| 2016 | $9,820 +8.4% | $418,906 +3.7% |
| 2015 | $9,063 | $403,854 +9.9% |
| 2014 | $9,063 | $367,435 +10% |
| 2013 | -- | $334,032 +3.7% |
| 2012 | -- | $321,979 +1.3% |
| 2011 | -- | $317,959 +4.8% |
| 2010 | -- | $303,506 -3.9% |
| 2009 | -- | $315,790 +3.2% |
| 2007 | -- | $305,979 +6.3% |
| 2006 | -- | $287,723 |
Find assessor info on the county website
Monthly payment
Est. payment
Payment breakdown
Explore the cost of this home by adjusting the details. Changes won't be saved.Climate risks
Neighborhood: Avery Ranch
Nearby schools
GreatSchools rating
- 10/10Patsy Sommer Elementary SchoolGrades: PK-5Distance: 0.1 mi
- 9/10Pearson Ranch MiddleGrades: 6-8Distance: 0.6 mi
- 7/10McNeil High IB World SchoolGrades: 9-12Distance: 4 mi
Schools provided by the listing agent
- Elementary: Patsy Sommer
- Middle: Pearson Ranch
- High: McNeil
- District: Round Rock ISD
Source: Unlock MLS. This data may not be complete. We recommend contacting the local school district to confirm school assignments for this home.
- $786,6005 bd4 ba3.5k sqft9609 Indina Hills Dr, Austin, TX 78717Off Market
- $767,8004 bd3 ba3.4k sqft9617 Indina Hills Dr, Austin, TX 78717Off Market
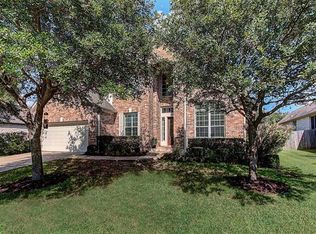
- $767,1004 bd3 ba3.1k sqft9605 Indina Hills Dr, Austin, TX 78717Off Market
- $1,280,0005 bd4 ba4.3k sqft9616 Indina Hills Dr, Austin, TX 78717Off Market
- $841,4004 bd3 ba3.9k sqft9621 Indina Hills Dr, Austin, TX 78717Off Market
- $1,104,7004 bd4 ba4k sqft9612 Indina Hills Dr, Austin, TX 78717Off Market
- $1,038,9004 bd3 ba3.2k sqft9620 Indina Hills Dr, Austin, TX 78717Off Market
- $685,9003 bd2 ba2.7k sqft9601 Indina Hills Dr, Austin, TX 78717Off Market
A local agent can set up tours, give advice and negotiate with sellers.
Similar homes
- $649,0004 bd3 ba2.7k sqft16308 Double Eagle Dr, Austin, TX 78717Active
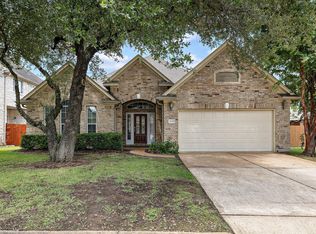
 MLS ID #3870187, Bobby Mathew, Trusted Realty. Unlock MLS
 - $489,0003 bd2 ba2k sqft15700 Edenderry Dr, Austin, TX 78717Active
 MLS ID #1683436, Jennifer Summers, HOYDEN HOMES. Unlock MLS
 - $679,9004 bd3 ba3.2k sqft1440 Hargis Creek Trl, Austin, TX 78717Active
 MLS ID #9880405, Ignatius Cruz, REKonnection, LLC. Unlock MLS
 - $568,9003 bd3 ba2.2k sqft11412 Reading Way, Austin, TX 78717Active
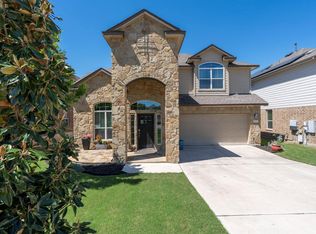 MLS ID #7062546, Amanda Godwin, Let's Move Austin LLC. Unlock MLS
 - $589,0003 bd3 ba2.6k sqft511 Mandarin Flyway, Cedar Park, TX 78613ActiveMLS ID #8658930, Jim Templeton, Compass RE Texas, LLC. Unlock MLS
- $600,0003 bd3 ba2.7k sqft2915 Cashell Wood Dr, Cedar Park, TX 78613ActiveMLS ID #6721417, Jaymes Willoughby, Keller Williams Realty. Unlock MLS
- $669,9994 bd3 ba2.8k sqft4038 Wilderness Path Bnd, Cedar Park, TX 78613ActiveMLS ID #4772774, Jie Luo, REAL INTERNATIONAL BROKERAGE LLC. Unlock MLS
- $600,0004 bd3 ba2.7k sqft4109 Massey Way, Round Rock, TX 78681ActiveMLS ID #9232045, Sarah Jackson, Serhant Texas, LLC. Unlock MLS
- $575,0003 bd3 ba2.2k sqft3608 Juniper Hills St, Cedar Park, TX 78613ActiveMLS ID #9841372, Angelica Balentine, Compass RE Texas, LLC. Unlock MLS
- $475,0003 bd3 ba2.2k sqft14400 Showdown Ln, Austin, TX 78717ActiveMLS ID #2376206, Laura Exum, Coldwell Banker Realty. Unlock MLS
- $600,0003 bd3 ba2.3k sqft121 N Winecup Trl, Cedar Park, TX 78613ActiveMLS ID #5011609, Vikki Davis, Bramlett Partners. Unlock MLS
- $615,0003 bd3 ba2.5k sqft9550 Savannah Ridge Dr Unit 41, Austin, TX 78726ActiveMLS ID #4725157, Cody Hobza, Kuper Sotheby's Int'l Realty. Unlock MLS
- $540,0004 bd3 ba2.2k sqft13425 Equestrian Cv, Austin, TX 78727ActiveMLS ID #4964164, Ray Mungia, Mungia Real Estate. Unlock MLS
- $649,9904 bd3 ba3.3k sqft2126 Clear Lake Pl, Round Rock, TX 78665ActiveMLS ID #5718162, Ross Speed, Compass RE Texas, LLC. Unlock MLS
- $625,0005 bd4 ba2.9k sqft3901 Sansome Ln, Round Rock, TX 78681ActiveMLS ID #1769153, Erin Brotherman, Epique Realty LLC. Unlock MLS
- $714,9004 bd4 ba3k sqft4205 Buckskin Rd, Cedar Park, TX 78613ActiveMLS ID #5106092, Urvi Naik, Compass RE Texas, LLC. Unlock MLS
- $656,0004 bd3 ba3.1k sqft4105 Haight St, Round Rock, TX 78681ActiveMLS ID #3345607, Elaine Montgomery, Keller Williams Realty. Unlock MLS
- $625,0004 bd3 ba2.6k sqft2040 Saint Andrews Dr, Round Rock, TX 78664ActiveMLS ID #4784298, Julie Burton, Willow Real Estate, LLC. Unlock MLS
- $640,0005 bd3 ba2.6k sqft2707 Brindisi Way, Cedar Park, TX 78613ActiveMLS ID #2334561, Jonny Wells, eXp Realty, LLC. Unlock MLS
- $599,0004 bd3 ba2.7k sqft2683 Salorn Way, Round Rock, TX 78681ActiveMLS ID #3595098, Chris Tinnell, Compass RE Texas, LLC. Unlock MLS
