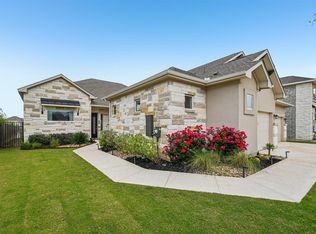
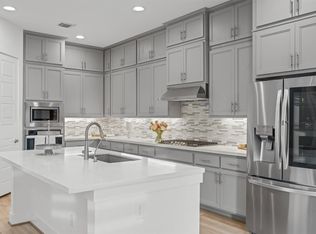
OMG, THIS HOME ROCKS!!! Check out this beautifully maintained home featuring 4 bedrooms and 3.5 baths, offering 3,455 sq. ft. of living space with high ceilings and plenty of natural light. The layout includes a formal dining room, a downstairs office, plus a game room and media room upstairs. Smart Home Features. The kitchen, open to the family room, boasts stainless steel appliances, a built-in oven, granite countertops, and a reverse osmosis water filter under the sink. Extras like a water softener, refrigerator, washer, dryer, Ring system, blinds, and curtains are all included. The spacious master suite offers a huge walk-in closet and a bath with dual vanities, a soaking tub, and a walk-in shower. Recessed lighting runs throughout, and the attic features a radiant barrier. With all-sides masonry, full irrigation, and a huge backyard, this home is ready for entertaining. The patio measures 16'8" x 8', with an additional 27' x 18' extended patio added by the owner, plus a natural gas stub. The owner invested $32K in builder upgrades—see the attached design selection sheet, floor plan, and builder features sheet for details. Also, check out the attached 3D Home Tour and an Extensive Aerial Drone Video for a closer look at the home and neighborhood amenities. HEB, Restaurants and shopping just two miles away. All information to be verified by the buyer and their agent.
Active
$685,000
228 Poole Ln, Liberty Hill, TX 78642
4beds
3,455sqft
:
Get pre-qualified$5,005/mo
Single Family Residence
Built in 2022
8,703 Square Feet Lot
$-- Zestimate®
$198/sqft
$106/mo HOA
What's special
Huge backyardHigh ceilingsAll-sides masonryFormal dining roomStainless steel appliancesBuilt-in ovenGranite countertops
- 8 days |
- 169 |
- 7 |
Likely to sell faster than
Zillow last checked:
Listing updated:
Listed by:
Michael Eckert (512) 346-3550,
Keller Williams Realty (512) 346-3550
Source: Unlock MLS,MLS#: 5424470
Facts & features
Interior
Bedrooms & bathrooms
- Bedrooms: 4
- Bathrooms: 4
- Full bathrooms: 3
- 1/2 bathrooms: 1
- Main level bedrooms: 2
Primary bedroom
- Features: Ceiling Fan(s), High Ceilings, Recessed Lighting, Walk-In Closet(s), Wired for Data
- Level: Main
Primary bathroom
- Features: Quartz Counters, Double Vanity, Full Bath, Recessed Lighting, Separate Shower, Soaking Tub, Walk-in Shower
- Level: Main
Dining room
- Features: Chandelier, High Ceilings, Recessed Lighting
- Level: Main
Game room
- Features: Ceiling Fan(s), High Ceilings, Recessed Lighting, Wired for Data
- Level: Second
Kitchen
- Features: Kitchn - Breakfast Area, Breakfast Bar, Kitchen Island, Granite Counters, Dining Area, Open to Family Room, Pantry, Plumbed for Icemaker, Recessed Lighting
- Level: Main
Media room
- Description: Pre-wired for projector and sound.
- Features: High Ceilings, Recessed Lighting, Wired for Data, Wired for Sound
- Level: Second
Office
- Features: Ceiling Fan(s), High Ceilings, Recessed Lighting, Wired for Data
- Level: Main
Heating
- Central, Fireplace(s), Natural Gas, Wood
Cooling
- Central Air, Multi Units
Appliances
- Included: Built-In Electric Oven, Dishwasher, Disposal, Dryer, Gas Cooktop, Microwave, Plumbed For Ice Maker, RNGHD, Free-Standing Refrigerator, Self Cleaning Oven, Stainless Steel Appliance(s), Vented Exhaust Fan, Washer, Gas Water Heater, Water Purifier Owned, Water Softener Owned
Features
- See Remarks, Breakfast Bar, Built-in Features, Ceiling Fan(s), High Ceilings, Granite Counters, Quartz Counters, Double Vanity, Electric Dryer Hookup, Entrance Foyer, French Doors, High Speed Internet, In-Law Floorplan, Kitchen Island, Multiple Dining Areas, Multiple Living Areas, Open Floorplan, Pantry, Primary Bedroom on Main, Recessed Lighting, Soaking Tub, Study/Home Office, Walk-In Closet(s), Washer Hookup, Wired for Data, Wired for Sound
- Flooring: Carpet, Tile, Wood
- Windows: Bay Window(s), Blinds, Double Pane Windows, Screens, Vinyl Windows, Window Coverings, Window Treatments
- Number of fireplaces: 1
- Fireplace features: Gas, Living Room, Masonry, Stone, Wood Burning
Interior area
- Total interior livable area: 3,455 sqft
Video & virtual tour
Property
Parking
- Total spaces: 2
- Parking features: Attached, Driveway, Garage, Garage Door Opener, Garage Faces Front
- Attached garage spaces: 2
Accessibility
- Accessibility features: None
Features
- Levels: Two
- Stories: 2
- Patio & porch: Covered, Front Porch, Patio
- Exterior features: See Remarks, Gutters Partial, Lighting
- Pool features: None
- Fencing: Back Yard, Wood
- Has view: Yes
- View description: Pasture
- Waterfront features: None
Lot
- Size: 8,703 Square Feet
- Features: Landscaped, Level, Sprinkler - Automatic
Details
- Additional structures: None
- Parcel number: 154633032L0011
- Special conditions: Standard
Construction
Type & style
- Home type: SingleFamily
- Property subtype: Single Family Residence
Materials
- Foundation: Slab
- Roof: Composition, Shingle
Condition
- Resale
- New construction: No
- Year built: 2022
Details
- Builder name: Highland Homes
Utilities & green energy
- Sewer: Municipal Utility District (MUD)
- Water: Municipal Utility District (MUD)
- Utilities for property: Electricity Connected, Internet-Fiber, Natural Gas Connected, Sewer Connected, Underground Utilities, Water Connected
Community & HOA
Community
- Features: See Remarks, BBQ Pit/Grill, Clubhouse, Cluster Mailbox, Common Grounds, Curbs, Dog Park, Fitness Center, Google Fiber, High Speed Internet, Park, Pet Amenities, Picnic Area, Planned Social Activities, Playground, Pool, Property Manager On-Site, Sidewalks, Sport Court(s)/Facility, Underground Utilities
- Subdivision: Santa Rita Ranch Ph 3 Sec 2
HOA
- Has HOA: Yes
- Services included: See Remarks, Common Area Maintenance
- HOA fee: $106 monthly
- HOA name: Santa Rita Master Community, Inc.
Location
- Region: Liberty Hill
Financial & listing details
- Price per square foot: $198/sqft
- Annual tax amount: $17,343
- Date on market: 7/16/2026
- Listing terms: Cash,Conventional,VA Loan
- Electric utility on property: Yes
Estimated market value
Not available
Estimated sales range
Not available
Not available
Price history
| Date | Event | Price |
|---|---|---|
| 7/16/2026 | Listed for sale | $685,000$198/sqft |
Source:  Unlock MLS #5424470 Report a problem Unlock MLS #5424470 Report a problem | ||
Public tax history
Tax history is unavailable.
Monthly payment
Est. payment
Payment breakdown
Explore the cost of this home by adjusting the details. Changes won't be saved.Climate risks
Neighborhood: 78642
Nearby schools
GreatSchools rating
- 8/10Tierra Rosa Elementary SchoolGrades: PK-5Distance: 0.6 mi
- 7/10Santa Rita MiddleGrades: 6-8Distance: 0.8 mi
- 7/10Legacy Ranch High SchoolGrades: 9Distance: 2.6 mi
Schools provided by the listing agent
- Elementary: Tierra Rosa
- Middle: Santa Rita Middle
- High: Legacy Ranch
- District: Liberty Hill ISD
Source: Unlock MLS. This data may not be complete. We recommend contacting the local school district to confirm school assignments for this home.
- $552,8003 bd-- ba2.3k sqft233 Poole Ln, Liberty Hill, TX 78642Off Market
- $698,3004 bd-- ba3.4k sqft648 Great Lawn Bnd, Liberty Hill, TX 78642Off Market
- $613,4005 bd-- ba3.4k sqft221 Poole Ln, Liberty Hill, TX 78642Off Market
- $681,9007 bd-- ba4.1k sqft656 Great Lawn Bnd, Liberty Hill, TX 78642Off Market
- $760,6005 bd5 ba3.9k sqft700 Great Lawn Bnd, Liberty Hill, TX 78642Off Market
- $704,3005 bd4 ba3.4k sqft660 Great Lawn Bnd, Liberty Hill, TX 78642Off Market
- $543,6004 bd-- ba3k sqft212 Poole Ln, Liberty Hill, TX 78642Off Market
- $726,8005 bd-- ba4k sqft652 Great Lawn Bnd, Liberty Hill, TX 78642Off Market
A local agent can set up tours, give advice and negotiate with sellers.
Similar homes
- $680,0004 bd4 ba3.3k sqft208 Great Lawn Bnd, Liberty Hill, TX 78642Active
 MLS ID #3887550, Laurie Flood, Keller Williams Realty. Unlock MLS
 - $690,0005 bd5 ba3.7k sqft531 Great Lawn Bnd, Liberty Hill, TX 78642Active
 MLS ID #5138007, Teresa Byrn, Keller Williams Realty Lone St. Unlock MLS
 - $760,0005 bd4 ba4.1k sqft213 Great Lawn Bnd, Liberty Hill, TX 78642Active
 MLS ID #6965254, Merissa Anderson, Coldwell Banker Apex. Unlock MLS
 - $599,0004 bd3 ba2.7k sqft128 Lockhart Dr, Liberty Hill, TX 78642Active
 MLS ID #6546283, Amanda Nguyen, Christies Intl Real Estate Lone Star. Unlock MLS
 - from $761,9954 bd5 ba3.2k sqftBalmont Plan, Santa Rita Ranch - Eldorado - Tesoro Collection, Liberty Hill, TX 78642New ConstructionToll Brothers Inc.
- $599,9904 bd3 ba2.7k sqft125 Callie Way, Liberty Hill, TX 78642ActiveMLS ID #9074185, Timothy Deleon, Keller Williams Realty. Unlock MLS
- from $684,9954 bd5 ba3.8k sqftGlenson Plan, Santa Rita Ranch - Eldorado - Sierra Collection, Liberty Hill, TX 78642New ConstructionToll Brothers Inc.
- $535,0004 bd3 ba2.5k sqft120 Berean Ln, Liberty Hill, TX 78642ActiveMLS ID #2892913, Tracee Washington, Horizon Realty. Unlock MLS
- $729,9904 bd4 ba3.4k sqft120 Chantilly Way, Liberty Hill, TX 78642ActiveMLS ID #5316712, Greg Smith, RGS Realty LLC. Unlock MLS
- from $599,9954 bd3 ba3.1k sqftAvemore Plan, Santa Rita Ranch - Eldorado - Sierra Collection, Liberty Hill, TX 78642New ConstructionToll Brothers Inc.
- $599,0004 bd4 ba2.8k sqft113 Cascia Cir, Liberty Hill, TX 78642Active
 MLS ID #586732, Kathleen K. Chappell, Pacesetter Properties. Central Texas MLS
 - $549,0004 bd4 ba2.9k sqft109 Coleman Bnd, Liberty Hill, TX 78642ActiveMLS ID #1490975, Jarrod Karonika, Keeping It Realty. Unlock MLS
- $749,9904 bd5 ba3.6k sqft128 Irvine Pass, Liberty Hill, TX 78642ActiveMLS ID #3676539, Greg Smith, RGS Realty LLC. Unlock MLS
- from $686,9004 bd3 ba2.7k sqft2776W Plan, Eldorado at Santa Rita Ranch 60', Liberty Hill, TX 78642New ConstructionPerry Homes
- from $690,9004 bd3 ba2.6k sqft2669W Plan, Eldorado at Santa Rita Ranch 60', Liberty Hill, TX 78642New ConstructionPerry Homes
- from $662,9954 bd5 ba3.6k sqftCariana Plan, Santa Rita Ranch - Eldorado - Sierra Collection, Liberty Hill, TX 78642New ConstructionToll Brothers Inc.
- from $539,9954 bd4 ba2.8k sqftIsabel Plan, Santa Rita Ranch - Eldorado - Maravilla Collection, Liberty Hill, TX 78642New ConstructionToll Brothers Inc.
- $525,0004 bd4 ba3k sqft129 Magdalene Way, Liberty Hill, TX 78642ActiveMLS ID #7143345, Nick Podrebarac, All City Real Estate Ltd. Co. Unlock MLS
- from $647,9954 bd5 ba3.5k sqftBrae Plan, Santa Rita Ranch - Eldorado - Sierra Collection, Liberty Hill, TX 78642New ConstructionToll Brothers Inc.
- $700,1794 bd4 ba3.1k sqft108 Las Posas Dr, Liberty Hill, TX 78642New ConstructionTaylor Morrison
