The exterior design of this two-story home is distinguished by its brick construction, shingle roof, rain gutters, and a private entrance. A concrete driveway leads to the garage, while a wood and wrought iron fence secures the perimeter. Set on a 0.24-acre lot in Liberty Hill, this residence offers a balance of structured design and outdoor utility. Inside, the main level features an open floorplan with wood and laminate flooring. The kitchen is equipped with a kitchen island, stone counters, white cabinetry, a pantry, and stainless steel appliances, including a microwave, gas cooktop, oven, range, and gas range. Crown molding and recessed lighting flow through the culinary workspace, which transitions directly into the dining area and a living space featuring a central staircase, a chandelier, and windows with blinds. An office space is accessed through French doors, while high ceilings and track lighting add detail to the interior spaces. The home offers four bedrooms, with primary and secondary bedrooms featuring carpet flooring. Three full bathrooms and one half bathroom are distributed throughout, finished with tile or ceramic tile flooring, stone counters, a double vanity, a soaking tub, and a pedestal sink. Outside, the private yard features a lawn, wood and wrought iron fencing, a garden with stone garden beds, and a porch, all within a neighborhood setting. This property offers a functional arrangement of indoor living spaces and outdoor areas.
Active
$424,900
208 Dycus Bnd, Liberty Hill, TX 78642
4beds
2,785sqft
Single Family Residence
Built in 2022
0.25 Acres Lot
$421,500 Zestimate®
$153/sqft
$380/mo HOA
What's special
Brick constructionPrivate yardOpen floorplanHigh ceilingsRecessed lightingStainless steel appliancesDining area
- 5 days
- 258
- 24
Likely to sell faster than
Zillow last checked:
Listing updated:
Listed by:
Jonathan Lay Layton (281) 357-9887,
Luxely Real Estate (281) 357-9887
Source: Unlock MLS,MLS#: 3264643
Facts & features
Interior
Bedrooms & bathrooms
- Bedrooms: 4
- Bathrooms: 4
- Full bathrooms: 3
- 1/2 bathrooms: 1
- Main level bedrooms: 1
Heating
- Central
Cooling
- Central Air
Appliances
- Included: Cooktop, Dishwasher, Gas Cooktop, Gas Range, Microwave, Oven, Range, Stainless Steel Appliance(s)
Features
- Breakfast Bar, Chandelier, Stone Counters, Crown Molding, Double Vanity, French Doors, Kitchen Island, Open Floorplan, Pantry, Recessed Lighting, Soaking Tub, Track Lighting
- Flooring: Carpet, Tile
- Windows: None
Interior area
- Total interior livable area: 2,785 sqft
Video & virtual tour
Property
Parking
- Total spaces: 2
- Parking features: Garage
- Garage spaces: 2
Accessibility
- Accessibility features: None
Features
- Levels: Two
- Stories: 2
- Patio & porch: Porch
- Exterior features: None
- Pool features: None
- Fencing: Back Yard
- Has view: Yes
- View description: Neighborhood
- Waterfront features: None
Lot
- Size: 0.25 Acres
- Features: Back Yard
Details
- Additional structures: None
- Parcel number: 154633032C0024A
- Special conditions: Third Party Approval
Construction
Type & style
- Home type: SingleFamily
- Property subtype: Single Family Residence
Materials
- Foundation: Slab
- Roof: Composition
Condition
- Resale
- New construction: No
- Year built: 2022
Utilities & green energy
- Sewer: Public Sewer
- Water: Municipal Utility District (MUD)
- Utilities for property: Electricity Connected, Natural Gas Connected, Sewer Connected, Water Connected
Community & HOA
Community
- Features: BBQ Pit/Grill, Common Grounds, Fitness Center, Playground, Pool
- Subdivision: Santa Rita Ranch Ph 3 Sec 2
HOA
- Has HOA: Yes
- Services included: Common Area Maintenance
- HOA fee: $380 monthly
- HOA name: Santa Rita Master Community, Inc.
Location
- Region: Liberty Hill
Financial & listing details
- Price per square foot: $153/sqft
- Tax assessed value: $591,291
- Annual tax amount: $12,520
- Date on market: 10/13/2026
- Listing terms: Cash,Conventional,FHA,VA Loan
- Electric utility on property: Yes
Estimated market value
$421,500
$400,000 - $443,000
$2,718/mo
Price history
| Date | Event | Price |
|---|---|---|
| 10/13/2026 | Listed for sale | $424,900-17.5%$153/sqft |
Source:  Unlock MLS #3264643 Report a problem | ||
| 6/27/2026 | Listing removed | $515,000$185/sqft |
Source: Unlock MLS #2930671 Report a problem | ||
| 2/23/2026 | Price change | $515,000-2.6%$185/sqft |
Source: Unlock MLS #2930671 Report a problem | ||
| 2/10/2026 | Price change | $529,000-1.1%$190/sqft |
Source: Unlock MLS #2930671 Report a problem | ||
| 2/10/2026 | Listing removed | $3,000$1/sqft |
Source: Unlock MLS #6102490 Report a problem | ||
| 1/13/2026 | Price change | $3,000-6.3%$1/sqft |
Source: Unlock MLS #6102490 Report a problem | ||
| 1/6/2026 | Price change | $535,000-2.6%$192/sqft |
Source: Unlock MLS #2930671 Report a problem | ||
| 12/14/2025 | Price change | $549,000-1.8%$197/sqft |
Source: Unlock MLS #2930671 Report a problem | ||
| 11/17/2025 | Price change | $559,000-1.1%$201/sqft |
Source: Unlock MLS #2930671 Report a problem | ||
| 10/23/2025 | Price change | $565,000-4.1%$203/sqft |
Source: Unlock MLS #2930671 Report a problem | ||
| 10/7/2025 | Listed for rent | $3,200$1/sqft |
Source: Unlock MLS #6102490 Report a problem | ||
| 9/26/2025 | Listed for sale | $589,000-1%$211/sqft |
Source: Unlock MLS #2930671 Report a problem | ||
| 7/23/2025 | Listing removed | $595,000$214/sqft |
Source: Unlock MLS #6713793 Report a problem | ||
| 7/2/2025 | Price change | $595,000-4%$214/sqft |
Source: Unlock MLS #6713793 Report a problem | ||
| 5/14/2025 | Listed for sale | $620,000+7.8%$223/sqft |
Source: Unlock MLS #6713793 Report a problem | ||
| 12/23/2022 | Listing removed | -- |
Source: Unlock MLS #8335254 Report a problem | ||
| 9/22/2022 | Pending sale | $574,900$206/sqft |
Source: Unlock MLS #8335254 Report a problem | ||
| 9/7/2022 | Price change | $574,900-8.7%$206/sqft |
Source: Unlock MLS #8335254 Report a problem | ||
| 6/7/2022 | Listed for sale | $629,900$226/sqft |
Source: Unlock MLS #8335254 Report a problem | ||
Public tax history
| Year | Property taxes | Tax assessment |
|---|---|---|
| 2025 | $13,261 +1.2% | $591,291 +4.5% |
| 2024 | $13,107 | $565,719 |
| 2023 | -- | -- |
| 2022 | $2,208 | $100,000 |
Find assessor info on the county website
Monthly payment
Est. payment
Payment breakdown
Explore the cost of this home by adjusting the details. Changes won't be saved.Climate risks
Neighborhood: 78642
Nearby schools
Schools provided by the listing agent
- Elementary: Tierra Rosa
- Middle: Santa Rita Middle
- High: Legacy Ranch
- District: Liberty Hill ISD
Source: Unlock MLS. This data may not be complete. We recommend contacting the local school district to confirm school assignments for this home.
Similar homes
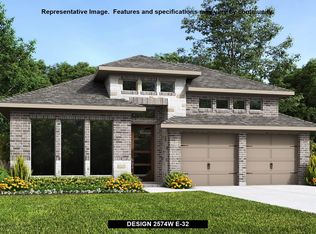
- $429,0004 bd3 ba2.4k sqft124 Peach Flat Ct, Liberty Hill, TX 78642Active

 MLS ID #6820785, Katie Magby, Austin Home Seekers. Unlock MLS
- $364,9004 bd4 ba2.4k sqft160 Red Buckeye Loop, Liberty Hill, TX 78642Active
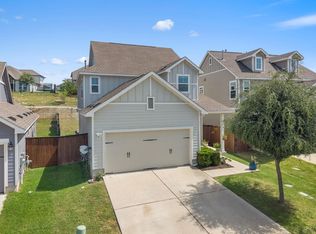 MLS ID #6356686, Wendi Kallman, Pacesetter Properties. Unlock MLS
- $399,0004 bd3 ba1.9k sqft308 Charli Cir, Liberty Hill, TX 78642Active
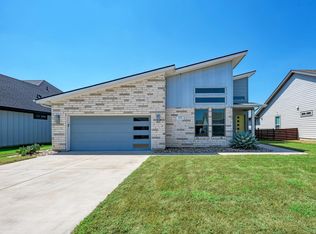 MLS ID #3352189, Evan Connair, Mungia Real Estate. Unlock MLS
- $399,0004 bd3 ba2.5k sqft204 Cupreata Ln, Leander, TX 78641Active
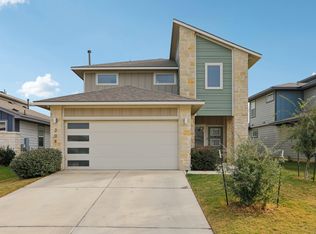 MLS ID #4566657, Genevieve Moreno, Spyglass Realty. Unlock MLS
- $538,5004 bd4 ba2.9k sqft109 Coleman Bnd, Liberty Hill, TX 78642ActiveMLS ID #1490975, Jarrod Karonika, Keeping It Realty. Unlock MLS
- $465,0003 bd2 ba1.8k sqft829 Faith Dr, Liberty Hill, TX 78642ActiveMLS ID #5104025, Khani Zulu, Christies Intl Real Estate Lone Star. Unlock MLS
- $569,0004 bd4 ba2.9k sqft237 Redonda Dr, Liberty Hill, TX 78642ActiveMLS ID #9066388, Adelina Rotar, Keller Williams Realty. Unlock MLS
- $383,4393 bd3 ba1.8k sqft225 Flora Springs Cv, Liberty Hill, TX 78642ActiveUnlock MLS
- $580,0004 bd4 ba2.8k sqft113 Cascia Cir, Liberty Hill, TX 78642ActiveMLS ID #4852823, Kathy Chappell, Pacesetter Properties. Unlock MLS
- $499,9005 bd3 ba2.9k sqft104 Terminus Trl, Liberty Hill, TX 78642ActiveMLS ID #7818089, Elena Eitrheim, ERA Experts. Unlock MLS
- $375,0003 bd2 ba1.7k sqft104 Peach Flat Ct, Liberty Hill, TX 78642ActiveMLS ID #6202015, Archana Mohan, REKonnection, LLC. Unlock MLS
- $329,9004 bd2 ba1.6k sqft153 Carlina Loop, Liberty Hill, TX 78642ActiveMLS ID #1103521, Gigi Grzanich, AustinVestors. Unlock MLS
- $400,0004 bd3 ba2.4k sqft612 Saturnia Dr, Georgetown, TX 78628ActiveMLS ID #9593171, Joe Keenan, Compass RE Texas, LLC. Unlock MLS
- $475,0005 bd4 ba2.8k sqft113 Bell Chime Dr, Liberty Hill, TX 78642ActiveMLS ID #6594244, Crystal Hirst, Bramlett Partners. Unlock MLS
- $339,9903 bd3 ba2.1k sqft131 Table Top Bnd, Liberty Hill, TX 78642ActiveMLS ID #6529074, Jarrod Karonika, Keeping It Realty. Unlock MLS
- $614,9004 bd4 ba3k sqft213 Encore Dr, Liberty Hill, TX 78642ActiveMLS ID #5533329, Laura Exum, Coldwell Banker Realty. Unlock MLS
- $521,8504 bd3 ba2.7k sqft233 Montecido Dr, Liberty Hill, TX 78642ActiveUnlock MLS
- $394,5004 bd3 ba2.5k sqft2832 Indian Clover Trl, Leander, TX 78641ActiveMLS ID #7890037, Aaron Jistel, ListingSpark. Unlock MLS
- $399,9994 bd3 ba2.2k sqft473 Bauer Loop, Liberty Hill, TX 78642ActiveMLS ID #6285095, Janice Presnell, Keller Williams Realty Lone St. Unlock MLS
