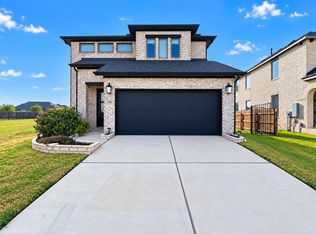
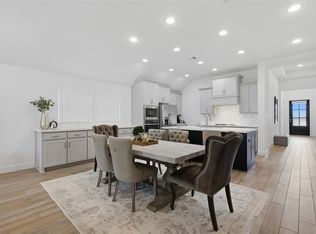
Welcome to 528 Calmo, a beautifully upgraded Highland Homes residence nestled on a private corner lot at the end of a cul-de-sac in the highly desirable Santa Rita Ranch community. The well-designed floor plan features 4 bedrooms and 3 full bathrooms, including a spacious primary suite with a bay window, upgraded walk-in closet, and spa-inspired bathroom. The primary bath features dual showerheads, including a rainfall showerhead, creating a relaxing retreat at the end of the day. A Jack-and-Jill bathroom provides convenient access between secondary bedrooms. The 4th bedroom has its own dedicated bathroom. The kitchen is designed for both everyday living and entertaining, featuring white granite countertops, a farmhouse-style sink, and an upgraded Samsung Bespoke refrigerator with double doors and a convenient lower drawer. The upgraded laundry room includes adjustable shelving adding more storage. Step outside to enjoy the privacy of the corner cul-de-sac lot, with an extended composite-wood patio, mature backyard trees supported by a dedicated sprinkler system, and privacy landscaping with no rear neighbors. Connected security cameras and a video doorbell provide additional peace of mind. Additional upgrades include a whole-home water softener system and upgraded bathroom cabinetry. Beyond the home, Santa Rita Ranch offers an exceptional lifestyle with resort-style amenities, including the community’s several impressive mega pools, large playgrounds, fitness facilities, community events, waterpark, pickleball courts and more. The location also provides convenient access to Santa Rita Ranch shops, highly regarded schools, Parmer Lane and Ronald Reagan Boulevard, US-183, major corporate campuses, and The Domain. This is an opportunity to enjoy a highly upgraded Highland Home in a private setting while being surrounded by the amenities and convenience that make Santa Rita Ranch such a desirable place to call home.
Active
$475,000
528 Calmo Ct, Liberty Hill, TX 78642
4beds
1,945sqft
Single Family Residence
Built in 2022
0.29 Acres Lot
$-- Zestimate®
$244/sqft
$117/mo HOA
What's special
Extended composite-wood patioWhole-home water softener systemWhite granite countertopsWell-designed floor planUpgraded walk-in closetFarmhouse-style sinkJack-and-jill bathroom
- 20 days
- 201
- 22
Likely to sell faster than
Zillow last checked:
Listing updated:
Listed by:
Albert Chen (512) 789-9899,
AATX Residential (512) 789-9899
Source: Unlock MLS,MLS#: 2837537
Facts & features
Interior
Bedrooms & bathrooms
- Bedrooms: 4
- Bathrooms: 3
- Full bathrooms: 3
- Main level bedrooms: 4
Heating
- Natural Gas
Cooling
- Central Air
Appliances
- Included: Dishwasher, Disposal, ENERGY STAR Qualified Appliances, Gas Cooktop, Microwave, Electric Oven
Features
- Breakfast Bar, High Ceilings, Quartz Counters, Double Vanity, Electric Dryer Hookup, Eat-in Kitchen, Entrance Foyer, Kitchen Island, No Interior Steps, Pantry, Primary Bedroom on Main, Smart Home, Smart Thermostat, Storage, Walk-In Closet(s), Washer Hookup
- Flooring: Carpet, Wood
- Windows: ENERGY STAR Qualified Windows, Screens
Interior area
- Total interior livable area: 1,945 sqft
Video & virtual tour
Property
Parking
- Total spaces: 2
- Parking features: Attached, Garage, Garage Faces Front, Side By Side
- Attached garage spaces: 2
Accessibility
- Accessibility features: None
Features
- Levels: One
- Stories: 1
- Patio & porch: Covered, Rear Porch
- Exterior features: None
- Pool features: None
- Fencing: Wood
- View description: None
- Waterfront features: None
Lot
- Size: 0.29 Acres
- Features: Back Yard, Landscaped, Sprinkler - Automatic, Sprinkler - Back Yard, Sprinklers In Front
Details
- Additional structures: None
- Parcel number: 154633032A0009
- Special conditions: Standard
Construction
Type & style
- Home type: SingleFamily
- Property subtype: Single Family Residence
Materials
- Foundation: Slab
- Roof: Composition, Shingle
Condition
- Resale
- New construction: No
- Year built: 2022
Details
- Builder name: Highland Homes
Utilities & green energy
- Sewer: Municipal Utility District (MUD)
- Water: Public
- Utilities for property: Underground Utilities
Community & HOA
Community
- Features: BBQ Pit/Grill, Clubhouse, Cluster Mailbox, Common Grounds, Conference/Meeting Room, Curbs, Dog Park, Fitness Center, Game Room, High Speed Internet, Lake, Picnic Area, Planned Social Activities, Playground, Pool, Property Manager On-Site, Sidewalks, Sport Court(s)/Facility, Street Lights
- Subdivision: Santa Rita Ranch North: 40ft. lots
HOA
- Has HOA: Yes
- Services included: Common Area Maintenance
- HOA fee: $117 monthly
- HOA name: Goodwin Management
Location
- Region: Liberty Hill
Financial & listing details
- Price per square foot: $244/sqft
- Annual tax amount: $10,644
- Date on market: 10/15/2026
- Listing terms: Cash,Conventional,FHA,USDA Loan,VA Loan
Estimated market value
Not available
Estimated sales range
Not available
Not available
Price history
| Date | Event | Price |
|---|---|---|
| 10/15/2026 | Listed for sale | $475,000-29.9%$244/sqft |
Source:  Unlock MLS #2837537 Report a problem | ||
| 3/25/2023 | Listing removed | -- |
Source:  Highland Homes Report a problem | ||
| 8/6/2022 | Listed for sale | $677,357$348/sqft |
Source: Highland Homes Report a problem | ||
Public tax history
Tax history is unavailable.
Monthly payment
Est. payment
Payment breakdown
Explore the cost of this home by adjusting the details. Changes won't be saved.Climate risks
Neighborhood: 78642
Nearby schools
Schools provided by the listing agent
- Elementary: Tierra Rosa
- Middle: Santa Rita Middle
- High: Legacy Ranch
- District: Liberty Hill ISD
Source: Unlock MLS. This data may not be complete. We recommend contacting the local school district to confirm school assignments for this home.


Similar homes
- $424,9004 bd4 ba2.7k sqft208 Dycus Bnd, Liberty Hill, TX 78642Active
 MLS ID #3264643, Jonathan Lay Layton, Luxely Real Estate. Unlock MLS
- $524,9004 bd3 ba2.5k sqft120 Berean Ln, Liberty Hill, TX 78642Active
 MLS ID #2892913, Tracee Washington, Horizon Realty. Unlock MLS
- from $454,9953 bd3 ba2.2k sqftGranbury Plan, Santa Rita Ranch - Eldorado - Maravilla Collection, Liberty Hill, TX 78642New Construction
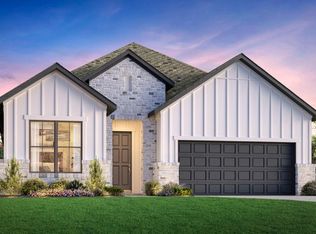 Toll Brothers Inc.
- $419,9984 bd3 ba2.2k sqft500 Inspiration Dr, Liberty Hill, TX 78642Active
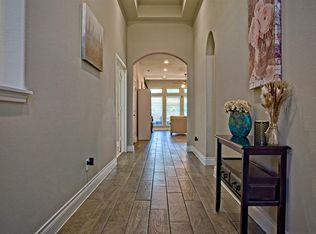 MLS ID #4747900, Richard Parker, JPAR Round Rock. Unlock MLS
- $562,9004 bd4 ba2.3k sqft105 Datewood Dr, Liberty Hill, TX 78642ActiveUnlock MLS
- $573,9004 bd4 ba2.3k sqft109 Datewood Dr, Liberty Hill, TX 78642ActiveUnlock MLS
- $580,0004 bd4 ba2.8k sqft113 Cascia Cir, Liberty Hill, TX 78642ActiveMLS ID #4852823, Kathy Chappell, Pacesetter Properties. Unlock MLS
