What's Special: 3-Car Tandem Garage | Game Room & Media | Two Bedrooms Down. New Construction - Ready Now! Built by Taylor Morrison, America's Most Trusted Home Builder. Welcome to the Mesa at 105 Borrego Bend in Santa Rita Ranch! Step through the porch into a spacious foyer that gently guides you to a dedicated study, a cozy secondary bedroom with a shared full bath and a convenient laundry room across from the 3-car tandem garage. As you move further inside, the home opens into a beautiful, airy living space. A graceful dining room flows into the great room and a charming kitchen with an island, all leading to a covered patio that invites the outdoors in. The luxurious primary suite is tucked at the back of the home, offering a spa-like bath and a spacious walk-in closet for peaceful retreat. Upstairs, two additional bedrooms—one with an ensuite bath—join a shared full bath, a versatile loft and a welcoming media room for relaxed evenings at home. Santa Rita Ranch offers a vibrant master-planned lifestyle in Liberty Hill, TX. Enjoy a gym, dog park, trails, and a sparkling pool. Even more fun is coming with The Ranch Camp—an 8-acre hub with three resort-style pools, a splash pad, pickleball, cornhole, relaxation areas, and a pavilion. Located on Ronald Reagan Blvd., commuting to US-183, I-35, TX-29, and TX-45 is a breeze. Additional Highlights Include: gourmet kitchen, main floor secondary bedroom with a full bath in place of flex room and half bath, black vinyl sliding glass door unit at great room, interior fireplace at great room, media room added upstairs, free-standing oval tub in the primary bath, spa shower in the primary bath, exterior gas line, pre-plumb for future water softener in the garage, and pre-plumb for future laundry sink.
Pending
Price cut: $17K (7/26)
$707,408
105 Borrego Bnd, Liberty Hill, TX 78642
4beds
3,229sqft
Single Family Residence
Built in 2026
8,407 Square Feet Lot
$-- Zestimate®
$219/sqft
$39/mo HOA
What's special
Versatile loftGraceful dining roomDedicated studyGreat roomSpacious foyerBeautiful airy living spaceSpacious walk-in closet
- 41 days |
- 151 |
- 8 |
Zillow last checked:
Listing updated:
Listed by:
Bobbie Alexander (281) 619-8241,
Alexander Properties (281) 619-8241
Source: Unlock MLS,MLS#: 8674514
Facts & features
Interior
Bedrooms & bathrooms
- Bedrooms: 4
- Bathrooms: 4
- Full bathrooms: 4
- Main level bedrooms: 2
Primary bedroom
- Features: Walk-In Closet(s)
- Level: Main
Bedroom
- Features: Full Bath, Walk-In Closet(s)
- Level: Main
Bedroom
- Level: Second
Bedroom
- Features: Walk-In Closet(s)
- Level: Second
Primary bathroom
- Features: Quartz Counters, Double Vanity, Separate Shower, Soaking Tub, Walk-In Closet(s)
- Level: Main
Kitchen
- Features: Breakfast Bar, Kitchen Island, Quartz Counters, Gourmet Kitchen, Open to Family Room, Pantry
- Level: Main
Heating
- Central, Exhaust Fan, Hot Water, Humidity Control, Natural Gas, Zoned
Cooling
- Ceiling Fan(s), Central Air, Electric, Exhaust Fan, Humidity Control, Zoned
Appliances
- Included: Built-In Electric Oven, Gas Cooktop, Stainless Steel Appliance(s), Vented Exhaust Fan, Gas Water Heater, Tankless Water Heater
Features
- Ceiling Fan(s), High Ceilings, Electric Dryer Hookup, Kitchen Island, Open Floorplan, Primary Bedroom on Main, Soaking Tub, Walk-In Closet(s), Wired for Sound
- Flooring: See Remarks, Carpet, Laminate, Tile
- Windows: Double Pane Windows, Insulated Windows, Screens, Vinyl Windows
- Number of fireplaces: 1
- Fireplace features: Family Room, Glass Doors
Interior area
- Total interior livable area: 3,229 sqft
Video & virtual tour
Property
Parking
- Total spaces: 3
- Parking features: Garage Door Opener, Tandem
- Garage spaces: 3
Accessibility
- Accessibility features: None
Features
- Levels: Two
- Stories: 2
- Patio & porch: Covered, Front Porch
- Exterior features: Gutters Partial
- Pool features: None
- Fencing: Fenced, Privacy, Wood
- Has view: Yes
- View description: Neighborhood
- Waterfront features: None
Lot
- Size: 8,407 Square Feet
- Dimensions: 60 x 140
- Features: Interior Lot, Sprinkler - Automatic
Details
- Additional structures: None
- Parcel number: 105BorregoBend
- Special conditions: Standard
Construction
Type & style
- Home type: SingleFamily
- Property subtype: Single Family Residence
Materials
- Foundation: Slab
- Roof: Composition
Condition
- New Construction
- New construction: Yes
- Year built: 2026
Details
- Builder name: Taylor Morrison
Utilities & green energy
- Sewer: Municipal Utility District (MUD)
- Water: Municipal Utility District (MUD)
- Utilities for property: Cable Connected, Electricity Connected, Internet-Cable, Natural Gas Connected, Phone Connected, Sewer Connected, Underground Utilities, Water Connected
Community & HOA
Community
- Features: BBQ Pit/Grill, Clubhouse, Cluster Mailbox, Common Grounds, Curbs, Dog Park, Fishing, Fitness Center, Lake, Park, Pet Amenities, Picnic Area, Planned Social Activities, Playground, Pool, Sidewalks, Sport Court(s)/Facility, Street Lights, Trash Pickup - Door to Door, Underground Utilities
- Subdivision: Santa Rita Ranch
HOA
- Has HOA: Yes
- Services included: Common Area Maintenance
- HOA fee: $116 quarterly
- HOA name: Santa Rita Master Community
Location
- Region: Liberty Hill
Financial & listing details
- Price per square foot: $219/sqft
- Date on market: 7/6/2026
- Listing terms: Cash,Conventional,VA Loan
- Electric utility on property: Yes
Estimated market value
Not available
Estimated sales range
Not available
Not available
Price history
| Date | Event | Price |
|---|---|---|
| 8/14/2026 | Pending sale | $707,408$219/sqft |
Source:  Unlock MLS #8674514 Report a problem Unlock MLS #8674514 Report a problem | ||
| 7/26/2026 | Price change | $707,408-2.3%$219/sqft |
Source: Unlock MLS #8674514 Report a problem | ||
| 7/10/2026 | Price change | $724,408-0.1%$224/sqft |
Source: Unlock MLS #8674514 Report a problem | ||
| 7/6/2026 | Listed for sale | $724,990$225/sqft |
Source: Unlock MLS #8674514 Report a problem | ||
Public tax history
Tax history is unavailable.
Monthly payment
Est. payment
Payment breakdown
Explore the cost of this home by adjusting the details. Changes won't be saved.Climate risks
Neighborhood: 78642
Nearby schools
GreatSchools rating
- 8/10Tierra Rosa Elementary SchoolGrades: PK-5Distance: 1.3 mi
- 7/10Santa Rita MiddleGrades: 6-8Distance: 1.4 mi
- 7/10Legacy Ranch High SchoolGrades: 9Distance: 3.5 mi
Schools provided by the listing agent
- Elementary: Tierra Rosa
- Middle: Santa Rita Middle
- High: Legacy Ranch
- District: Liberty Hill ISD
Source: Unlock MLS. This data may not be complete. We recommend contacting the local school district to confirm school assignments for this home.
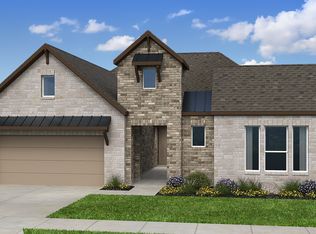
- $651,3244 bd3 ba2.8k sqft217 Las Posas Dr, Liberty Hill, TX 78642New Construction
- $799,4534 bd4 ba3.5k sqft361 Easthaven Bnd, Liberty Hill, TX 78642New Construction

- $499,9004 bd4 ba2.2k sqft200 Montecido Dr, Liberty Hill, TX 78642Pending

- $528,7704 bd3 ba2.3k sqft208 Montecido Dr, Liberty Hill, TX 78642New Construction
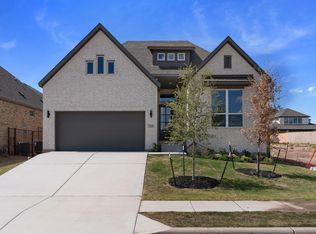
- $724,9904 bd5 ba3.3k sqft200 Borrego Bnd, Liberty Hill, TX 78642New Construction
- $562,9064 bd4 ba2.7k sqft212 Montecido Dr, Liberty Hill, TX 78642New Construction
- $549,9004 bd4 ba2.6k sqft216 Montecido Dr, Liberty Hill, TX 78642New Construction
- $425,3003 bd3 ba1.7k sqft324 Covered Bridge Trl, Liberty Hill, TX 78642Off Market
A local agent can set up tours, give advice and negotiate with sellers.
Similar homes
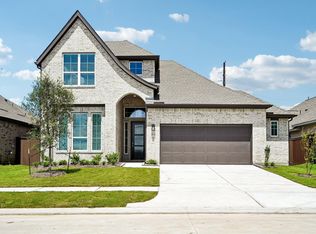
- $565,3864 bd4 ba2.7k sqft112 Monza Bnd, Liberty Hill, TX 78642Active
 Unlock MLS
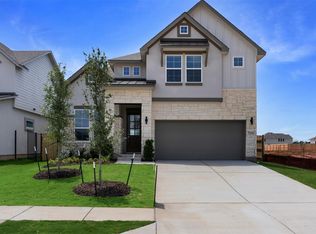
 - $551,6464 bd3 ba2.9k sqft213 Montecido Dr, Liberty Hill, TX 78642Active
 Unlock MLS
 - $783,1184 bd5 ba3.8k sqft522 Tonada Cv, Liberty Hill, TX 78642Active
 MLS ID #2639029, Tammy Fruge, Westin Homes. Unlock MLS
 - $619,9004 bd3 ba2.9k sqft217 Pacific Grove Cir, Liberty Hill, TX 78642Active
 Unlock MLS
 - $728,9904 bd4 ba3.4k sqft120 Chantilly Way, Liberty Hill, TX 78642ActiveMLS ID #5316712, Greg Smith, RGS Realty LLC. Unlock MLS
- $530,2464 bd3 ba2.3k sqft108 Monza Bnd, Liberty Hill, TX 78642ActiveUnlock MLS
- $734,8915 bd5 ba3.8k sqft168 Montecilo Dr, Liberty Hill, TX 78642ActiveMLS ID #3453883, Tammy Fruge, Westin Homes. Unlock MLS
- $549,9904 bd3 ba2.7k sqft237 Pacific Grove Cir, Liberty Hill, TX 78642ActiveUnlock MLS
- $699,9004 bd3 ba2.9k sqft116 Uphill Dr, Liberty Hill, TX 78642ActiveUnlock MLS
- $724,0004 bd5 ba3.8k sqft221 Maton Way, Liberty Hill, TX 78642ActiveUnlock MLS
- $689,9004 bd5 ba3.5k sqft506 Uphill Ct, Liberty Hill, TX 78642ActiveUnlock MLS
- $699,9004 bd4 ba3.6k sqft301 Yaklin Dr, Liberty Hill, TX 78642ActiveUnlock MLS
- $484,0004 bd3 ba2k sqft116 Monza Bnd, Liberty Hill, TX 78642ActiveUnlock MLS
- $499,0004 bd4 ba2.8k sqft309 Avendita Ln, Liberty Hill, TX 78642ActiveMLS ID #5016106, Khanh Huyen, eXp Realty, LLC. Unlock MLS
- $714,9885 bd5 ba3.8k sqft240 Sheepdog Dr, Liberty Hill, TX 78642ActiveMLS ID #6903029, Tammy Fruge, Westin Homes. Unlock MLS
- $699,9675 bd5 ba3.8k sqft404 Sheepdog Dr, Liberty Hill, TX 78642ActiveMLS ID #5474601, Tammy Fruge, Westin Homes. Unlock MLS
- $459,5974 bd3 ba2.3k sqft252 Menlo Bnd, Liberty Hill, TX 78642ActiveUnlock MLS
- $714,7225 bd5 ba3.7k sqft120 Rightfield Dr, Liberty Hill, TX 78642ActiveMLS ID #9404826, Tammy Fruge, Westin Homes. Unlock MLS
- $579,9004 bd3 ba2.9k sqft121 Keswick St, Liberty Hill, TX 78642ActiveUnlock MLS
- $694,6185 bd5 ba3.7k sqft105 Beebalm Cv, Georgetown, TX 78633ActiveMLS ID #7333491, Tammy Fruge, Westin Homes. Unlock MLS
