MOVE IN READY! Westin Homes NEW Construction (Carter IX, Elevation KA). This stunning two-story home features 5 spacious bedrooms and 4.5 luxurious baths. The elegant primary suite is located on the first floor and includes a spa-like bath and a large walk-in closet. A secondary bedroom with a private bath is also conveniently located downstairs—perfect for guests. Enjoy formal dining, a private study, and an open-concept island kitchen with a sunny breakfast area flowing seamlessly into the expansive family room. Upstairs offers a large game room, dedicated media room, and three additional bedrooms. Relax outdoors on the covered patio, with a 2-car attached garage for added convenience. Filled with incredible Hill Country views, Santa Rita Ranch is located in Liberty Hill. Community amenities include Two-resort Style Pools, Catch & Release Lake, Dog Park, and many more. Santa Rita Ranch is a great place to call home for all! Come see us at Westin Homes to learn more about Santa Rita Ranch today!
Active
Price cut: $10K (8/5)
$734,891
168 Montecilo Dr, Liberty Hill, TX 78642
5beds
3,865sqft
:
Get pre-qualified$5,513/mo
Single Family Residence
Built in 2025
8,145 Square Feet Lot
$720,800 Zestimate®
$190/sqft
$116/mo HOA
What's special
Incredible hill country viewsCovered patioLarge walk-in closetOpen-concept island kitchenLarge game roomExpansive family roomDedicated media room
- 332 days |
- 291 |
- 27 |
Zillow last checked:
Listing updated:
Listed by:
Tammy Fruge (512) 265-1260,
Westin Homes (512) 265-1260
Source: Unlock MLS,MLS#: 3453883
Facts & features
Interior
Bedrooms & bathrooms
- Bedrooms: 5
- Bathrooms: 5
- Full bathrooms: 4
- 1/2 bathrooms: 1
- Main level bedrooms: 2
Primary bedroom
- Level: First
Bedroom
- Level: Second
Bedroom
- Level: Second
Bedroom
- Level: Second
Bedroom
- Level: First
Primary bathroom
- Level: First
Bathroom
- Level: First
Bathroom
- Level: Second
Bathroom
- Level: Second
Bathroom
- Level: First
Dining room
- Level: First
Family room
- Level: First
Game room
- Level: First
Kitchen
- Level: First
Laundry
- Level: First
Media room
- Level: Second
Office
- Level: First
Heating
- Natural Gas
Cooling
- Ceiling Fan(s), Central Air
Appliances
- Included: Cooktop, Dishwasher, Disposal, Microwave, Oven
Features
- Built-in Features, Ceiling Fan(s), Chandelier, Coffered Ceiling(s), Double Vanity, Entrance Foyer, French Doors, Granite Counters, High Ceilings, Kitchen Island, Primary Bedroom on Main, Open Floorplan, Pantry, Walk-In Closet(s), Storage, Wired for Sound, Electric Dryer Hookup, Multiple Dining Areas, Washer Hookup, Beamed Ceilings, Quartz Counters, Study/Home Office
- Flooring: Carpet, Tile
- Windows: ENERGY STAR Qualified Windows, Low Emissivity Windows, Screens, Vinyl Windows
- Number of fireplaces: 1
- Fireplace features: Electric, Family Room
Interior area
- Total interior livable area: 3,865 sqft
Property
Parking
- Total spaces: 2
- Parking features: Attached, Concrete, Door-Single, Driveway, Garage, Inside Entrance
- Attached garage spaces: 2
Accessibility
- Accessibility features: See Remarks
Features
- Levels: Two
- Stories: 2
- Patio & porch: Covered, Patio
- Exterior features: Gutters Partial
- Pool features: None
- Fencing: Back Yard, Wood, Wrought Iron
- Has view: Yes
- View description: None
- Waterfront features: None
Lot
- Size: 8,145 Square Feet
- Features: Back Yard, Curbs, Few Trees, Sprinkler - Back Yard, Sprinklers In Front
Details
- Additional structures: None
- Parcel number: R154633610F0015
- Special conditions: Standard
Construction
Type & style
- Home type: SingleFamily
- Property subtype: Single Family Residence
Materials
- Foundation: Slab
- Roof: Composition, Shingle
Condition
- New Construction
- New construction: Yes
- Year built: 2025
Details
- Builder name: Westin Homes
Utilities & green energy
- Sewer: Municipal Utility District (MUD)
- Water: Public
- Utilities for property: Underground Utilities
Community & HOA
Community
- Features: Clubhouse, Cluster Mailbox, Park, Playground, Pool, Underground Utilities
- Subdivision: Santa Rita Ranch
HOA
- Has HOA: Yes
- Services included: Common Area Maintenance
- HOA fee: $116 monthly
- HOA name: Goodwin Management
Location
- Region: Liberty Hill
Financial & listing details
- Price per square foot: $190/sqft
- Tax assessed value: $85,000
- Annual tax amount: $1,391
- Date on market: 9/10/2025
- Listing terms: Cash,Conventional,FHA,VA Loan
Estimated market value
$720,800
$685,000 - $757,000
$3,860/mo
Price history
| Date | Event | Price |
|---|---|---|
| 8/5/2026 | Price change | $734,891-1.3%$190/sqft |
Source:  Unlock MLS #3453883 Report a problem Unlock MLS #3453883 Report a problem | ||
| 5/14/2026 | Price change | $744,891-2.6%$193/sqft |
Source: Unlock MLS #3453883 Report a problem | ||
| 3/24/2026 | Price change | $764,891-2.5%$198/sqft |
Source: Unlock MLS #3453883 Report a problem | ||
| 1/21/2026 | Price change | $784,891+1.3%$203/sqft |
Source: Unlock MLS #3453883 Report a problem | ||
| 1/14/2026 | Price change | $774,891+0.6%$200/sqft |
Source: Unlock MLS #3453883 Report a problem | ||
| 9/11/2025 | Listed for sale | $769,891$199/sqft |
Source: Unlock MLS #3453883 Report a problem | ||
Public tax history
| Year | Property taxes | Tax assessment |
|---|---|---|
| 2025 | $1,391 +60.3% | $85,000 +150% |
| 2024 | $868 | $34,000 |
Find assessor info on the county website
Monthly payment
Est. payment
Payment breakdown
Explore the cost of this home by adjusting the details. Changes won't be saved.Climate risks
Neighborhood: 78642
Nearby schools
GreatSchools rating
- 8/10Tierra Rosa Elementary SchoolGrades: PK-5Distance: 0.9 mi
- 7/10Santa Rita MiddleGrades: 6-8Distance: 1 mi
- 7/10Legacy Ranch High SchoolGrades: 9Distance: 3.3 mi
Schools provided by the listing agent
- Elementary: Santa Rita
- Middle: Santa Rita Middle
- High: Liberty Hill
- District: Liberty Hill ISD
Source: Unlock MLS. This data may not be complete. We recommend contacting the local school district to confirm school assignments for this home.
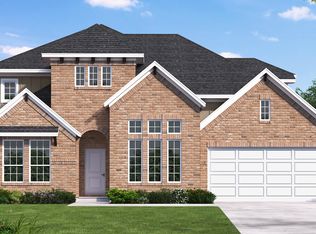
- $--4 bd3 ba3.2k sqft184 Montecilo Dr, Liberty Hill, TX 78642Sold
- $665,700-- sqft162 Montecilo Dr, Liberty Hill, TX 78642Off Market
- $683,8005 bd-- ba3.8k sqft165 Montecilo Dr, Liberty Hill, TX 78642Off Market
- $85,000-- sqft169 Montecilo Dr, Liberty Hill, TX 78642Off Market
- $85,000-- sqft176 Montecilo Dr, Liberty Hill, TX 78642Off Market
- $679,900-- sqft173 Montecilo Dr, Liberty Hill, TX 78642Off Market
- $669,900-- sqft161 Montecilo Dr, Liberty Hill, TX 78642Off Market
- $697,600-- sqft157 Montecilo Dr, Liberty Hill, TX 78642Off Market
A local agent can set up tours, give advice and negotiate with sellers.
Similar homes
- $724,0004 bd5 ba3.8k sqft204 Maton Way, Liberty Hill, TX 78642Active

 Unlock MLS
 - $724,0004 bd5 ba3.8k sqft221 Maton Way, Liberty Hill, TX 78642Active
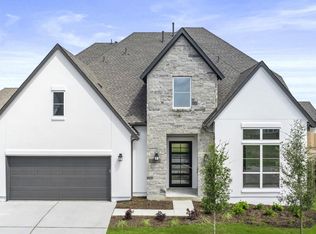 Unlock MLS
 - $774,0004 bd5 ba3.8k sqft109 Keuchel Ln, Liberty Hill, TX 78642Active
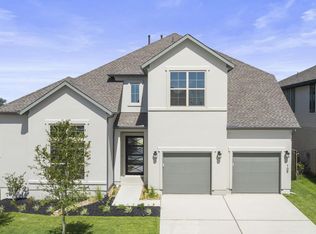 MLS ID #7771946, Ben Caballero, HomesUSA.com. Unlock MLS
 - $619,9004 bd3 ba2.9k sqft217 Pacific Grove Cir, Liberty Hill, TX 78642Active
 Unlock MLS
 - $798,0004 bd3 ba3.3k sqft280 Wellborn Rd, Liberty Hill, TX 78642ActiveMLS ID #9508298, Srinivas Kairamkonda, Full Circle RE. Unlock MLS
- $614,9004 bd3 ba2.7k sqft229 Pacific Grove Cir, Liberty Hill, TX 78642ActiveUnlock MLS
- $594,9004 bd3 ba2.7k sqft225 Pacific Grove Cir, Liberty Hill, TX 78642ActiveUnlock MLS
- $699,9004 bd3 ba2.9k sqft116 Uphill Dr, Liberty Hill, TX 78642ActiveUnlock MLS
- $569,9904 bd3 ba2.7k sqft237 Pacific Grove Cir, Liberty Hill, TX 78642ActiveUnlock MLS
- $714,9885 bd5 ba3.8k sqft240 Sheepdog Dr, Liberty Hill, TX 78642ActiveMLS ID #6903029, Tammy Fruge, Westin Homes. Unlock MLS
- $714,7225 bd5 ba3.7k sqft120 Rightfield Dr, Liberty Hill, TX 78642ActiveMLS ID #9404826, Tammy Fruge, Westin Homes. Unlock MLS
- $689,9004 bd5 ba3.5k sqft506 Uphill Ct, Liberty Hill, TX 78642ActiveUnlock MLS
- $699,9675 bd5 ba3.8k sqft404 Sheepdog Dr, Liberty Hill, TX 78642ActiveMLS ID #5474601, Tammy Fruge, Westin Homes. Unlock MLS
- $545,9204 bd4 ba2.9k sqft205 Singing Dove Way, Liberty Hill, TX 78642ActiveUnlock MLS
- $695,0004 bd4 ba3.4k sqft104 Catani Loop, Georgetown, TX 78628ActiveMLS ID #9735851, SRAVANTH POREDDY, All City Real Estate Ltd. Co. Unlock MLS
- $684,9625 bd5 ba3.8k sqft903 Sheepdog Dr, Liberty Hill, TX 78642ActiveMLS ID #1972942, Tammy Fruge, Westin Homes. Unlock MLS
- $679,9115 bd5 ba3.7k sqft301 Sheepdog Dr, Liberty Hill, TX 78642ActiveMLS ID #8547745, Tammy Fruge, Westin Homes. Unlock MLS
- $494,9005 bd4 ba2.7k sqft309 Archway Ln, Liberty Hill, TX 78642ActiveUnlock MLS
- $499,0004 bd4 ba2.8k sqft309 Avendita Ln, Liberty Hill, TX 78642ActiveMLS ID #5016106, Khanh Huyen, eXp Realty, LLC. Unlock MLS
- $539,9005 bd4 ba3.1k sqft600 Canyoncrest Way, Liberty Hill, TX 78642ActiveUnlock MLS
