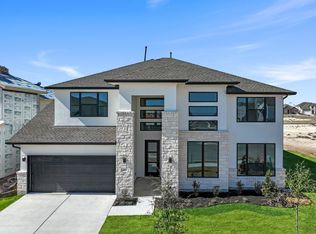
MOVE IN READY! Westin Homes NEW Construction (Asher IX, Elevation CA) This beautiful 5-bedroom, 4.5-bathroom home is designed with both elegance and comfort in mind. The primary suite offers a relaxing retreat with expansive double walk-in closets, conveniently located on the first floor. A breathtaking rotunda entry sets the tone, leading to a private study and an inviting dining space that flows into the chef's kitchen—perfect for both entertaining and everyday living. A first-floor guest suite provides comfort and privacy, while upstairs features three spacious bedrooms, two bathrooms along with a game room and a dedicated media room for endless enjoyment. Outdoors, relax or entertain on the covered patio overlooking fully sodded front and back yards. Completing the home is a 3-car garage, blending practicality with style. Lariat is a thoughtfully planned master-planned community located in the scenic rolling hills of Liberty Hill, Texas, offering a perfect blend of Hill Country charm and modern living. Residents enjoy access to parks, walking trails, resort-style amenities, and inviting green spaces designed for outdoor enjoyment and community connection. Ideally situated with convenient access to major roadways, Lariat provides easy commutes to Georgetown, Austin, shopping, and dining while maintaining a peaceful residential setting. Zoned to the highly regarded Liberty Hill ISD, Lariat offers an exceptional lifestyle in one of Central Texas’ fastest-growing areas. Stop by the Westin Homes office at Lariat to learn more.
Active
Price cut: $5K (7/14)
$714,988
240 Sheepdog Dr, Liberty Hill, TX 78642
5beds
3,800sqft
Single Family Residence
Built in 2026
9,496 Square Feet Lot
$707,700 Zestimate®
$188/sqft
$70/mo HOA
What's special
Breathtaking rotunda entryInviting dining spaceCovered patioPrivate studyDedicated media room
- 250 days
- 75
- 6
Zillow last checked:
Listing updated:
Listed by:
Tammy Fruge (512) 265-1260,
Westin Homes (512) 265-1260
Source: Unlock MLS,MLS#: 6903029
Facts & features
Interior
Bedrooms & bathrooms
- Bedrooms: 5
- Bathrooms: 5
- Full bathrooms: 4
- 1/2 bathrooms: 1
- Main level bedrooms: 2
Primary bedroom
- Features: Ceiling Fan(s), Coffered Ceiling(s), Full Bath
- Level: First
Primary bathroom
- Features: Quartz Counters, Double Vanity, Full Bath, Separate Shower, Soaking Tub, Walk-In Closet(s), Walk-in Shower
- Level: First
Game room
- Features: Coffered Ceiling(s)
- Level: Second
Kitchen
- Features: Kitchen Island, Quartz Counters, Open to Family Room, Pantry
- Level: First
Media room
- Features: Wired for Sound
- Level: Second
Heating
- Natural Gas
Cooling
- Ceiling Fan(s), Central Air
Appliances
- Included: Cooktop, Dishwasher, Disposal, Microwave, Oven
Features
- Built-in Features, Ceiling Fan(s), Coffered Ceiling(s), Chandelier, Quartz Counters, Double Vanity, Electric Dryer Hookup, Entrance Foyer, Interior Steps, Kitchen Island, Open Floorplan, Pantry, Primary Bedroom on Main, Walk-In Closet(s), Washer Hookup
- Flooring: Carpet, Tile
- Windows: ENERGY STAR Qualified Windows, Low Emissivity Windows, Screens, Vinyl Windows
- Number of fireplaces: 1
- Fireplace features: Family Room
Interior area
- Total interior livable area: 3,800 sqft
Property
Parking
- Total spaces: 3
- Parking features: Garage
- Garage spaces: 3
Accessibility
- Accessibility features: None
Features
- Levels: Two
- Stories: 2
- Patio & porch: Covered, Patio
- Exterior features: Gutters Partial
- Pool features: None
- Fencing: Back Yard, Wood, Wrought Iron
- Has view: Yes
- View description: None
- Waterfront features: None
Lot
- Size: 9,496 Square Feet
- Features: Back Yard, Few Trees, Front Yard, Landscaped, Sprinkler - Back Yard, Sprinklers In Front
Details
- Additional structures: None
- Parcel number: R152745100N0237
- Special conditions: Standard
Construction
Type & style
- Home type: SingleFamily
- Property subtype: Single Family Residence
Materials
- Foundation: Slab
- Roof: Composition, Shingle
Condition
- New Construction
- New construction: Yes
- Year built: 2026
Details
- Builder name: Westin Homes
Utilities & green energy
- Sewer: Public Sewer
- Water: Public
- Utilities for property: Underground Utilities
Community & HOA
Community
- Features: Clubhouse, Dog Park, Fishing, Playground, Sport Court(s)/Facility
- Subdivision: Lariat
HOA
- Has HOA: Yes
- Services included: Common Area Maintenance
- HOA fee: $210 quarterly
- HOA name: KiTH Management Services
Location
- Region: Liberty Hill
Financial & listing details
- Price per square foot: $188/sqft
- Date on market: 12/22/2025
- Listing terms: Cash,Conventional,FHA,VA Loan
Estimated market value
$707,700
$672,000 - $743,000
$4,101/mo
Price history
| Date | Event | Price |
|---|---|---|
| 7/14/2026 | Price change | $714,988-0.7%$188/sqft |
Source:  Unlock MLS #6903029 Report a problem Unlock MLS #6903029 Report a problem | ||
| 5/26/2026 | Pending sale | $719,988$189/sqft |
Source: Unlock MLS #6903029 Report a problem | ||
| 5/12/2026 | Price change | $719,988-2%$189/sqft |
Source: Unlock MLS #6903029 Report a problem | ||
| 3/18/2026 | Price change | $734,988-0.7%$193/sqft |
Source: Unlock MLS #6903029 Report a problem | ||
| 2/10/2026 | Price change | $739,988-1.7%$195/sqft |
Source: Unlock MLS #6903029 Report a problem | ||
| 1/21/2026 | Price change | $752,988+1.1%$198/sqft |
Source: Unlock MLS #6903029 Report a problem | ||
| 1/14/2026 | Price change | $744,988+0.7%$196/sqft |
Source: Unlock MLS #6903029 Report a problem | ||
| 12/23/2025 | Listed for sale | $739,988$195/sqft |
Source: Unlock MLS #6903029 Report a problem | ||
Public tax history
Tax history is unavailable.
Monthly payment
Est. payment
Payment breakdown
Explore the cost of this home by adjusting the details. Changes won't be saved.Climate risks
Neighborhood: 78642
Nearby schools
Schools provided by the listing agent
- Elementary: LouineNoble
- Middle: Liberty Hill (Liberty Hill)
- High: Liberty Hill
- District: Liberty Hill ISD
Source: Unlock MLS. This data may not be complete. We recommend contacting the local school district to confirm school assignments for this home.

Similar homes
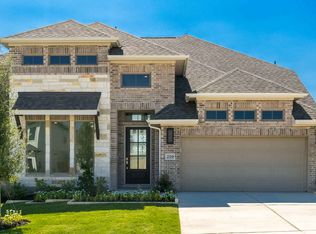
- $694,9625 bd5 ba3.8k sqft903 Sheepdog Dr, Liberty Hill, TX 78642Active
 MLS ID #1972942, Tammy Fruge, Westin Homes. Unlock MLS
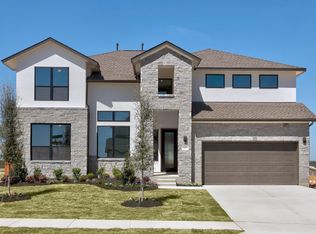
 - $699,9675 bd5 ba3.8k sqft404 Sheepdog Dr, Liberty Hill, TX 78642Active
 MLS ID #5474601, Tammy Fruge, Westin Homes. Unlock MLS
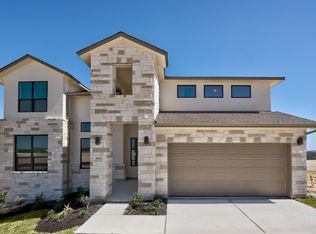
 - $724,7225 bd5 ba3.7k sqft120 Rightfield Dr, Liberty Hill, TX 78642Active
 MLS ID #9404826, Tammy Fruge, Westin Homes. Unlock MLS
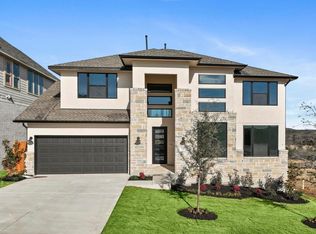
 - $689,9115 bd5 ba3.7k sqft301 Sheepdog Dr, Liberty Hill, TX 78642Active
 MLS ID #8547745, Tammy Fruge, Westin Homes. Unlock MLS
 - $719,9004 bd4 ba3.6k sqft129 Clancy Dr, Liberty Hill, TX 78642ActiveUnlock MLS
- $699,9004 bd3 ba2.9k sqft116 Uphill Dr, Liberty Hill, TX 78642ActiveUnlock MLS
- $669,9004 bd5 ba3.5k sqft506 Uphill Ct, Liberty Hill, TX 78642ActiveUnlock MLS
- $639,8814 bd5 ba3.4k sqft237 Sheepdog Dr, Liberty Hill, TX 78642ActiveMLS ID #5202055, Tammy Fruge, Westin Homes. Unlock MLS
- $699,9004 bd4 ba3.6k sqft301 Yaklin Dr, Liberty Hill, TX 78642ActiveUnlock MLS
- $509,1774 bd3 ba2.9k sqft148 Old Woods Rd, Liberty Hill, TX 78642ActiveMLS ID #2872109, Dusti Neel, RealAgent. Unlock MLS
- $724,0004 bd5 ba3.8k sqft221 Maton Way, Liberty Hill, TX 78642ActiveUnlock MLS
- $608,9004 bd3 ba3.2k sqft109 Statue Dr, Liberty Hill, TX 78642ActiveUnlock MLS
- $734,8915 bd5 ba3.8k sqft168 Montecilo Dr, Liberty Hill, TX 78642ActiveMLS ID #3453883, Tammy Fruge, Westin Homes. Unlock MLS
- $624,9004 bd3 ba2.9k sqft233 Pacific Grove Cir, Liberty Hill, TX 78642ActiveMLS ID #7907182, Daniel Wilson, New Home Now. Unlock MLS
- $783,1184 bd5 ba3.8k sqft522 Tonada Cv, Liberty Hill, TX 78642ActiveMLS ID #2639029, Tammy Fruge, Westin Homes. Unlock MLS
- $464,2245 bd3 ba2.6k sqft504 Lariat Loop, Liberty Hill, TX 78642ActiveMLS ID #9855594, Dusti Neel, RealAgent. Unlock MLS
- $694,6185 bd5 ba3.7k sqft105 Beebalm Cv, Georgetown, TX 78633ActiveMLS ID #7333491, Tammy Fruge, Westin Homes. Unlock MLS
- $689,9785 bd5 ba3.7k sqft129 Meadow Beauty Ln, Georgetown, TX 78633ActiveMLS ID #8485648, Tammy Fruge, Westin Homes. Unlock MLS
- $699,7885 bd5 ba3.7k sqft109 Packhorse Ln, Georgetown, TX 78633ActiveMLS ID #5599522, Tammy Fruge, Westin Homes. Unlock MLS
- $549,0004 bd4 ba2.9k sqft105 Ensberg Ln, Liberty Hill, TX 78642ActiveUnlock MLS
