Skip main navigation
Off market
  • $755,700

    476 Monahans Dr, Georgetown, TX 78628

    5beds
    3,450sqft
    SingleFamily
    Built in 2013
    6,926 Square Feet Lot
    $755,700 Zestimate®
    $219/sqft
    $3,932 Estimated rent

    Home value

    $755,700

    $718,000 - $793,000

    $3,932/mo

    Zestimate® history
    Loading
    Loading...

    Owner options

    List your home for rent

    $3,932/mo

    Rent Zestimate®

    Find your next renter with Zillow Rental Manager. Plus, with online applications, you can quickly screen prospective tenants – for free.

    Learn more

    $3,932/mo

    Rent Zestimate®

    Refinance and save

    $5,102/mo

    Est. payment

    Refinancing to a lower rate could help reduce your monthly payments and save thousands over the life of the loan.

    See today's rates

    $5,102/mo

    Est. payment

    Explore your selling options

    Work with a Zillow partner agent

    Leverage their expertise and Zillow's premium Showcase listings to get your home seen by more buyers.

    Get started

    List with your own agent

    Get your home in front of millions of buyers by listing it on Zillow.

    Learn how to do it

    Sell it yourself

    Take full control of how buyers see your home on Zillow by listing For Sale by Owner (FSBO).

    List your home

    What's special

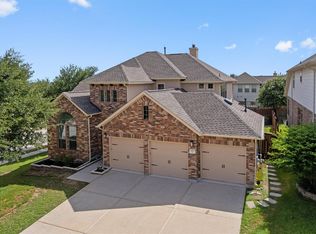
    Your escape from it all is right here! Enjoy the heated pool year round while entertaining in this backyard with areas for lots of seating or you can belly up to the swim up bar. Impress your friends & family with your grilling skills on the outdoor built-in gas grill. The stone serving bar with mini fridge gives you plenty of room for entertaining. The interior of this home is just as impressive. You can serve up that perfect meal in the beautiful kitchen. Double ovens, gas range & large kitchen island with seating makes cooking & prep a breeze. The butlers pantry adds an extra serving area or makes for a wonderful coffee bar. The large walk in pantry has plenty of storage. 5 bedrooms & 4 full baths give you ample room to spread out. Wake up in your primary bedroom with a view of your private pool. The en suite bath has a soaking tub & a walk-in shower that appeals to your senses. A downstairs secondary bedroom & full bath are perfect for guest. The downstairs laundry room has extra room for a second fridge & also boast a custom mud bench. Upstairs is spacious with 3 bedrooms, 2 baths (one is a Jack & Jill bath) & a game room to round out the 3rd living space. Storage isn't an issue in this house with 4 linen closets & several attic areas. The 3 car garage gives you enough space for 3 cars or your extra toys. The neighborhood is close to major roads, shopping & schools. Acclaimed LISD neighborhood elementary school is just blocks away. Two neighborhood pools, an amenity center, parks, hike & biking trails that connect to WILCO Regional park. You really can't beat this off the beaten path location that is still close to everything you need.

    This property is off market, which means it's not currently listed for sale or rent on Zillow. This may be different from what's available on other websites or public sources.

    Facts & features

    Interior

    Bedrooms & bathrooms
    • Bedrooms: 5
    • Bathrooms: 4
    • Full bathrooms: 4
    • Main level bedrooms: 2
    Heating
    • Other, Gas
    Cooling
    • Central
    Appliances
    • Included: Dishwasher, Garbage disposal, Microwave, Range / Oven
    • Laundry: Electric Dryer Hookup, Gas Dryer Hookup
    Features
    • Ceiling Fan(s), Kitchen Island, Pantry, Double Vanity, Recessed Lighting, Walk-In Closet(s), High Speed Internet, Storage, Soaking Tub, Crown Molding, Open Floorplan
    • Flooring: Tile, Carpet
    • Has fireplace: Yes
    Interior area
    • Total interior livable area: 3,450 sqft

    Property

    Parking
    • Total spaces: 6
    • Parking features: Garage - Attached
    Features
    • Patio & porch: Covered
    • Exterior features: Stone, Brick
    • Pool features: Gunite, In Ground
    • Has spa: Yes
    Lot
    • Size: 6,926 sqft
    • Features: Sprinkler - Automatic
    Details
    • Parcel number: R17W34094B1U0620005

    Construction

    Type & style
    • Home type: SingleFamily
    Materials
    • Foundation: Slab
    • Roof: Composition
    Condition
    • Year built: 2013

    Utilities & green energy

    • Utilities for property: Natural Gas Connected, Underground Utilities, Phone Available, Cable Connected, Water Connected, Sewer Connected, Internet-Cable, Internet-Fiber
    Green energy
    • Indoor air quality: Integrated Pest Management

    Community & neighborhood

    Security
    • Security features: Smoke Detector(s)
    Location
    • Region: Georgetown

    HOA & financial

    HOA
    • Has HOA: Yes
    • HOA fee: $44 monthly

    Other

    Other facts
    • Flooring: Carpet, Tile
    • Appliances: Dishwasher, Disposal, Gas Cooktop, Double Oven, Microwave, Water Softener Owned, Built-In Electric Range
    • AssociationYN: true
    • FireplaceYN: true
    • InteriorFeatures: Ceiling Fan(s), Kitchen Island, Pantry, Double Vanity, Recessed Lighting, Walk-In Closet(s), High Speed Internet, Storage, Soaking Tub, Crown Molding, Open Floorplan
    • GarageYN: true
    • SpaYN: true
    • HeatingYN: true
    • Utilities: Natural Gas Connected, Underground Utilities, Phone Available, Cable Connected, Water Connected, Sewer Connected, Internet-Cable, Internet-Fiber
    • CoolingYN: true
    • Heating: Natural Gas, Fireplace(s)
    • ExteriorFeatures: Outdoor Grill, Gas Grill, Gutters Full, Exterior Steps
    • FireplacesTotal: 1
    • CommunityFeatures: Playground, Pool, Clubhouse, Street Lights, Park, Cluster Mailbox, Common Grounds, High Speed Internet
    • Roof: Composition
    • PoolPrivateYN: True
    • DirectionFaces: East
    • FarmLandAreaUnits: Square Feet
    • ParkingFeatures: Driveway, Garage, Garage Door Opener, Garage Faces Front
    • ConstructionMaterials: HardiPlank Type, Brick Veneer, Stone Veneer
    • PoolFeatures: Gunite, In Ground
    • Cooling: Central Air, Ceiling Fan(s)
    • OpenParkingYN: true
    • LaundryFeatures: Electric Dryer Hookup, Gas Dryer Hookup
    • SecurityFeatures: Smoke Detector(s)
    • PatioAndPorchFeatures: Covered
    • MainLevelBedrooms: 2
    • LivingAreaSource: Public Records
    • YearBuiltSource: Public Records
    • MlsStatus: ACTIVE UNDER CONTRACT
    • LotFeatures: Sprinkler - Automatic
    • GreenIndoorAirQuality: Integrated Pest Management

    Price history

    DateEventPrice
    5/3/2023Sold--
    Source: Agent Provided Report a problem
    4/24/2023Pending sale$845,000$245/sqft
    Source: Unlock MLS #6050374 Report a problem
    3/21/2023Contingent$845,000$245/sqft
    Source: Unlock MLS #6050374 Report a problem
    3/9/2023Listed for sale$845,000+43.5%$245/sqft
    Source: Unlock MLS #6050374 Report a problem
    12/2/2020Sold--
    Source: Agent Provided Report a problem
    11/6/2020Pending sale$589,000$171/sqft
    Source: Avalar Austin #4855740 Report a problem
    11/5/2020Listed for sale$589,000$171/sqft
    Source: Avalar Austin #4855740 Report a problem

    Public tax history

    YearProperty taxesTax assessment
    2025$13,223 -2.1%$709,359 +0.8%
    2024$13,512 -5.3%$703,852 -4.5%
    2023$14,267 -16.6%$737,222 -4.6%
    2022$17,112 +23.3%$772,515 +39%
    2021$13,877 +23.7%$555,720 +28.5%
    2020$11,221 +3%$432,551 +3.6%
    2019$10,891 -5.4%$417,566 +0.3%
    2018$11,515 $416,203 -2.1%
    2017$11,515 +3.1%$425,167 +12.6%
    2016$11,173 +18.3%$377,666 +8.6%
    2015$9,448 $347,717 +10%
    2014$9,448 $316,106 +1110.6%
    2012-- $26,112

    Find assessor info on the county website

    Neighborhood: Parkside at Mayfield Ranch

    Nearby schools

    GreatSchools rating
    Schools provided by the listing agent
    • Elementary: Parkside
    • Middle: Stiles
    • High: Rouse
    • District: Leander ISD

    Source: The MLS. This data may not be complete. We recommend contacting the local school district to confirm school assignments for this home.

    Get a cash offer in 3 minutes
    Find out how much your home could sell for in as little as 3 minutes with a no-obligation cash offer.
    Estimated market value
    $755,700
    Get a cash offer in 3 minutes
    Find out how much your home could sell for in as little as 3 minutes with a no-obligation cash offer.
    Estimated market value
    $755,700